

401 Tamerton Parkway, Burr Ridge, Illinois 60527
Subdivision > Braemoor
Sorry, we are updating photos, please update this page in 15 minutes
$372,000
|
Sold
|
|
| Status: | Closed |
| Sqft: | 2,380 |
| Cost/Sqft: | $168 |
| Beds: | 4 |
| Baths: | 3 |
| Year Built: | 1979 |
| Property Taxes: | $6,100 |
| Days On Market: | 3569 |
| Lot Size: | 0,28 |
Description
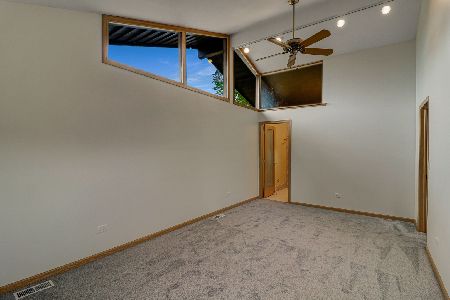
Beautiful, spacious home in impeccable condition!!! Excellent location close to shopping, entertainment & parks!!! Home features open floor plan, large eat-in kitchen. Freshly painted, NEW Carpet!!! 1st floor office, 1st floor den w/ fireplace, wood beams & opens to deck - perfect for entertaining!!! Large living room is open to formal dining area!!! Spacious master suite, generous bedroom sizes. All this plus finished basement, beautiful deck, huge backyard & 2.5 car garage!!! NEW hot water heater 2016 & NEWER furnace 2012, home warranty included!!! See it today!!!
Property Specifics
| Single Family | |
| — | |
| Other | |
| 1979 | |
| Full | |
| Brick | |
| Asphalt | |
| — | |
| No | |
| 0.28 |
| Du Page | |
| Braemoor | |
| 0 / Not Applicable | |
| None | |
| Lake Michigan | |
| Public Sewer | |
| Central Air, Zoned | |
| Natural Gas | |
| 09480034 | |
| 0936307008 |
Nearby Schools
| NAME: | DISTRICT: | DISTANCE: | |
|---|---|---|---|
|
Grade School
Gower West Elementary School |
62 | — | |
|
Middle School
Gower Middle School |
62 | Not in DB | |
|
High School
Hinsdale South High School |
86 | Not in DB | |
Property History
| DATE: | EVENT: | PRICE: | SOURCE: |
|---|---|---|---|
| 17 Mar, 2017 | Sold | $372,000 | MRED MLS |
| 3 Feb, 2017 | Under contract | $399,900 | MRED MLS |
| 18 Jan, 2017 | Listed for sale | $399,900 | MRED MLS |
Sorry, we are updating photos, please update this page in 15 minutes
Room Specifics
All Bedroom Info:
Total Bedrooms: 4
Bedrooms Above Ground: 4
Bedrooms Below Ground: 0
Total Bedrooms: 4
Bedrooms Above Ground: 4
Bedrooms Below Ground: 0
Second Bedroom Info:
Dimensions: —
Location: —Dimensions: —
Floor Type: Carpet
Third Bedroom Info:
Dimensions: —
Location: —Dimensions: —
Floor Type: Carpet
Fourth Bedroom Info:
Dimensions: —
Location: —Dimensions: —
Floor Type: Carpet
Bathroom Info:
Full Bathrooms: 3
Partial Bathrooms: 0Full Bathrooms: 3
Bathroom Amenities: Double Sink
Bathroom in Basement: 0
Dining Room Info:
Dimensions: —
Location: —Dimensions: —
Floor Type: Carpet
Kitchen Info:
Dimensions: —
Location: —Dimensions: —
Floor Type: Ceramic Tile
Features: Eating Area-Table Space
Laundry Room Info:
Dimensions: —
Location: —Dimensions: —
Floor Type: Other
Living Room Info:
Dimensions: —
Location: —Dimensions: —
Floor Type: Carpet
Family Room Info:
Dimensions: —
Location: —Dimensions: —
Floor Type: Carpet
Additional Rooms Info:
Rooms: Office, Recreation Room
Basement: FullRooms: Office, Recreation Room
Other Specifics
| 2 | |
| Concrete Perimeter | |
| Garage | |
| — | |
| — | |
| — | |
| Deck | |
| Landscaped | |
| 80 X 160 | |
| Dormer | |
| Full | |
| — | |
| Range, Dishwasher, Refrigerator, Washer, Dryer | |
| Not in DB | |
| Sidewalks, Street Paved | |
| — | |
| Wood Burning, Attached Fireplace Doors/Screen, Gas Starter |
Tax History
| Year | Property Taxes |
|---|---|
| 2017 | $6,100 |
Contact Agent
Nearby Similar Homes
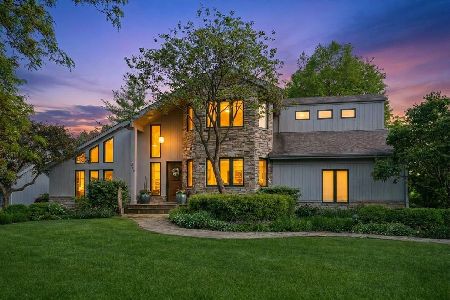
8112 Park Avenue, Burr Ridge, Illinois 60527
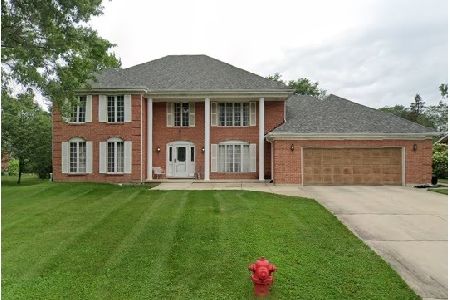
For Sale
$600,000
5 beds / 2.1 baths / 3,727 ft2
Single Family / Built: 1984
8
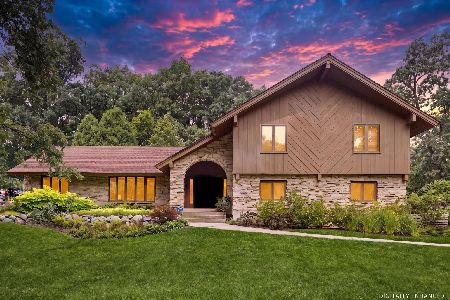
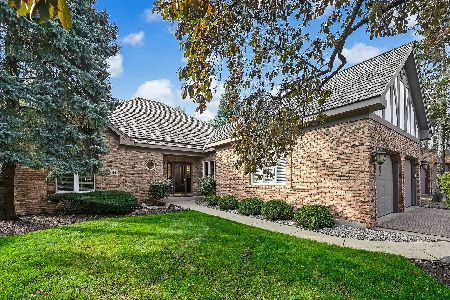
51 Chesterfield Court, Burr Ridge, Illinois 60527
For Sale
$975,000
3 beds / 3.0 baths / 2,475 ft2
Single Family / Built: 1996
15
Nearby Sold Comparables
349 Tamerton Parkway, Burr Ridge, Illinois 60527

Sold
$600,000
4 beds / 3.1 baths / 4,329 ft2
Single Family / Built: 1977
577
380 Kirkwood Cove, Burr Ridge, Illinois 60527

Sold
$425,000
4 beds / 3.1 baths / 3,000 ft2
Single Family / Built: 1980
5713
8426 Heather Court, Burr Ridge, Illinois 60527
Sold
$585,000
4 beds / 3.0 baths / 3,200 ft2
Single Family / Built: 1979
4243

Contact Agent
Listing Provided By
Executive Realty Group LLC
