

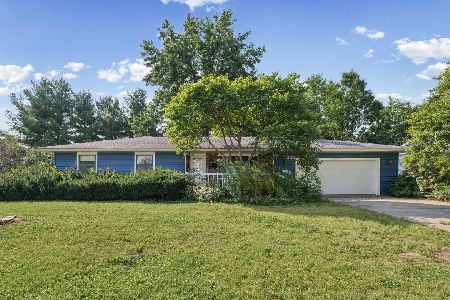
401 Third, St Joseph, Illinois 61873
Sorry, we are updating photos, please update this page in 15 minutes
$175,000
|
Sold
|
|
| Status: | Closed |
| Sqft: | 1,580 |
| Cost/Sqft: | $114 |
| Beds: | 3 |
| Baths: | 2 |
| Year Built: | 2013 |
| Property Taxes: | $361 |
| Days On Market: | 4734 |
| Lot Size: | 0,00 |
Description
Beautiful new 2X6 construction home with high end finishes! Walk in to the tall foyer featuring a chandelier shining through the front dormer windows! The home has an open floor plan with living room, kitchen, and dining room all open to one another. This home is perfect for entertaining with large kitchen bar made of Quartz. Home also has speakers on the front porch, back patio as well as surround sound in the living room. Upstairs features a large master get away! Bedroom with an attached sitting room and two walk in closets. The master also has a large bathroom with tile and jacuzzi tub as well as a walk in shower. Vaulted ceilings upstairs open throughout for a much larger feel!
Property Specifics
| Single Family | |
| — | |
| Bungalow | |
| 2013 | |
| None | |
| Vinyl Siding | |
| — | |
| — | |
| No | |
| — |
| Champaign | |
| — | |
| — / — | |
| — | |
| Public | |
| Public Sewer | |
| Central Air | |
| Natural Gas, Forced Air | |
| 09437687 | |
| 282211377015 |
Nearby Schools
| NAME: | DISTRICT: | DISTANCE: | |
|---|---|---|---|
|
Grade School
St.joe |
— | ||
|
Middle School
St.joe |
Not in DB | ||
|
High School
St. Joe-ogden High School |
CHSD | Not in DB | |
Property History
| DATE: | EVENT: | PRICE: | SOURCE: |
|---|---|---|---|
| 23 Jun, 2014 | Sold | $175,000 | MRED MLS |
| 13 Jun, 2014 | Under contract | $179,900 | MRED MLS |
| — | Last price change | $184,900 | MRED MLS |
| 23 Nov, 2013 | Listed for sale | $197,500 | MRED MLS |
Sorry, we are updating photos, please update this page in 15 minutes
Room Specifics
All Bedroom Info:
Total Bedrooms: 3
Bedrooms Above Ground: 3
Bedrooms Below Ground: 0
Total Bedrooms: 3
Bedrooms Above Ground: 3
Bedrooms Below Ground: 0
Second Bedroom Info:
Dimensions: —
Location: —Dimensions: —
Floor Type: Carpet
Third Bedroom Info:
Dimensions: —
Location: —Dimensions: —
Floor Type: Carpet
Bathroom Info:
Full Bathrooms: 2
Partial Bathrooms: —Full Bathrooms: 2
Bathroom Amenities: —
Bathroom in Basement: —
Dining Room Info:
Dimensions: —
Location: —Dimensions: —
Floor Type: Hardwood
Kitchen Info:
Dimensions: —
Location: —Dimensions: —
Floor Type: Hardwood
Features: Eating Area-Table Space
Living Room Info:
Dimensions: —
Location: —Dimensions: —
Floor Type: Hardwood
Additional Rooms Info:
Rooms: Walk In Closet
Basement: NoneRooms: Walk In Closet
Other Specifics
| 2 | |
| — | |
| Garage | |
| — | |
| — | |
| — | |
| Porch | |
| — | |
| 55.66X131.17 | |
| — | |
| Full | |
| First Floor Bedroom | |
| Dishwasher, Disposal, Microwave, Range, Refrigerator | |
| Not in DB | |
| Sidewalks | |
| — | |
| Gas Log |
Tax History
| Year | Property Taxes |
|---|---|
| 2014 | $361 |
Contact Agent
Nearby Similar Homes
505 Stout Street, St Joseph, Illinois 61873

For Sale
$172,900
3 beds / 2.0 baths / 1,370 ft2
Single Family / Built: 1989
95
406 Northgate Drive, St Joseph, Illinois 61873

For Sale
$179,000
3 beds / 1.1 baths / 1,294 ft2
Single Family / Built: 1978
116
205 Evergreen Drive, St Joseph, Illinois 61873
For Sale
$224,900
3 beds / 2.0 baths / 1,606 ft2
Single Family / Built: —
45
Nearby Sold Comparables
401 3rd Street, St Joseph, Illinois 61873

Sold
$216,900
4 beds / 2.0 baths / 1,738 ft2
Single Family / Built: 1925
1349
309 3rd St, St Joseph, Illinois 61873

Sold
$124,900
2 beds / 1.0 baths / 1,192 ft2
Single Family / Built: 1947
4241
St Joseph, Illinois 61873
Sold
$108,900
2 beds / 1.0 baths / 1,090 ft2
Single Family / Built: —
6460
309 3rd Street, St Joseph, Illinois 61873
Sold
$127,900
2 beds / 1.0 baths / 1,092 ft2
Single Family / Built: 1947
2765
St Joseph, Illinois 61873
Sold
$126,000
4 beds / 2.1 baths / 2,006 ft2
Single Family / Built: 1929
7114
406 Main, St Joseph, Illinois 61873
Sold
$108,900
5 beds / 1.0 baths / 1,840 ft2
Single Family / Built: 1910
4806
Contact Agent
Listing Provided By
Burch Kiser REALTORS LLC
