

401 Trailside Lane, Des Plaines, Illinois 60016
Sorry, we are updating photos, please update this page in 15 minutes
$130,000
|
Sold
|
|
| Status: | Closed |
| Sqft: | 1,445 |
| Cost/Sqft: | $101 |
| Beds: | 3 |
| Baths: | 1 |
| Year Built: | 1946 |
| Property Taxes: | $5,378 |
| Days On Market: | 4080 |
| Lot Size: | 0,27 |
Description
This home is at the end of a private street. It has a big yard and is next to a 2.6 acre pasture that is also for sale. Listing # 08874362. Live next to your horses in this affordable 3 bedroom home. The roof, siding, fascia and sophet are in good shape. Enter through a front porch into a knotty pine great room with a fire place. The house could use a little TLC. However, the home has city water and a septic field. There is plenty of room for a garden and pets. Truly an animal lovers delight. 12 minutes to O'Hara, close to highways and shopping, 19 miles to the loop.
Property Specifics
| Single Family | |
| — | |
| Cottage | |
| 1946 | |
| Partial | |
| Aluminum Siding | |
| Asphalt | |
| COTTAGE | |
| No | |
| 0.27 |
| Cook | |
| — | |
| 0 / Not Applicable | |
| None | |
| Lake Michigan | |
| Septic-Private | |
| None | |
| Natural Gas, Forced Air | |
| 09033659 | |
| 09164000310000 |
Nearby Schools
| NAME: | DISTRICT: | DISTANCE: | |
|---|---|---|---|
|
Grade School
North Elementary School |
62 | — | |
|
Middle School
North Elementary School |
62 | Not in DB | |
|
High School
Maine East High School |
207 | Not in DB | |
Property History
| DATE: | EVENT: | PRICE: | SOURCE: |
|---|---|---|---|
| 30 Dec, 2015 | Sold | $130,000 | MRED MLS |
| 28 Sep, 2015 | Under contract | $145,900 | MRED MLS |
| 9 Sep, 2015 | Listed for sale | $145,900 | MRED MLS |
Sorry, we are updating photos, please update this page in 15 minutes
Room Specifics
All Bedroom Info:
Total Bedrooms: 3
Bedrooms Above Ground: 3
Bedrooms Below Ground: 0
Total Bedrooms: 3
Bedrooms Above Ground: 3
Bedrooms Below Ground: 0
Second Bedroom Info:
Dimensions: —
Location: —Dimensions: —
Floor Type: Carpet
Third Bedroom Info:
Dimensions: —
Location: —Dimensions: —
Floor Type: Carpet
Bathroom Info:
Full Bathrooms: 1
Partial Bathrooms: 0Full Bathrooms: 1
Bathroom Amenities: —
Bathroom in Basement: 0
Kitchen Info:
Dimensions: —
Location: —Dimensions: —
Floor Type: Other
Family Room Info:
Dimensions: —
Location: —Dimensions: —
Floor Type: Carpet
Additional Rooms Info:
Rooms: Breakfast Room, Screened Porch
Basement: PartialRooms: Breakfast Room, Screened Porch
Other Specifics
| 1 | |
| Concrete Perimeter | |
| Garage | |
| — | |
| — | |
| — | |
| — | |
| Cul-De-Sac | |
| 129X106X94X42X77 | |
| Full | |
| — | |
| — | |
| Range, Refrigerator, Washer, Dryer | |
| Not in DB | |
| Horse-Riding Area, Horse-Riding Trails | |
| — | |
| Wood Burning |
Tax History
| Year | Property Taxes |
|---|---|
| 2015 | $5,378 |
Contact Agent
Nearby Similar Homes
490 Lyman Avenue, Des Plaines, Illinois 60016
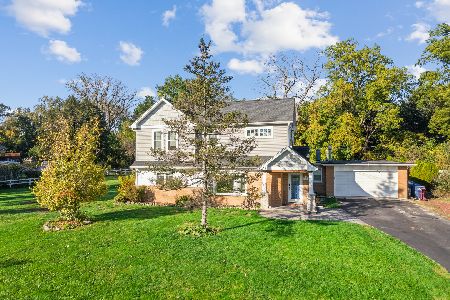
For Sale
$540,000
3 beds / 2.1 baths / 2,015 ft2
Single Family / Built: 1956
19
1961 Miner Street, Des Plaines, Illinois 60016
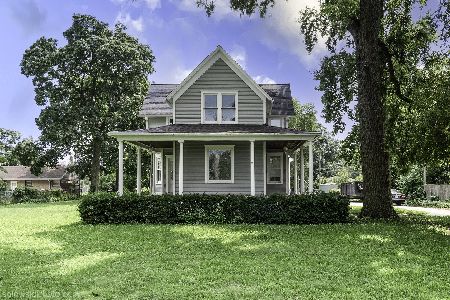
For Sale
$705,000
5 beds / 3.0 baths / 2,500 ft2
Single Family / Built: —
85
920 Parkview Lane, Des Plaines, Illinois 60016

For Sale
$629,400
4 beds / 2.1 baths / 2,273 ft2
Single Family / Built: 1954
25
Nearby Sold Comparables
2215 Ottawa Street, Des Plaines, Illinois 60016

Sold
$394,500
4 beds / 2.1 baths / 0 ft2
Single Family / Built: 2005
6612
403 Woods Road, Des Plaines, Illinois 60016
Sold
$574,999
5 beds / 3.1 baths / 3,002 ft2
Single Family / Built: 1921
2735
403 Woods Road, Des Plaines, Illinois 60016
Sold
$110,000
5 beds / 2.1 baths / 0 ft2
Single Family / Built: 1921
3633
Contact Agent
Listing Provided By
Berkshire Hathaway HomeServices KoenigRubloff
