

401 Wabash Avenue, Near North Side, Chicago, Illinois 60611
Subdivision > Trump Int'l Towers
Sorry, we are updating photos, please update this page in 15 minutes
$2,665,000
|
Sold
|
|
| Status: | Closed |
| Sqft: | 3,948 |
| Cost/Sqft: | $702 |
| Beds: | 3 |
| Baths: | 5 |
| Year Built: | 2008 |
| Property Taxes: | $0 |
| Days On Market: | 6640 |
| Lot Size: | 0,00 |
Description
WOW! Trump International Hotel and Tower is Chicago's newest and most revered iconic tower. This home is the largest floor plan in the building with the exception of the top floor penthouse's and is one of only nine such homes in the building. The plan encompassing ~4,000 square feet, features 3 large bedrooms, a den off of the kitchen, a media center and 4 full and one half bathrooms. BEST VALUE, parking additional
Property Specifics
| Condos/Townhomes | |
| — | |
| — | |
| 2008 | |
| None | |
| Glass | |
| — | |
| 3 BEDROOM+ | |
| Yes | |
| — |
| Cook | |
| Trump Int'l Towers | |
| 2375 / — | |
| Air Conditioning, Water, Insurance, Doorman, TV/Cable, Pool, Exterior Maintenance, Scavenger, Snow Removal | |
| Lake Michigan | |
| Public Sewer | |
| Central Air | |
| Electric, Zoned | |
| 07001184 | |
| 17304000110000 |
Property History
| DATE: | EVENT: | PRICE: | SOURCE: |
|---|---|---|---|
| 21 Jan, 2009 | Sold | $2,665,000 | MRED MLS |
| 28 Dec, 2008 | Under contract | $2,770,770 | MRED MLS |
| — | Last price change | $2,795,770 | MRED MLS |
| 21 Aug, 2008 | Listed for sale | $2,999,770 | MRED MLS |
Sorry, we are updating photos, please update this page in 15 minutes
Room Specifics
All Bedroom Info:
Total Bedrooms: 3
Bedrooms Above Ground: 3
Bedrooms Below Ground: 0
Total Bedrooms: 3
Bedrooms Above Ground: 3
Bedrooms Below Ground: 0
Second Bedroom Info:
Dimensions: —
Location: —Dimensions: —
Floor Type: Hardwood
Third Bedroom Info:
Dimensions: —
Location: —Dimensions: —
Floor Type: Hardwood
Bathroom Info:
Full Bathrooms: 5
Partial Bathrooms: 1Full Bathrooms: 5
Bathroom Amenities: Whirlpool, Separate Shower
Bathroom in Basement: 0
Dining Room Info:
Dimensions: —
Location: —Dimensions: —
Floor Type: Hardwood
Kitchen Info:
Dimensions: —
Location: —Dimensions: —
Floor Type: Hardwood
Features: Eating Area-Breakfast Bar, Eating Area-Table Space, Island, Pantry-Butler
Living Room Info:
Dimensions: —
Location: —Dimensions: —
Floor Type: Hardwood
Family Room Info:
Dimensions: —
Location: —Dimensions: —
Floor Type: Hardwood
Additional Rooms Info:
Rooms: Den, Media Room
Basement: NoneRooms: Den, Media Room
Other Specifics
| 2 | |
| — | |
| Garage | |
| — | |
| — | |
| — | |
| — | |
| — | |
| COMMON | |
| — | |
| Yes | |
| — | |
| Range, Dishwasher, Refrigerator, Freezer, Washer, Dryer, Disposal | |
| Not in DB | |
| — | |
| Door Person, Elevator(s), Exercise Room, Storage, Health Club, On Site Manager/Engineer, Party Room, Indoor Pool, Receiving Room, Restaurant, Sauna, Security Door Lock(s), Service Elevator(s), Steam Room | |
| — |
Tax History
| Year | Property Taxes |
|---|
Contact Agent
Nearby Similar Homes
440 Wabash Avenue, Chicago, Illinois 60611
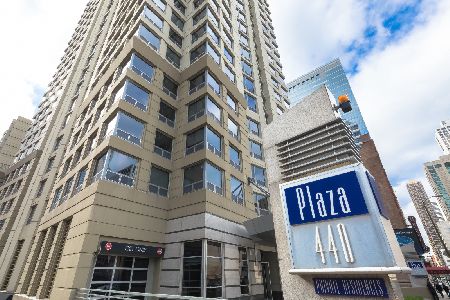
For Sale
$435,000
2 beds / 2.0 baths / 1,169 ft2
Condos/Townhomes / Built: 1992
40
440 Wabash Avenue, Chicago, Illinois 60611
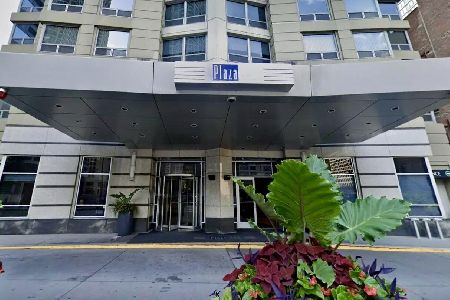
For Sale
$275,000
1 beds / 1.0 baths / 807 ft2
Condos/Townhomes / Built: 1993
165
440 Wabash Avenue, Chicago, Illinois 60611
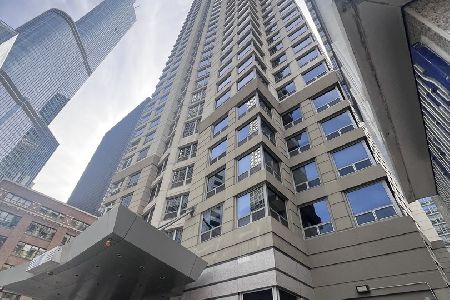
For Sale
$350,000
2 beds / 2.0 baths / 1,350 ft2
Condos/Townhomes / Built: 1991
375
440 Wabash Avenue, Chicago, Illinois 60611
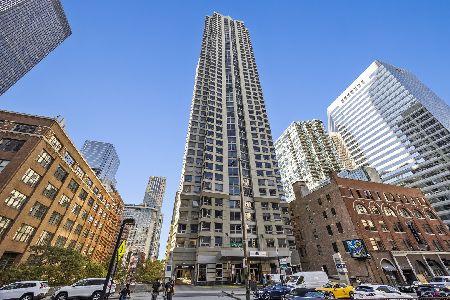
For Sale
$210,000
1 beds / 1.0 baths / 580 ft2
Condos/Townhomes / Built: 1992
17
403 Wabash Avenue, Chicago, Illinois 60611
For Sale
$2,250,000
3 beds / 3.1 baths / 2,517 ft2
Condos/Townhomes / Built: 2017
264
403 Wabash Street, Chicago, Illinois 60611
For Sale
$1,599,000
3 beds / 3.1 baths / 2,517 ft2
Condos/Townhomes / Built: 2019
42
Nearby Sold Comparables
1146 Hubbard Street, Chicago, Illinois 60642

Sold
$829,900
3 beds / 2.0 baths / 0 ft2
Condos/Townhomes / Built: 2016
3849
1146 Hubbard Street, Chicago, Illinois 60642
Sold
$829,900
3 beds / 2.0 baths / 0 ft2
Condos/Townhomes / Built: 2016
3848
1150 Hubbard Street, Chicago, Illinois 60642
Sold
$829,000
3 beds / 2.0 baths / 0 ft2
Condos/Townhomes / Built: 2016
3821
1150 Hubbard Street, Chicago, Illinois 60642
Sold
$829,000
3 beds / 2.0 baths / 0 ft2
Condos/Townhomes / Built: 2016
3819
1373 Hubbard Street, Chicago, Illinois 60642
Sold
$699,000
3 beds / 2.0 baths / 0 ft2
Condos/Townhomes / Built: 2000
3764
1116 Hubbard Street, Chicago, Illinois 60642

Sold
$589,000
2 beds / 2.0 baths / 1,400 ft2
Condos/Townhomes / Built: 2007
2221
Contact Agent
Listing Provided By
Crown Heights Realty
