

4010 Clark Street, Lake View, Chicago, Illinois 60613
Subdivision > Graceland
Sorry, we are updating photos, please update this page in 15 minutes
$510,000
|
Sold
|
|
| Status: | Closed |
| Sqft: | 0 |
| Cost/Sqft: | — |
| Beds: | 3 |
| Baths: | 3 |
| Year Built: | 2001 |
| Property Taxes: | $7,557 |
| Days On Market: | 5296 |
| Lot Size: | 0,00 |
Description
AMAZING TOWNHOME COMMUNITY IN BLAINE SCHOOL DISTRICT. QUIET COURTYARD SETTING OFF CLARK STREET. LARGE ROOM SIZES ON EACH FLOOR WITH ATTACHED 2 CAR GARAGE. SUN FILLED ROOMS WITH EAST AND WEST EXPOSURE PLUS 10 FOOT CEILINGS. FLEXIBLE OPEN FLOOR PLAN. KITCHEN W/ GRANITE AND STAINLESS STEEL. HUGE MASTER SUITE, 2 CLOSETS, DOUBLE VANITY, SEPARATE TUB AND SHOWER. EXCELLENT CONDITION. WALK TO TRAIN AND SHOPPING ON SOUTHPORT.
Property Specifics
| Condos/Townhomes | |
| 3 | |
| — | |
| 2001 | |
| None | |
| Brick | |
| Rubber | |
| — | |
| No | |
| — |
| Cook | |
| Graceland | |
| 165 / Monthly | |
| Insurance, Exterior Maintenance, Lawn Care, Scavenger, Snow Removal | |
| Public | |
| Public Sewer | |
| Central Air | |
| Natural Gas | |
| 08054456 | |
| 14173150540000 |
Property History
| DATE: | EVENT: | PRICE: | SOURCE: |
|---|---|---|---|
| 29 Jun, 2012 | Sold | $510,000 | MRED MLS |
| 16 May, 2012 | Under contract | $520,000 | MRED MLS |
| 30 Apr, 2012 | Listed for sale | $520,000 | MRED MLS |
| 17 May, 2016 | Sold | $560,000 | MRED MLS |
| 31 Mar, 2016 | Under contract | $574,900 | MRED MLS |
| 28 Mar, 2016 | Listed for sale | $574,900 | MRED MLS |
Sorry, we are updating photos, please update this page in 15 minutes
Room Specifics
All Bedroom Info:
Total Bedrooms: 3
Bedrooms Above Ground: 3
Bedrooms Below Ground: 0
Total Bedrooms: 3
Bedrooms Above Ground: 3
Bedrooms Below Ground: 0
Second Bedroom Info:
Dimensions: —
Location: —Dimensions: —
Floor Type: Carpet
Third Bedroom Info:
Dimensions: —
Location: —Dimensions: —
Floor Type: Carpet
Bathroom Info:
Full Bathrooms: 3
Partial Bathrooms: 0Full Bathrooms: 3
Bathroom Amenities: Double Sink, Soaking Tub
Bathroom in Basement: 0
Dining Room Info:
Dimensions: —
Location: —Dimensions: —
Floor Type: Hardwood
Kitchen Info:
Dimensions: —
Location: —Dimensions: —
Floor Type: Hardwood
Living Room Info:
Dimensions: —
Location: —Dimensions: —
Floor Type: Hardwood
Family Room Info:
Dimensions: —
Location: —Dimensions: —
Floor Type: Hardwood
Additional Rooms Info:
Rooms: Foyer
Basement: NoneRooms: Foyer
Other Specifics
| 2 | |
| — | |
| Garage | |
| — | |
| — | |
| — | |
| Balcony | |
| Landscaped | |
| COMMON | |
| — | |
| Full | |
| Hardwood Floors, First Floor Bedroom, Second Floor Laundry | |
| Range, Microwave, Dishwasher, Refrigerator, Washer, Dryer, Disposal | |
| Not in DB | |
| — | |
| Park | |
| Gas Log |
Tax History
| Year | Property Taxes |
|---|---|
| 2012 | $7,557 |
| 2016 | $7,651 |
Contact Agent
Nearby Similar Homes
4013 Southport Avenue, Chicago, Illinois 60613
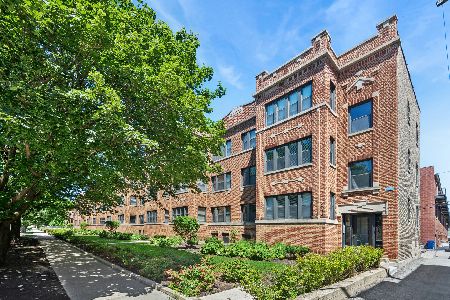
For Sale
$435,000
2 beds / 2.0 baths / 1,100 ft2
Condos/Townhomes / Built: 1920
3
1400 Byron Street, Chicago, Illinois 60613
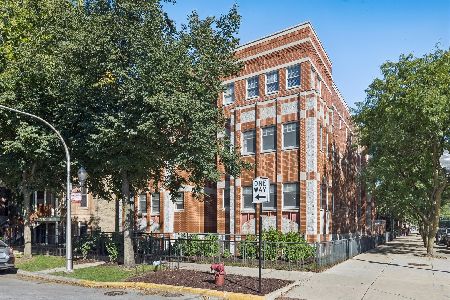
For Sale
$650,000
2 beds / 2.0 baths / 1,700 ft2
Condos/Townhomes / Built: 1999
39
Chicago, Illinois 60613
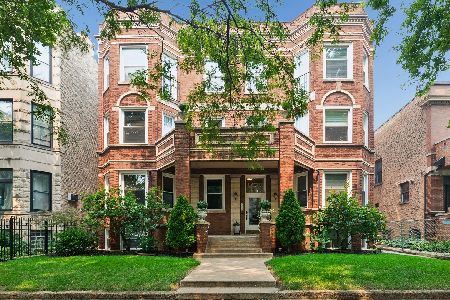
For Sale
$459,000
2 beds / 1.0 baths / 1,400 ft2
Condos/Townhomes / Built: 1913
105
1427 Byron Street, Chicago, Illinois 60613
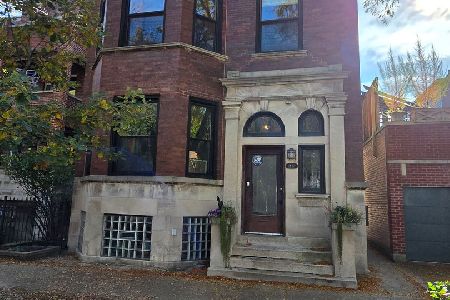
For Sale
$500,000
3 beds / 1.0 baths / 0 ft2
Condos/Townhomes / Built: —
3
3939 Greenview Avenue, Chicago, Illinois 60613
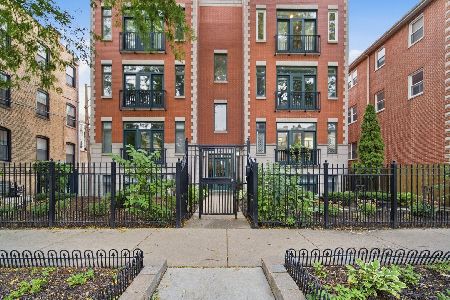
For Sale
$575,000
2 beds / 2.0 baths / 1,600 ft2
Condos/Townhomes / Built: 1997
9
3921 Greenview Avenue, Chicago, Illinois 60613
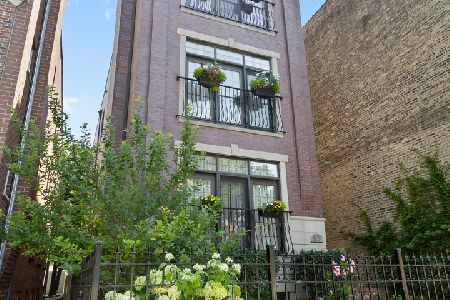
For Sale
$1,450,000
5 beds / 3.0 baths / 3,409 ft2
Condos/Townhomes / Built: 2007
15
Nearby Sold Comparables
4010 Clark Street, Chicago, Illinois 60613

Sold
$599,000
4 beds / 3.0 baths / 2,308 ft2
Condos/Townhomes / Built: 2002
5679
4010 Clark Street, Chicago, Illinois 60613
Sold
$675,000
4 beds / 3.1 baths / 2,950 ft2
Condos/Townhomes / Built: 2001
5533
4010 Clark Street, Chicago, Illinois 60613
Sold
$525,000
3 beds / 3.1 baths / 0 ft2
Condos/Townhomes / Built: —
5028
4010 Clark Street, Chicago, Illinois 60613
Sold
$574,900
3 beds / 3.1 baths / 2,000 ft2
Condos/Townhomes / Built: 1999
4782
4010 Clark Street, Chicago, Illinois 60613
Sold
$549,000
3 beds / 3.0 baths / 2,405 ft2
Condos/Townhomes / Built: 1999
4180
Contact Agent
Listing Provided By
Jameson Sotheby's Intl Realty
