

1427 Byron Street, Lake View, Chicago, Illinois 60613


$500,000
|
For Sale
|
|
| Status: | New |
| Sqft: | 0 |
| Cost/Sqft: | — |
| Beds: | 3 |
| Baths: | 1 |
| Year Built: | — |
| Property Taxes: | $8,205 |
| Days On Market: | 0 |
| Lot Size: | 0,00 |
Description
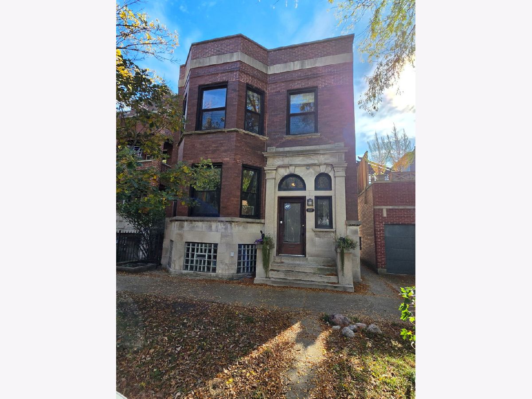
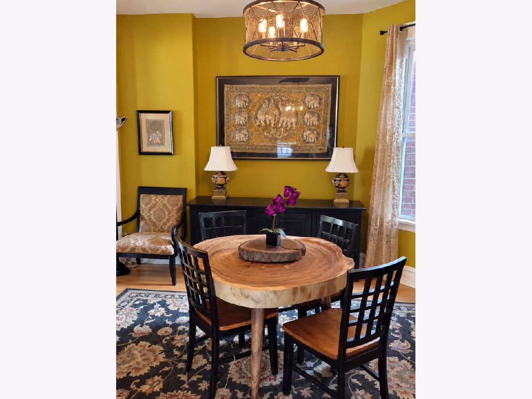
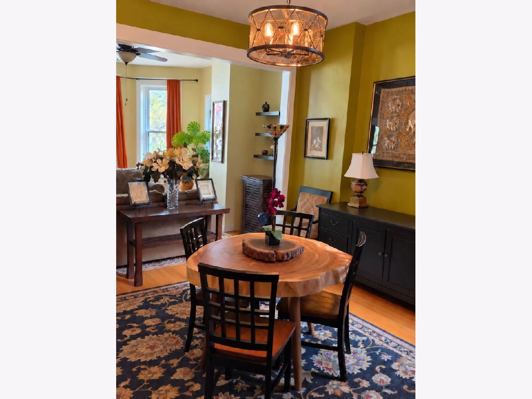
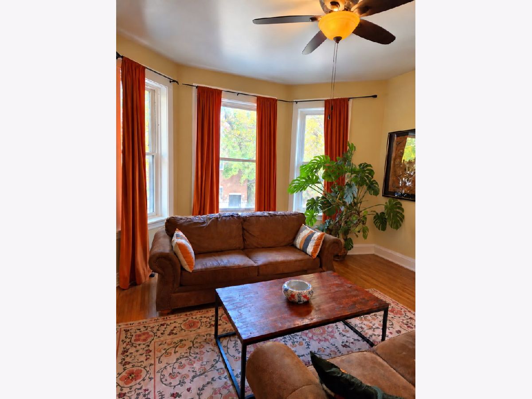
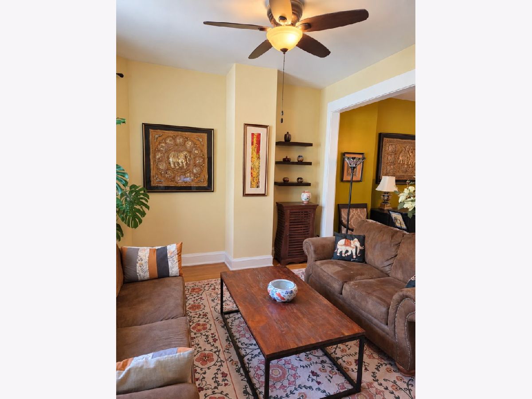
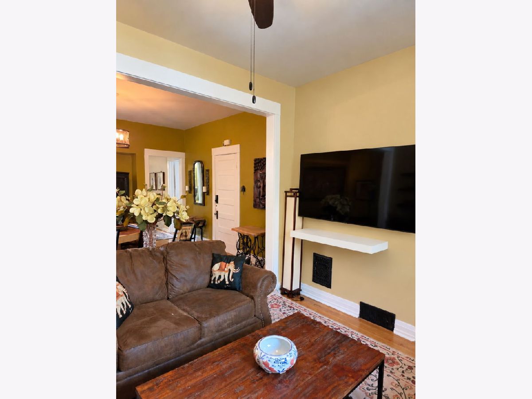
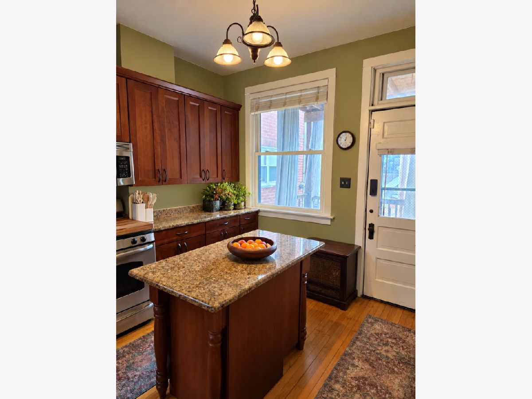
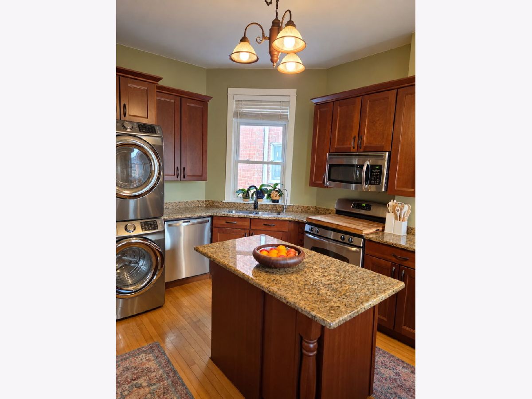
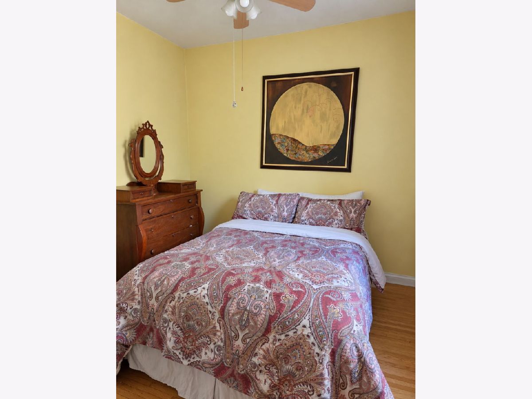
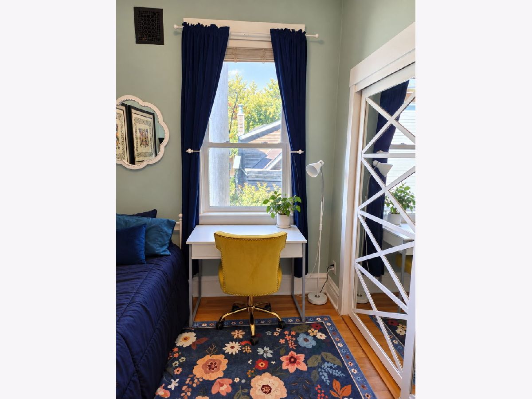
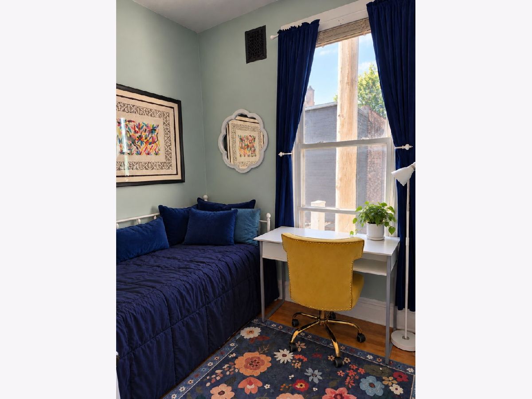
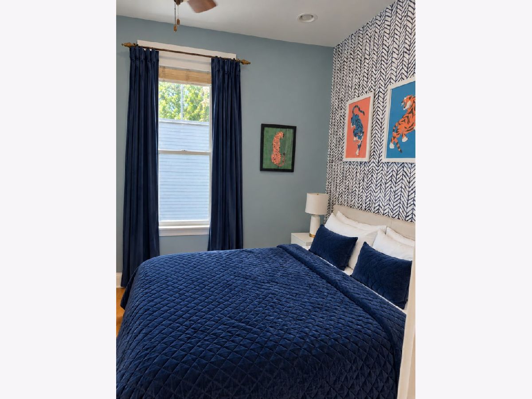
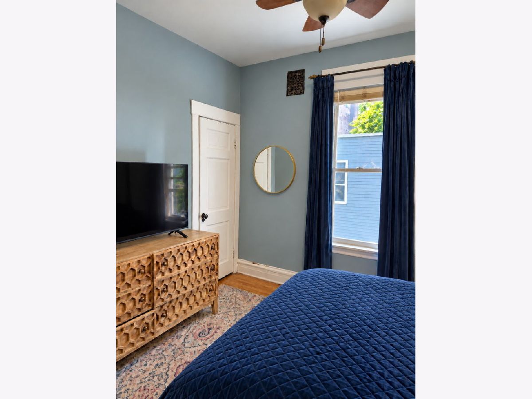
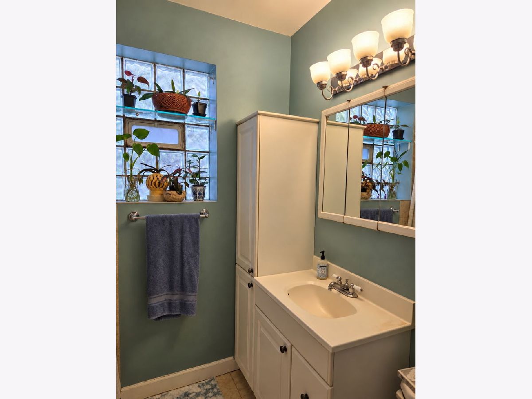
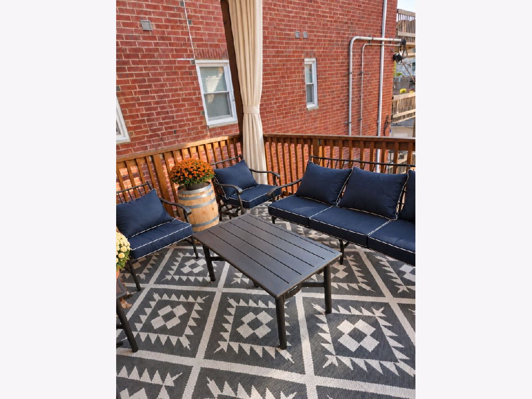
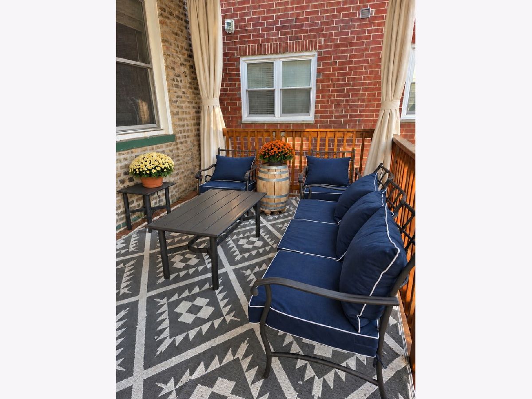
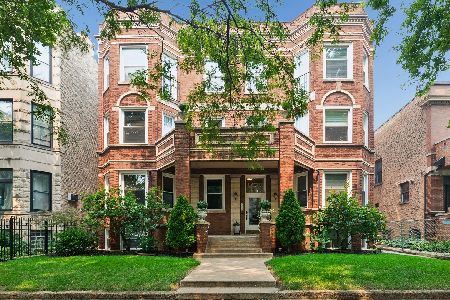
Sunny top-floor, three-bedroom condo in a classic Chicago brick two-flat. Ideally located just half a block from Blaine Elementary and close to Southport's shops and restaurants. Offering approximately 1,200 SF this spacious home features generously sized living and dining rooms, one bathroom, three bedrooms - with flexibility for a home office or guest bedroom. The separate dining room is perfect for entertaining. The kitchen includes granite countertops, stainless steel appliances an island and a large walk in pantry. The refrigerator and dishwasher were replaced in 2025. Additional highlights include a rear deck built in 2022, backyard access and generous basement storage space. The main sewer line was replaced in 2026. A comfortable home with classic Chicago character, thoughtful updaters and room to spread out in the heart of the Southport Corridor.
Property Specifics
| Condos/Townhomes | |
| 2 | |
| — | |
| — | |
| 2022 | |
| Unfinished, Full | |
| Brick | |
| Tar/Gravel | |
| — | |
| No | |
| — |
| Cook | |
| Southport Corridor | |
| 135 / Monthly | |
| Water, Insurance, Exterior Maintenance, Lawn Care, Scavenger | |
| Lake Michigan | |
| Public Sewer | |
| Central Air | |
| Gas, Forced Air | |
| 12794477 | |
| 14201070401002 |
Nearby Schools
| NAME: | DISTRICT: | DISTANCE: | |
|---|---|---|---|
|
Grade School
Blaine Elementary School |
299 | — | |
|
Middle School
Blaine Elementary School |
299 | Not in DB | |
Property History
| DATE: | EVENT: | PRICE: | SOURCE: |
|---|---|---|---|
| 9 May, 2014 | Sold | $327,500 | MRED MLS |
| 10 Mar, 2014 | Under contract | $349,000 | MRED MLS |
| 29 Oct, 2013 | Listed for sale | $349,000 | MRED MLS |
| 27 Oct, 2026 | Listed for sale | $500,000 | MRED MLS |
Room Specifics
Total Bedrooms: 3
Bedrooms Above Ground: 3
Bedrooms Below Ground: 0
Dimensions: 11X10
Floor Type: Hardwood
Dimensions: 9X9
Floor Type: Hardwood
Dimensions: 9X10
Floor Type: Hardwood
Full Bathrooms: 1
Bathroom Amenities: —
Bathroom in Basement: 0
Dimensions: 13X13
Floor Type: Hardwood
Dimensions: 12X13
Floor Type: Hardwood
Features: Eating Area-Breakfast Bar, Island, Pantry-Walk-in
Dimensions: 12X12
Floor Type: Hardwood
Rooms: Pantry, Deck
Name: Pantry
Dimensions: 7X4
Floor Type: Hardwood
Name: Deck
Dimensions: 7X15
Floor Type: Hardwood
Other Specifics
| — | |
| Concrete Perimeter | |
| — | |
| In Unit | |
| Hardwood | |
| Deck, Patio | |
| — | |
| — | |
| CONDO | |
| — | |
| — | |
| Storage | |
| Range, Microwave, Dishwasher, Refrigerator, Washer, Dryer, Disposal, Stainless Steel Appliance(s) | |
| Not in DB | |
| — | |
| Storage | |
| — |
Tax History
| Year | Property Taxes |
|---|---|
| 2014 | $5,238 |
| 2026 | $8,205 |
Contact Agent
Nearby Similar Homes

Nearby Sold Comparables

Contact Agent
Listing Provided By
Winner's Edge, Inc.
