

4010 Georgetown Circle, Algonquin, Illinois 60102
Subdivision > Manchester Lakes Estates
Sorry, we are updating photos, please update this page in 15 minutes
$323,500
|
Sold
|
|
| Status: | Closed |
| Sqft: | 2,500 |
| Cost/Sqft: | $132 |
| Beds: | 4 |
| Baths: | 4 |
| Year Built: | 2002 |
| Property Taxes: | $8,583 |
| Days On Market: | 4725 |
| Lot Size: | 0,00 |
Description
Gorgeous home with amazing location backing to a beautiful pond! Finished bsmt with a full bathroom, rec rm, extra bedroom & office! 1st flr den, updated kitchen w/42' cabs, granite ctrs & glass bksplash + updated lighting! HDWD flrs in foyer, DR & kitchen. Vaulted clg in Master bdrm, W/I closet w/cabs, mstr bth w/dble sinks, sep shower & soaker tub. 2-sty foyer and Fam Rm w/FP. Fenced in yard, sprinkler system.
Property Specifics
| Single Family | |
| — | |
| — | |
| 2002 | |
| Full | |
| STERLING | |
| Yes | |
| — |
| Mc Henry | |
| Manchester Lakes Estates | |
| 165 / Quarterly | |
| Other | |
| Public | |
| Public Sewer | |
| 08473338 | |
| 1836103018 |
Nearby Schools
| NAME: | DISTRICT: | DISTANCE: | |
|---|---|---|---|
|
Grade School
Mackeben Elementary School |
158 | — | |
|
Middle School
Heineman Middle School |
158 | Not in DB | |
|
High School
Huntley High School |
158 | Not in DB | |
Property History
| DATE: | EVENT: | PRICE: | SOURCE: |
|---|---|---|---|
| 16 Dec, 2013 | Sold | $323,500 | MRED MLS |
| 27 Oct, 2013 | Under contract | $329,900 | MRED MLS |
| 22 Oct, 2013 | Listed for sale | $329,900 | MRED MLS |
Sorry, we are updating photos, please update this page in 15 minutes
Room Specifics
All Bedroom Info:
Total Bedrooms: 5
Bedrooms Above Ground: 4
Bedrooms Below Ground: 1
Total Bedrooms: 5
Bedrooms Above Ground: 4
Bedrooms Below Ground: 1
Second Bedroom Info:
Dimensions: —
Location: —Dimensions: —
Floor Type: Carpet
Third Bedroom Info:
Dimensions: —
Location: —Dimensions: —
Floor Type: Carpet
Fourth Bedroom Info:
Dimensions: —
Location: —Dimensions: —
Floor Type: Carpet
Fifth Bedroom Info:
Dimensions: —
Location: —Dimensions: —
Floor Type: —
Bathroom Info:
Full Bathrooms: 4
Partial Bathrooms: 1Full Bathrooms: 4
Bathroom Amenities: Separate Shower,Double Sink,Soaking Tub
Bathroom in Basement: 1
Additional Rooms Info:
Rooms: Bonus Room,Bedroom 5,Eating Area,Office,Recreation Room
Basement: FullRooms: Bonus Room,Bedroom 5,Eating Area,Office,Recreation Room
Basement Description: Finished
Other Specifics
| 2 | |
| — | |
| Asphalt | |
| Patio | |
| Fenced Yard,Pond(s),Water View | |
| 70X120 | |
| — | |
| Full | |
| Vaulted/Cathedral Ceilings, Hardwood Floors, First Floor Laundry | |
| Range, Microwave, Dishwasher, Refrigerator, Washer, Dryer, Disposal | |
| Not in DB | |
| Sidewalks, Street Lights, Street Paved | |
| — | |
| — | |
| Wood Burning, Gas Starter |
Tax History
| Year | Property Taxes |
|---|---|
| 2013 | $8,583 |
Contact Agent
Nearby Similar Homes
4050 Bunker Hill Drive, Algonquin, Illinois 60102
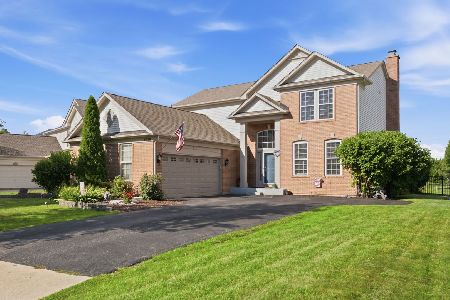
For Sale
$537,000
4 beds / 2.1 baths / 3,511 ft2
Single Family / Built: 1999
42
651 Clover Drive, Algonquin, Illinois 60102
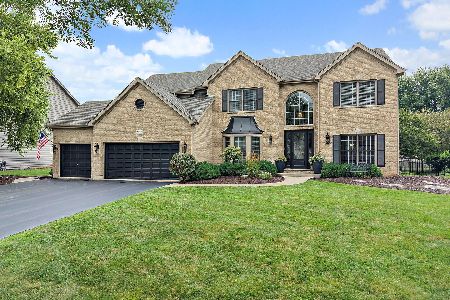
For Sale
$725,000
5 beds / 4.1 baths / 5,159 ft2
Single Family / Built: 2004
65

Nearby Sold Comparables
4020 Georgetown Circle, Algonquin, Illinois 60102

Sold
$331,900
4 beds / 2.1 baths / 2,528 ft2
Single Family / Built: 2002
2748
4000 Georgetown Circle, Algonquin, Illinois 60102
Sold
$264,900
4 beds / 2.1 baths / 2,614 ft2
Single Family / Built: 2002
3820
2 Charminster Court, Algonquin, Illinois 60102

Sold
$469,900
4 beds / 3.1 baths / 2,229 ft2
Single Family / Built: 2008
796
2 Charminster Court, Algonquin, Illinois 60102
Sold
$325,000
4 beds / 3.1 baths / 2,229 ft2
Single Family / Built: 2008
2703
4030 Georgetown Circle, Algonquin, Illinois 60102
Sold
$349,900
4 beds / 2.1 baths / 2,531 ft2
Single Family / Built: 2001
2468
4 Charminster Court, Algonquin, Illinois 60102

Sold
$324,900
4 beds / 2.1 baths / 2,343 ft2
Single Family / Built: 2002
2175
Contact Agent
Listing Provided By
Coldwell Banker Residential Brokerage
