

4013 Elm Street, Downers Grove, Illinois 60515
Sorry, we are updating photos, please update this page in 15 minutes
$560,000
|
Sold
|
|
| Status: | Closed |
| Sqft: | 2,600 |
| Cost/Sqft: | $215 |
| Beds: | 4 |
| Baths: | 4 |
| Year Built: | — |
| Property Taxes: | $7,539 |
| Days On Market: | 4867 |
| Lot Size: | 0,31 |
Description
Excellence in every detail! Beautiful 2-story: Kitchen w/granite cntrs, SubZero refrg. + Center Island. Convenient 1st flr. BR/bath, Luxourious Mstr.St. Incredible Finished Bsmt. w/ample storage space. Stylish Living Inside+ Out. Stone Patios, 100x150' Fenced Yard. Move right in & enjoy North Downers Grove, Close to everything+ EZ access to trans. Less than 5mi. to OakBrook Center! New dual zoned Htg/CAC +more!
Property Specifics
| Single Family | |
| — | |
| — | |
| — | |
| Full | |
| Vinyl Siding, Brick | |
| Asphalt | |
| — | |
| No | |
| 0.31 |
| Du Page | |
| — | |
| 0 / Not Applicable | |
| None | |
| Lake Michigan | |
| Public Sewer | |
| Central Air, Zoned | |
| Natural Gas, Forced Air, Sep Heating Systems - 2+, Zoned | |
| 08384939 | |
| 0905108013 |
Nearby Schools
| NAME: | DISTRICT: | DISTANCE: | |
|---|---|---|---|
|
Grade School
Highland Elementary School |
58 | — | |
|
Middle School
Herrick Middle School |
58 | Not in DB | |
|
High School
North High School |
99 | Not in DB | |
Property History
| DATE: | EVENT: | PRICE: | SOURCE: |
|---|---|---|---|
| 26 Aug, 2013 | Sold | $560,000 | MRED MLS |
| 7 Jul, 2013 | Under contract | $559,000 | MRED MLS |
| 3 Jul, 2013 | Listed for sale | $559,000 | MRED MLS |
Sorry, we are updating photos, please update this page in 15 minutes
Room Specifics
All Bedroom Info:
Total Bedrooms: 4
Bedrooms Above Ground: 4
Bedrooms Below Ground: 0
Total Bedrooms: 4
Bedrooms Above Ground: 4
Bedrooms Below Ground: 0
Second Bedroom Info:
Dimensions: —
Location: —Dimensions: —
Floor Type: Hardwood
Third Bedroom Info:
Dimensions: —
Location: —Dimensions: —
Floor Type: Hardwood
Fourth Bedroom Info:
Dimensions: —
Location: —Dimensions: —
Floor Type: Hardwood
Bathroom Info:
Full Bathrooms: 4
Partial Bathrooms: 1Full Bathrooms: 4
Bathroom Amenities: Whirlpool, Separate Shower
Bathroom in Basement: 1
Dining Room Info:
Dimensions: —
Location: —Dimensions: —
Floor Type: Hardwood
Kitchen Info:
Dimensions: —
Location: —Dimensions: —
Floor Type: Hardwood
Features: Eating Area-Table Space, Island
Living Room Info:
Dimensions: —
Location: —Dimensions: —
Floor Type: Hardwood
Family Room Info:
Dimensions: —
Location: —Dimensions: —
Floor Type: Hardwood
Additional Rooms Info:
Rooms: Loft, Recreation Room
Basement: FullRooms: Loft, Recreation Room
Other Specifics
| 2 | |
| Concrete Perimeter | |
| Garage | |
| — | |
| — | |
| — | |
| Patio | |
| Landscaped, Wooded | |
| 100X150 | |
| Unfinished | |
| Full | |
| Skylight(s), Bar-Wet, Hardwood Floors, First Floor Bedroom, First Floor Full Bath | |
| Double Oven, Microwave, Dishwasher, Refrigerator, Bar Fridge | |
| Not in DB | |
| Sidewalks | |
| — | |
| Gas Log, Gas Starter |
Tax History
| Year | Property Taxes |
|---|---|
| 2013 | $7,539 |
Contact Agent
Nearby Similar Homes
4133 Lindley Street, Downers Grove, Illinois 60515

For Sale
$1,250,000
5 beds / 5.0 baths / 3,300 ft2
Single Family / Built: —
500
4241 Washington Street, Downers Grove, Illinois 60515
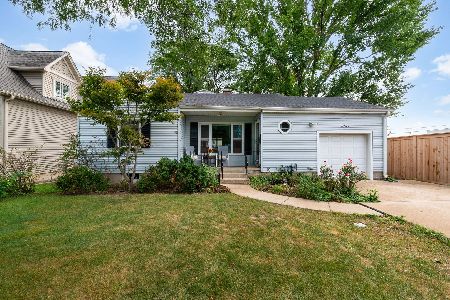
For Sale
$409,000
3 beds / 2.0 baths / 1,486 ft2
Single Family / Built: 1953
29
3936 Highland Avenue, Downers Grove, Illinois 60515
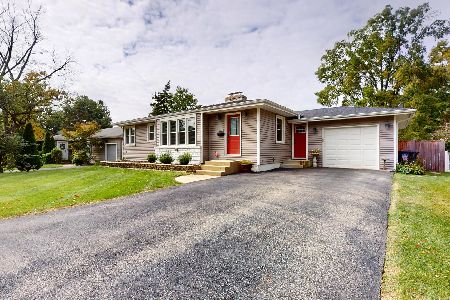
For Sale
$495,000
3 beds / 2.0 baths / 1,037 ft2
Single Family / Built: 1953
29
4038 Highland Avenue, Downers Grove, Illinois 60515
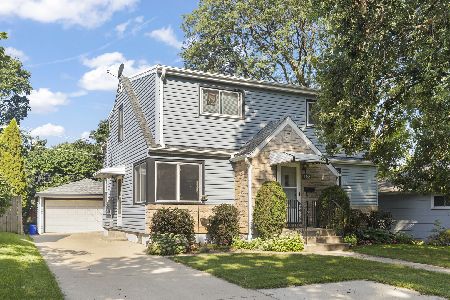
For Sale
$460,000
4 beds / 2.0 baths / 2,628 ft2
Single Family / Built: 1953
36
4344 Elm Street, Downers Grove, Illinois 60515
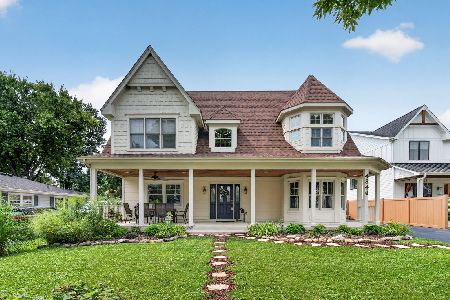
For Sale
$1,275,000
4 beds / 4.0 baths / 3,400 ft2
Single Family / Built: 1952
79
4341 Highland Avenue, Downers Grove, Illinois 60515
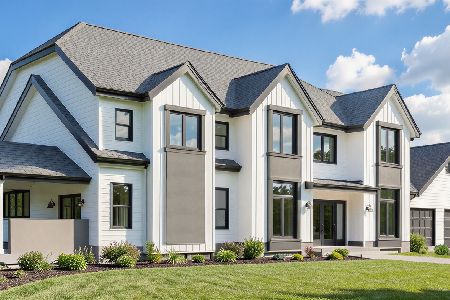
For Sale
$2,175,000
4 beds / 5.0 baths / 4,096 ft2
Single Family / Built: 2026
183
Nearby Sold Comparables
4005 Elm Street, Downers Grove, Illinois 60515

Sold
$339,000
3 beds / 2.0 baths / 1,749 ft2
Single Family / Built: 1984
2697
3954 Earlston Road, Downers Grove, Illinois 60515
Sold
$469,000
4 beds / 3.0 baths / 3,150 ft2
Single Family / Built: 1993
4474
3943 Elm Street, Downers Grove, Illinois 60515
Sold
$229,900
3 beds / 1.0 baths / 0 ft2
Single Family / Built: 1949
6859
4020 Earlston Road, Downers Grove, Illinois 60515

Sold
$450,000
2 beds / 1.0 baths / 1,215 ft2
Single Family / Built: 1957
1971
4020 Earlston Road, Downers Grove, Illinois 60515

Sold
$369,000
3 beds / 2.0 baths / 1,300 ft2
Single Family / Built: 1957
1629
Contact Agent
Listing Provided By
Joe Pepitone Realtors
