

4038 Highland Avenue, Downers Grove, Illinois 60515


$460,000
|
For Sale
|
|
| Status: | Contingent |
| Sqft: | 2,628 |
| Cost/Sqft: | $175 |
| Beds: | 4 |
| Baths: | 2 |
| Year Built: | 1953 |
| Property Taxes: | $7,357 |
| Days On Market: | 46 |
| Lot Size: | 0,00 |
Description
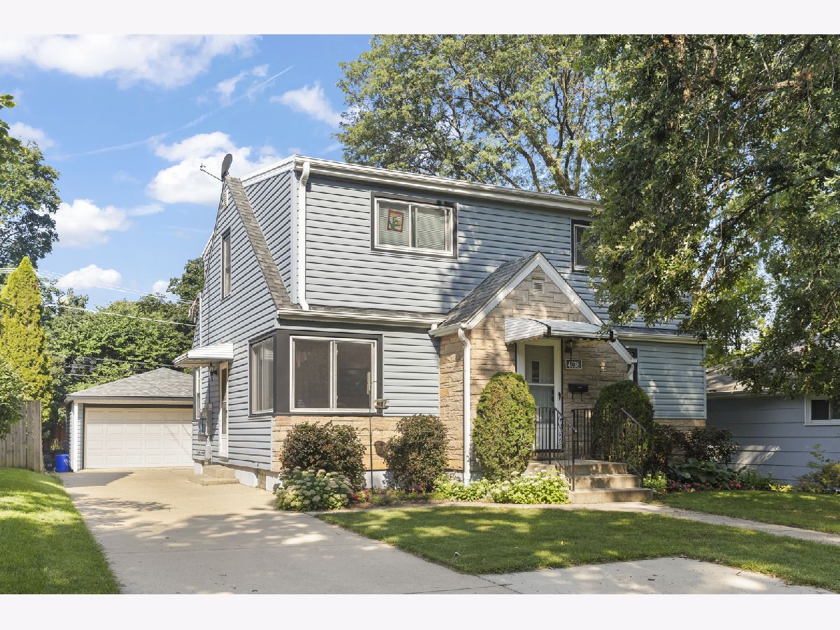
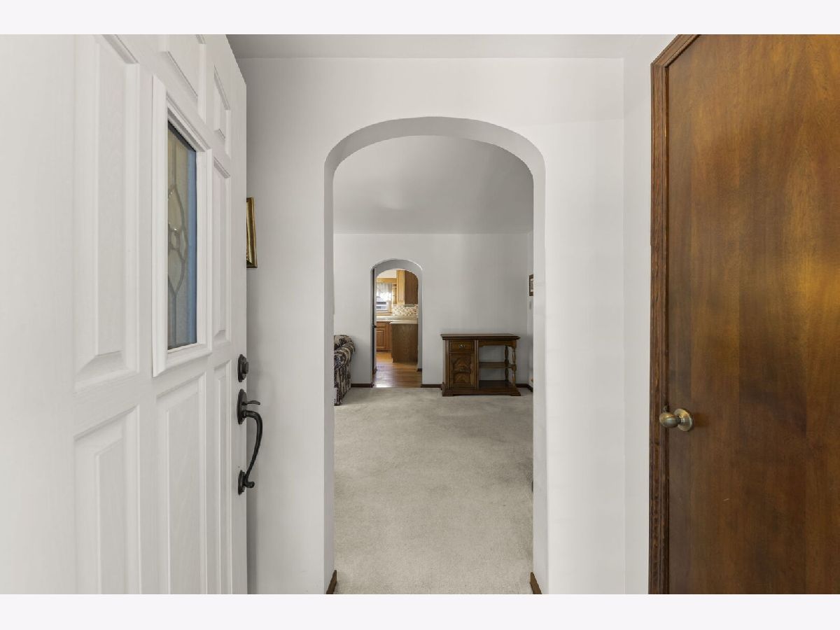
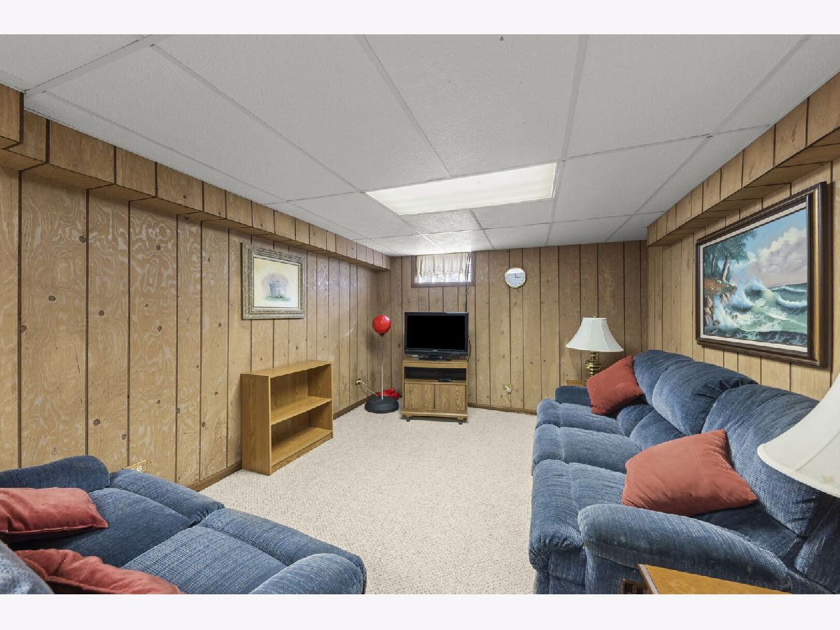
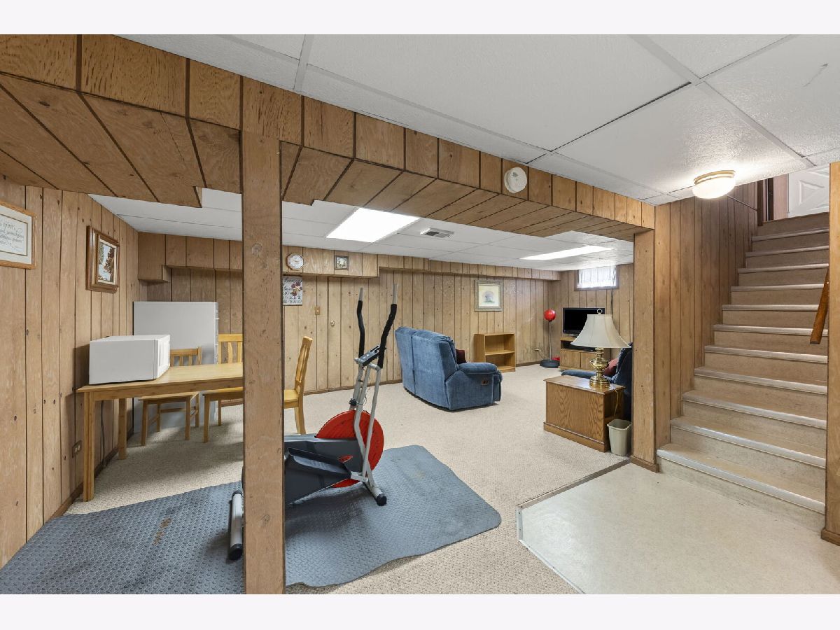
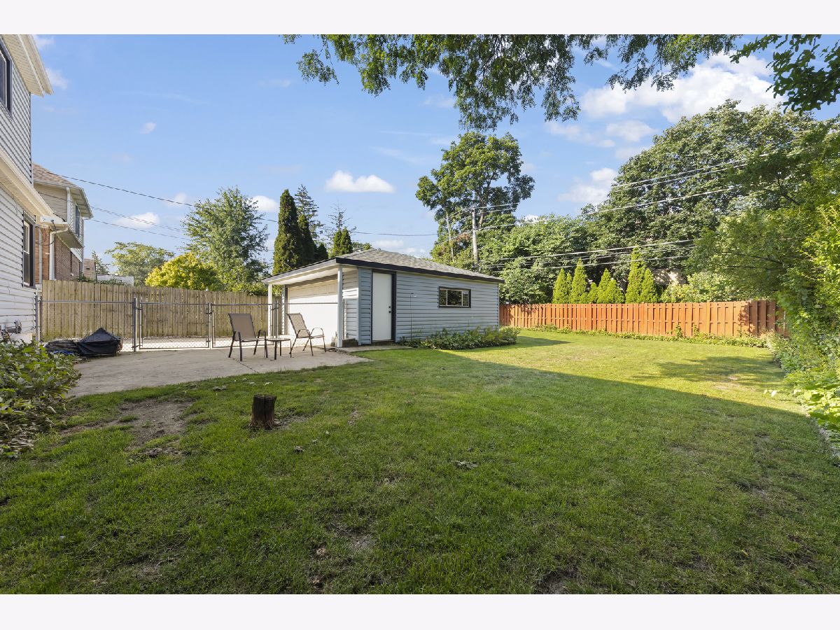
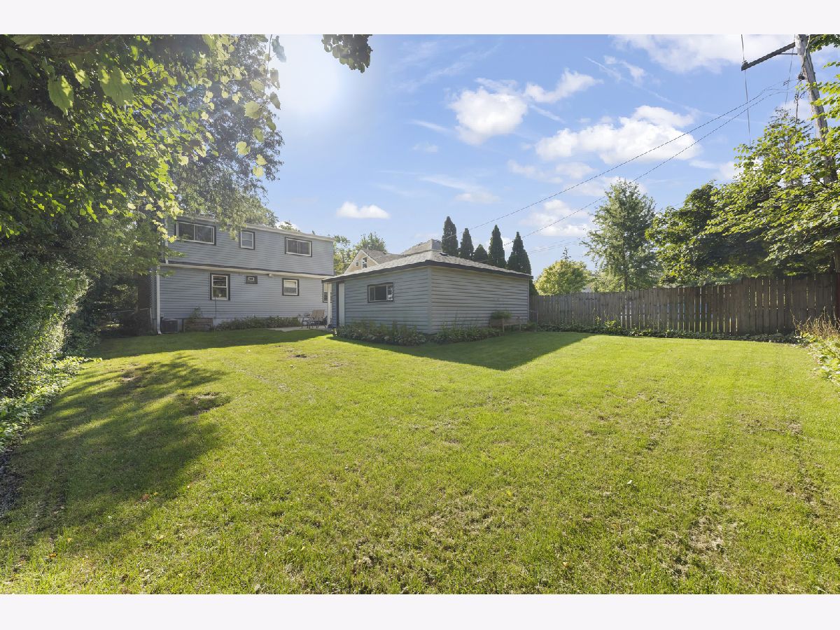
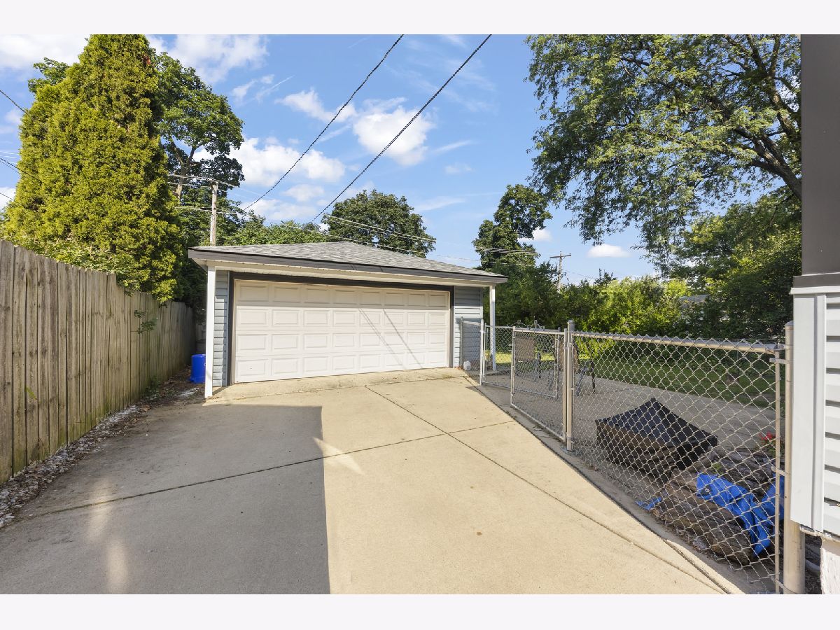
Charming 4-bedroom, 2-bathroom home in North Downers Grove, offering a first-floor bedroom and full bathroom. The finished basement adds flexible living space for a family room or home office. Three additional bedrooms and a second full bathroom complete the upper level. A detached 2-car garage and fully fenced backyard are great for entertaining. Located within the Downers Grove North High School district, this home is within walking distance of Highland Elementary School and close to Good Samaritan Hospital and major highways for an easy commute.
Property Specifics
| Single Family | |
| — | |
| Cape Cod | |
| 1953 | |
| Finished, Partial | |
| 876 (876 finished) | |
| Aluminum Siding, Brick | |
| Asphalt | |
| — | |
| No | |
| — |
| — | |
| — | |
| — / Not Applicable | |
| None | |
| Lake Michigan | |
| Public Sewer | |
| Central Air | |
| Natural Gas, Forced Air | |
| 12750931 | |
| 0905111014 |
Nearby Schools
| NAME: | DISTRICT: | DISTANCE: | |
|---|---|---|---|
|
Grade School
Highland Elementary School |
58 | — | |
|
Middle School
Herrick Middle School |
58 | Not in DB | |
|
High School
Downers Grove North High School |
99 | Not in DB | |
Property History
| DATE: | EVENT: | PRICE: | SOURCE: |
|---|---|---|---|
| 28 Sep, 2026 | Under contract | $460,000 | MRED MLS |
| 24 Sep, 2026 | Listed for sale | $460,000 | MRED MLS |
Room Specifics
All Bedroom Info:
Total Bedrooms: 4
Bedrooms Above Ground: 4
Bedrooms Below Ground: 0
Total Bedrooms: 4
Bedrooms Above Ground: 4
Bedrooms Below Ground: 0
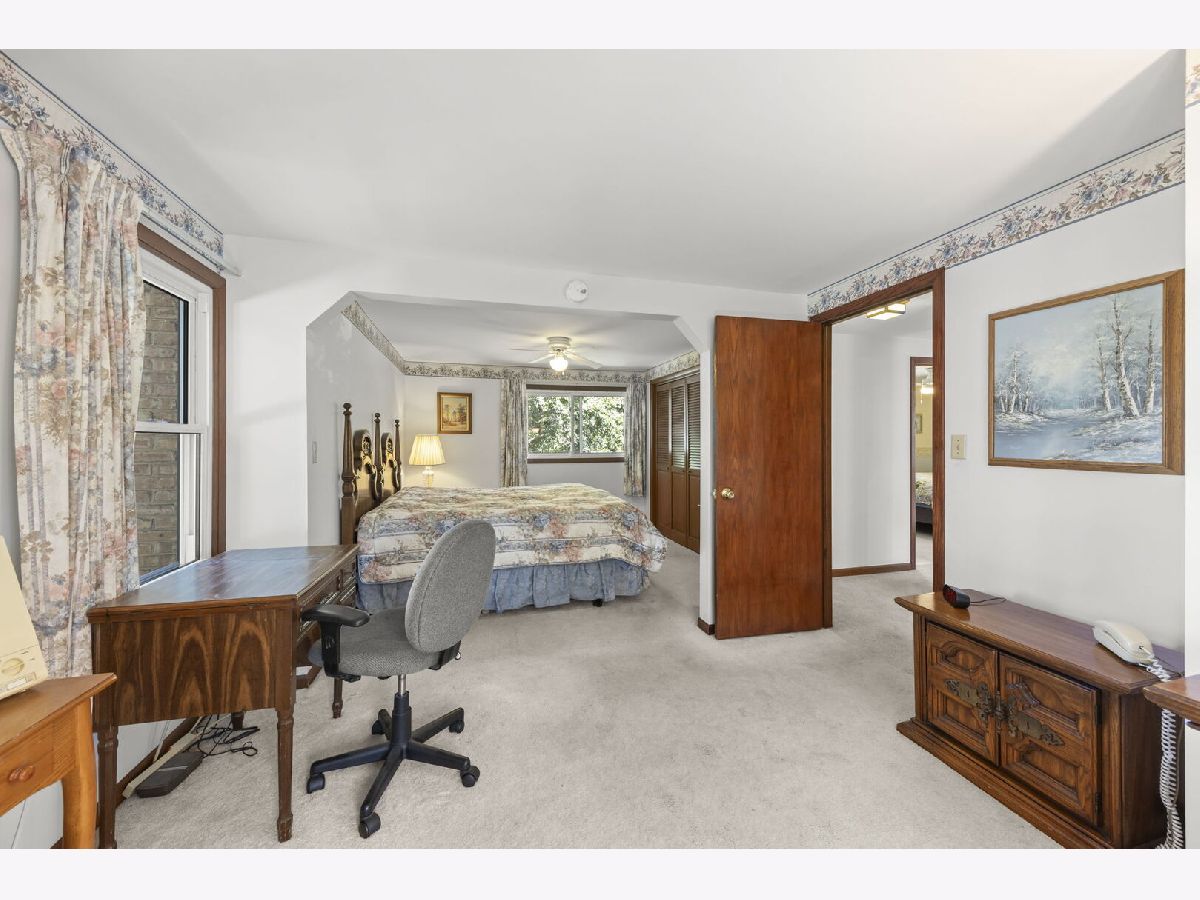
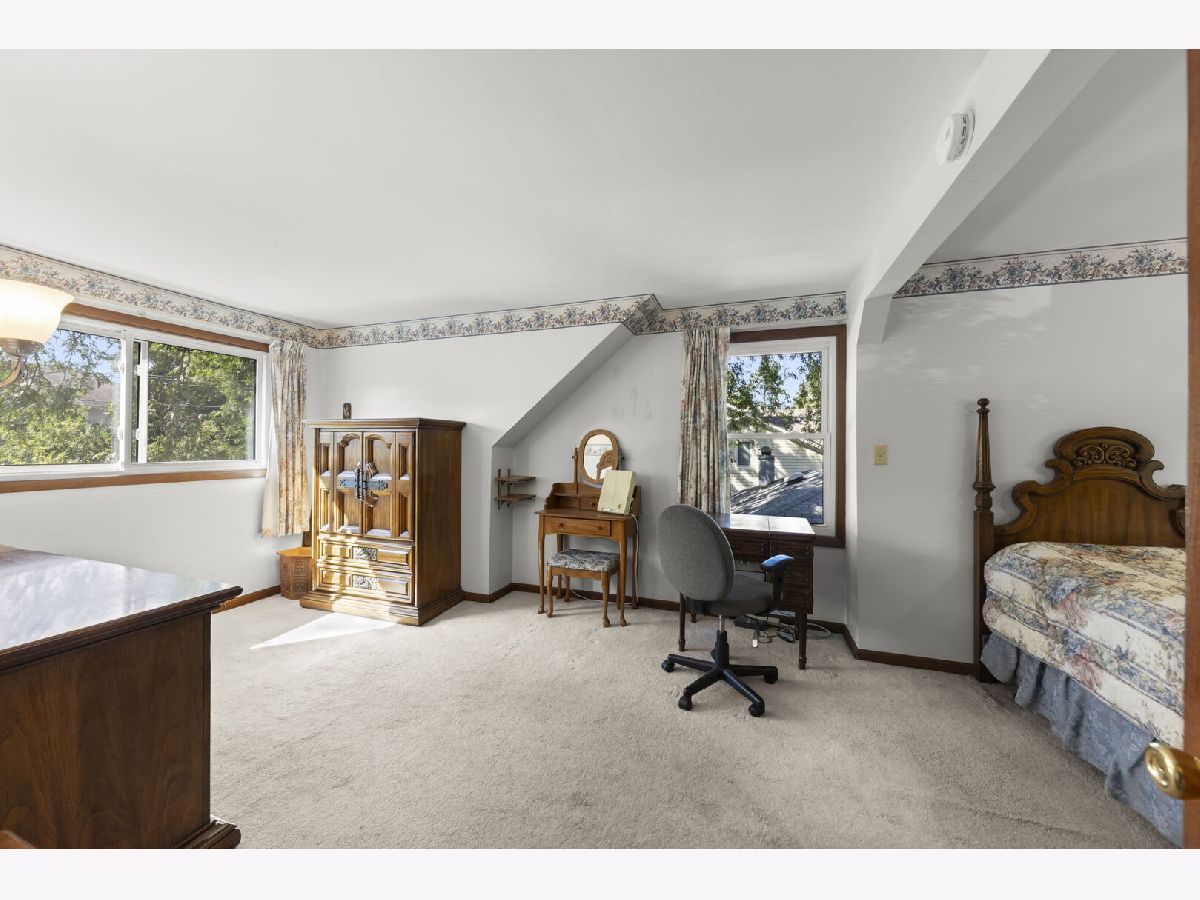
Master Bedroom Info:
Dimensions: 11X25
Location: 2nd LevelDimensions: 11X25
Floor Type: Carpet
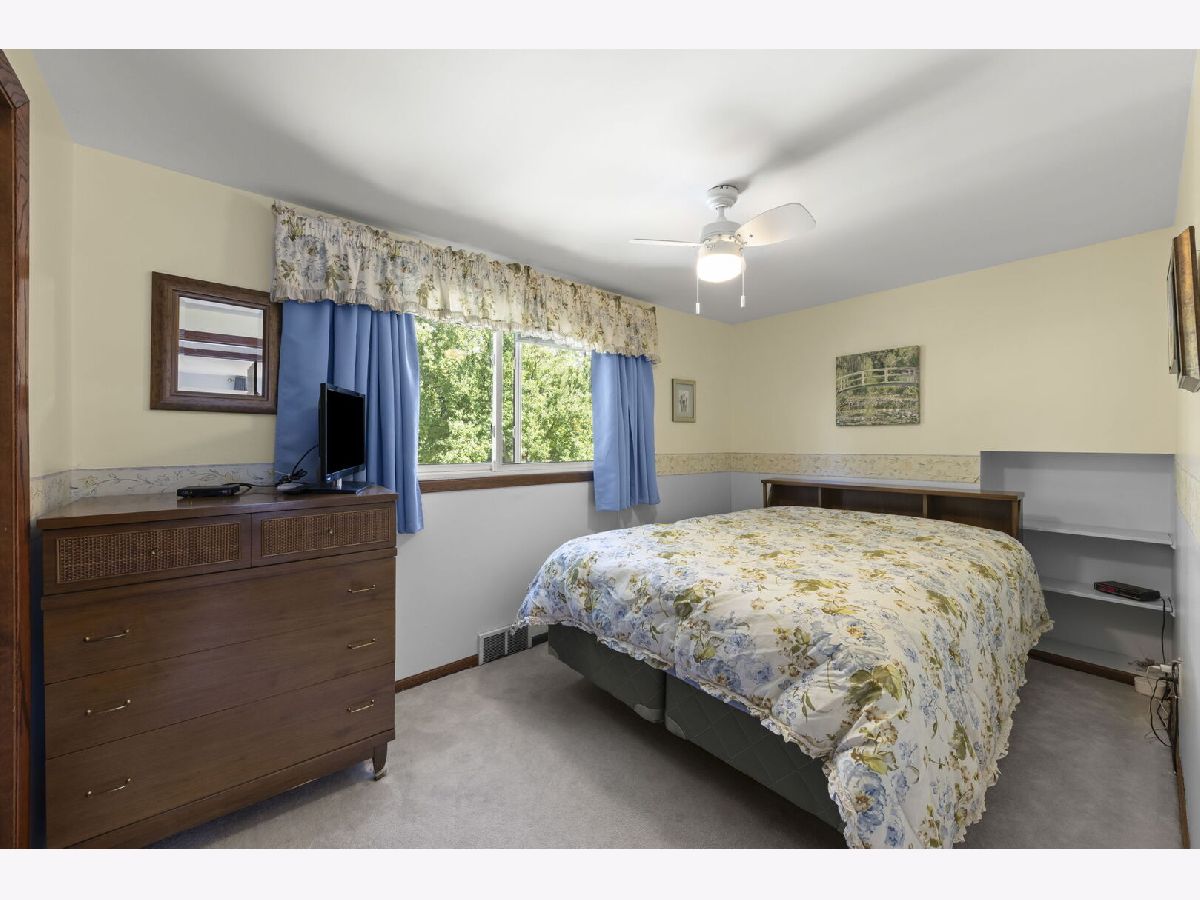
Second Bedroom Info:
Dimensions: 13X13
Location: 2nd LevelDimensions: 13X13
Floor Type: Carpet
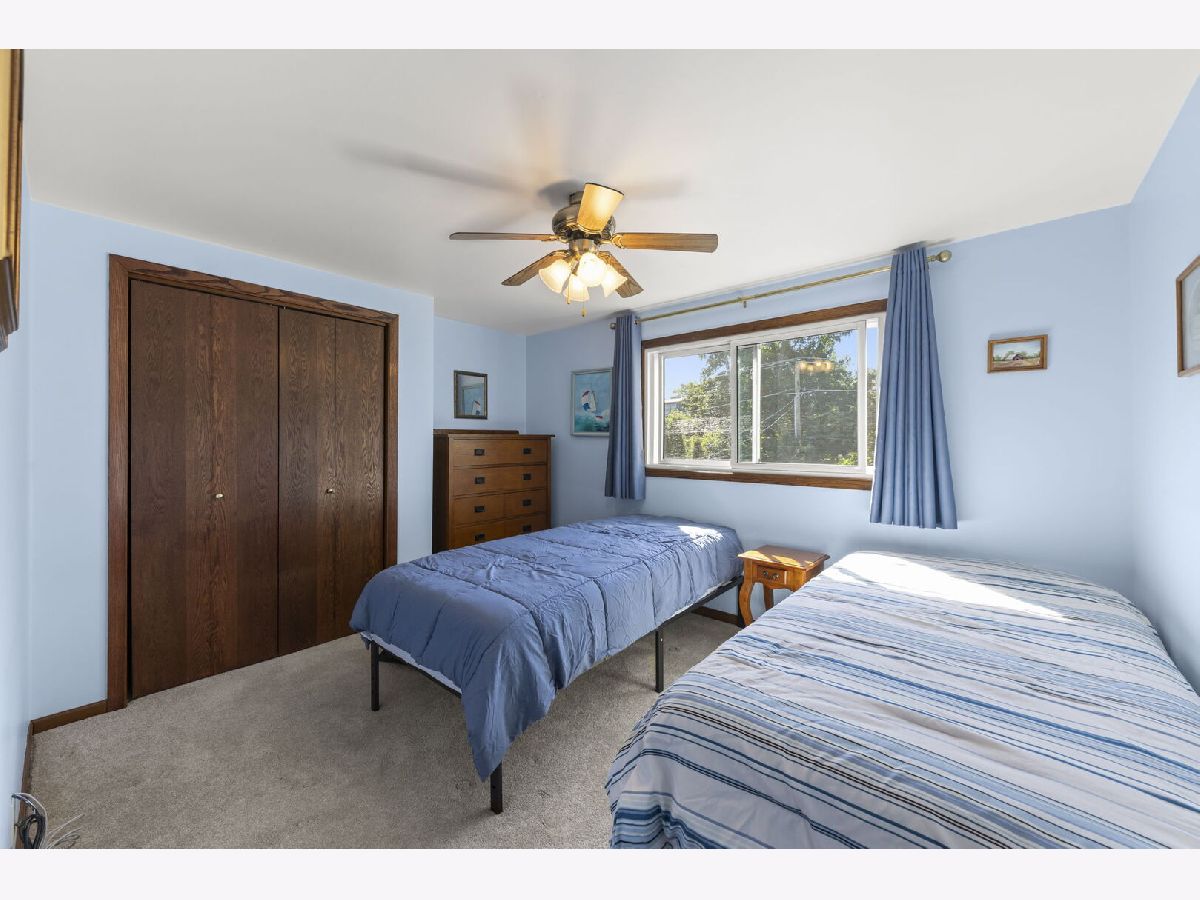
Third Bedroom Info:
Dimensions: 13X8
Location: 2nd LevelDimensions: 13X8
Floor Type: Carpet
Fourth Bedroom Info:
Dimensions: 11X15
Location: Main LevelDimensions: 11X15
Floor Type: Carpet
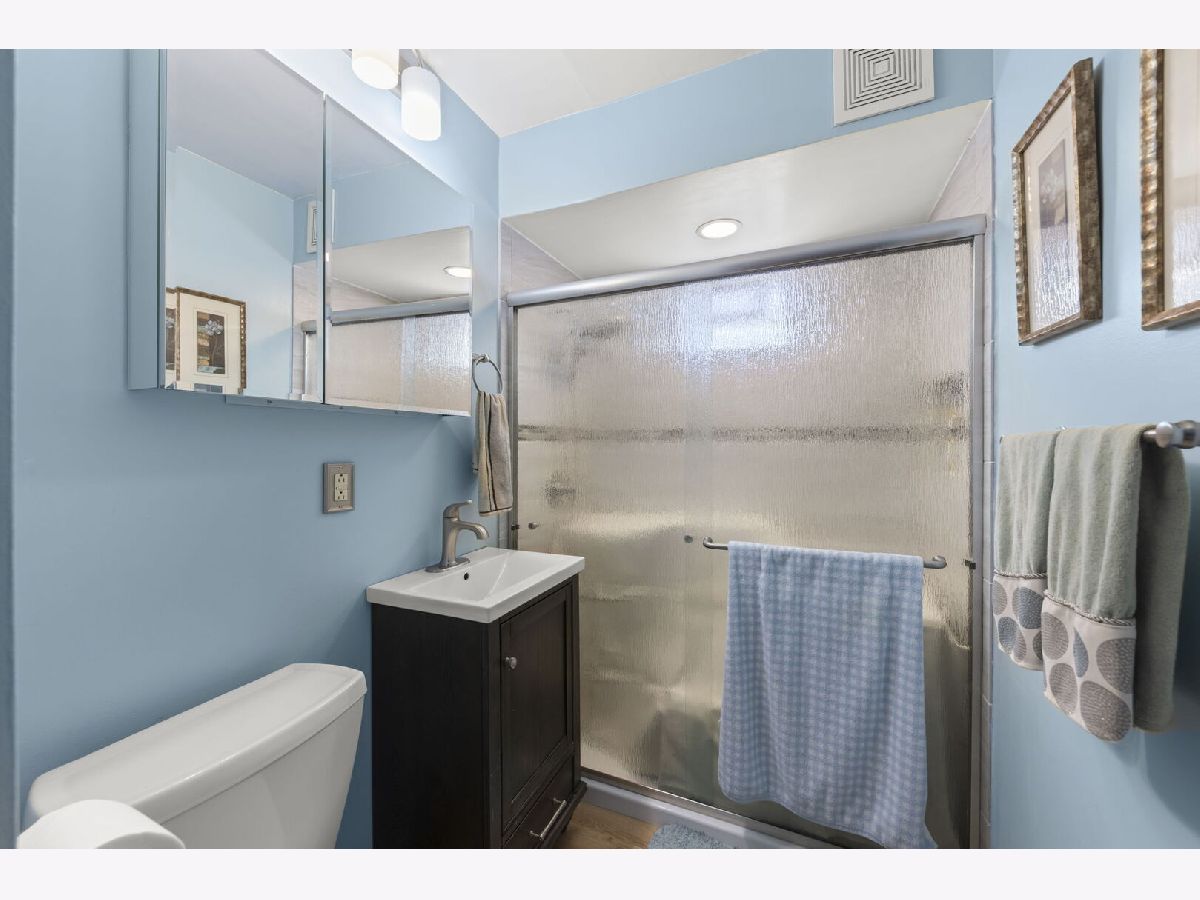
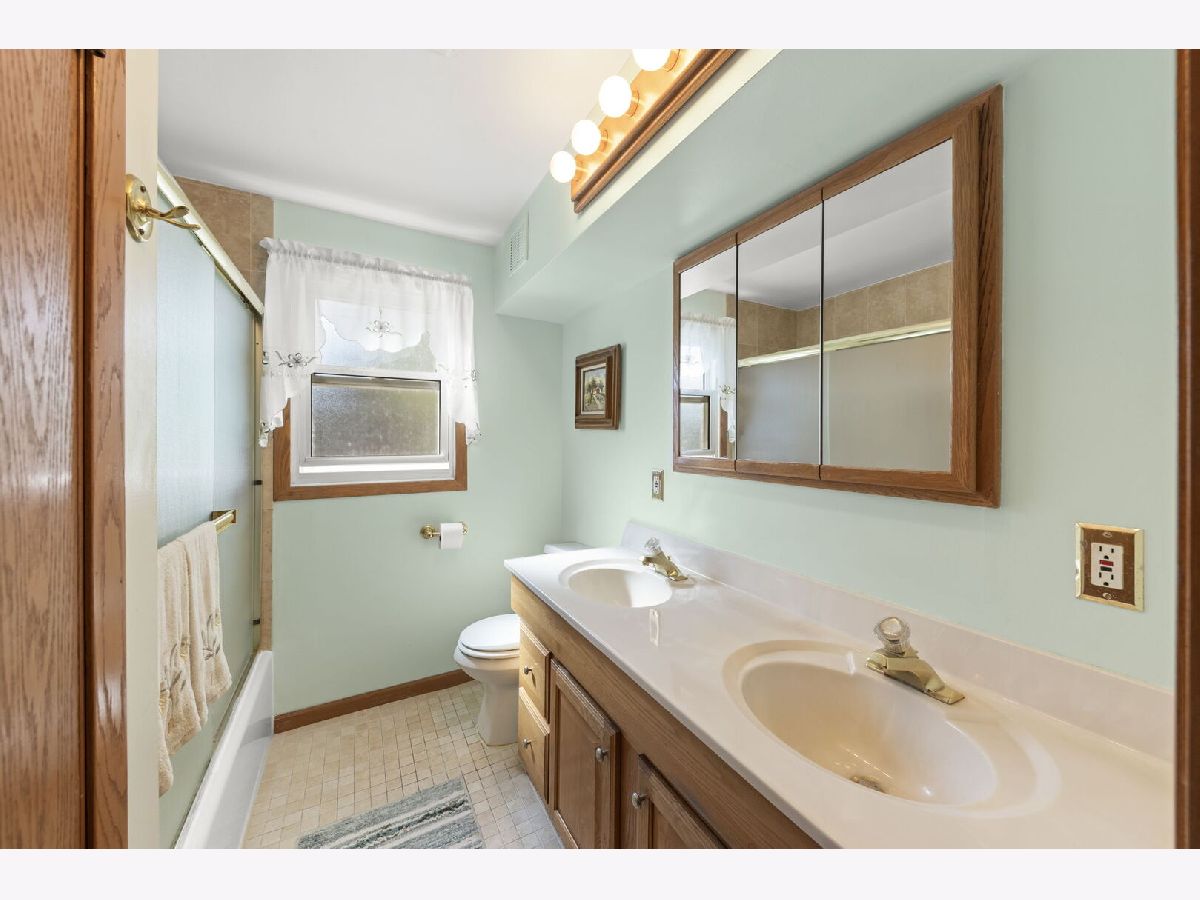
Bathroom Info:
Full Bathrooms: 2
Partial Bathrooms: 0Full Bathrooms: 2
Bathroom Amenities: —
Bathroom in Basement: 0
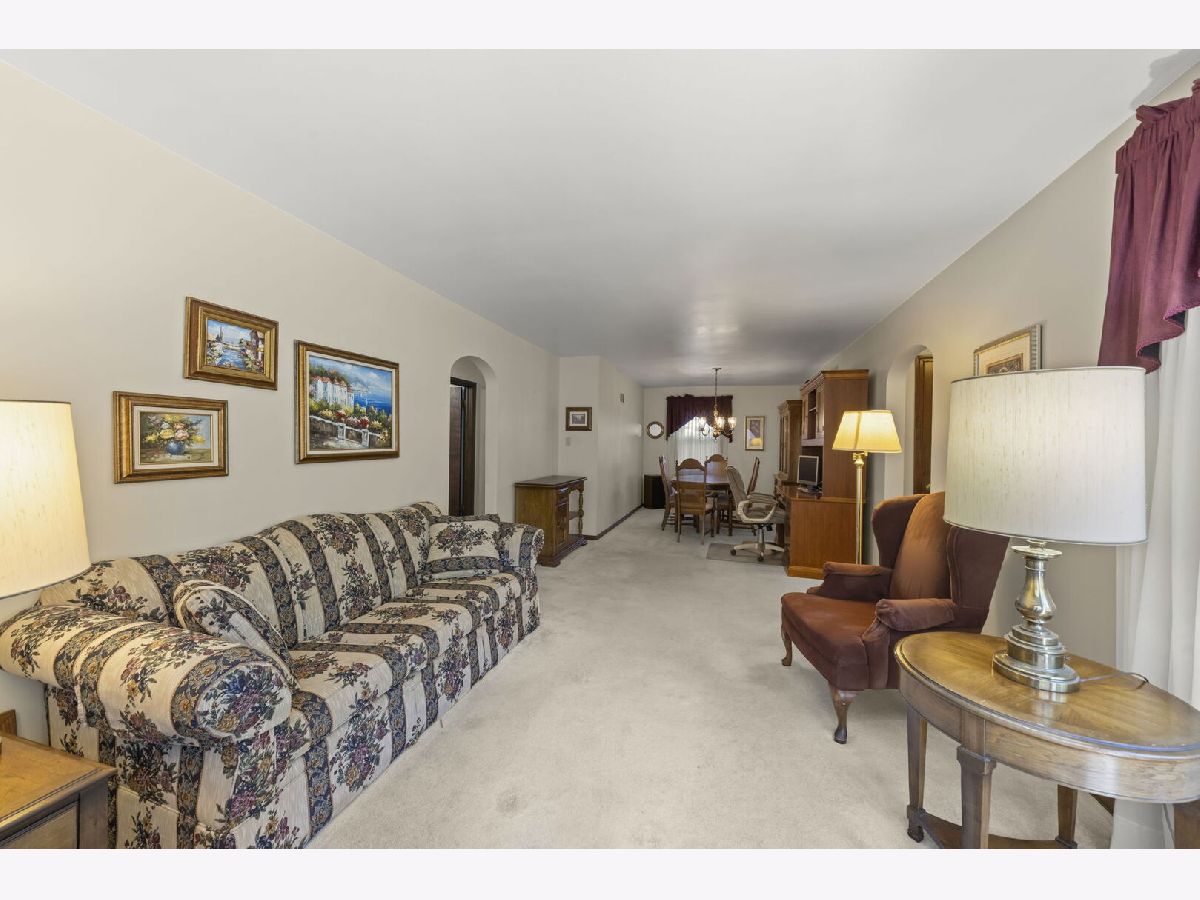
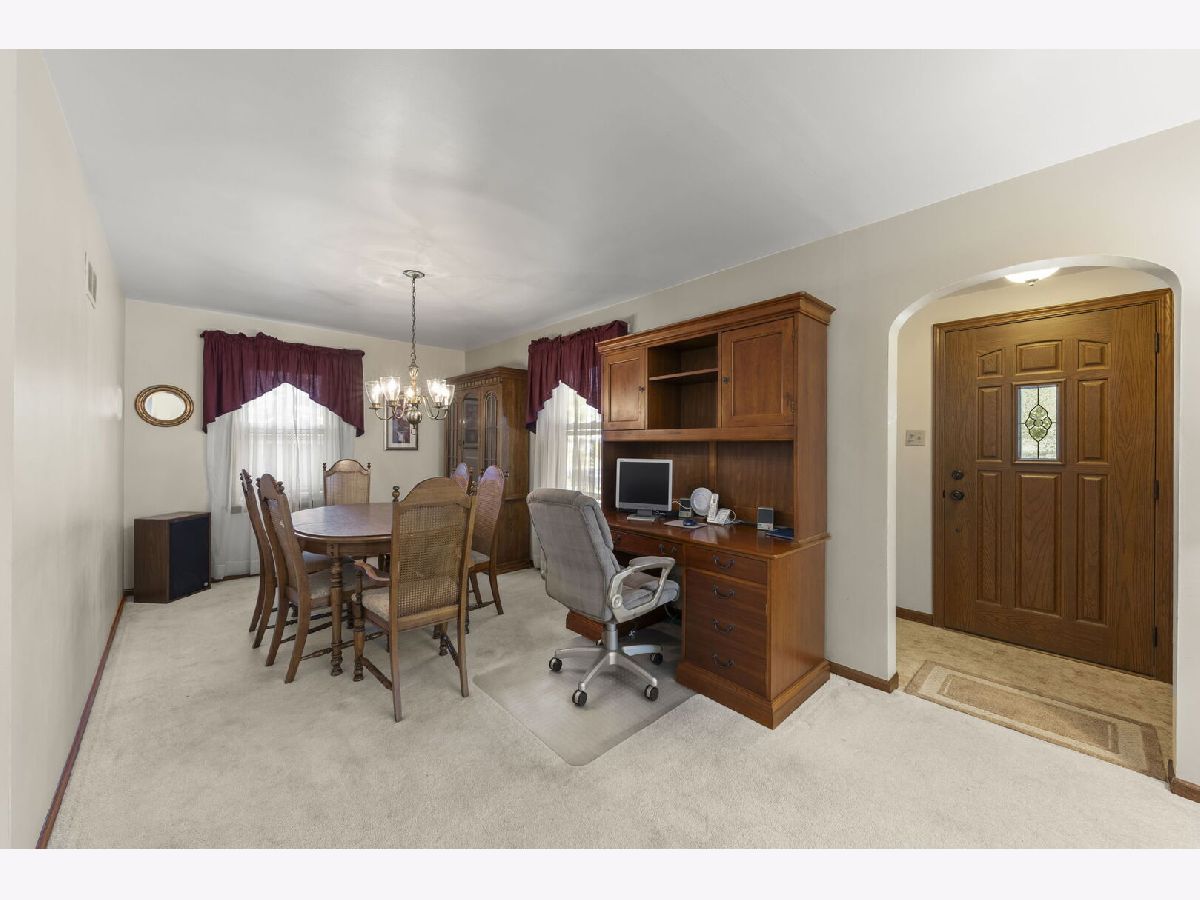
Dining Room Info:
Dimensions: 11X9
Location: Main LevelDimensions: 11X9
Floor Type: Carpet
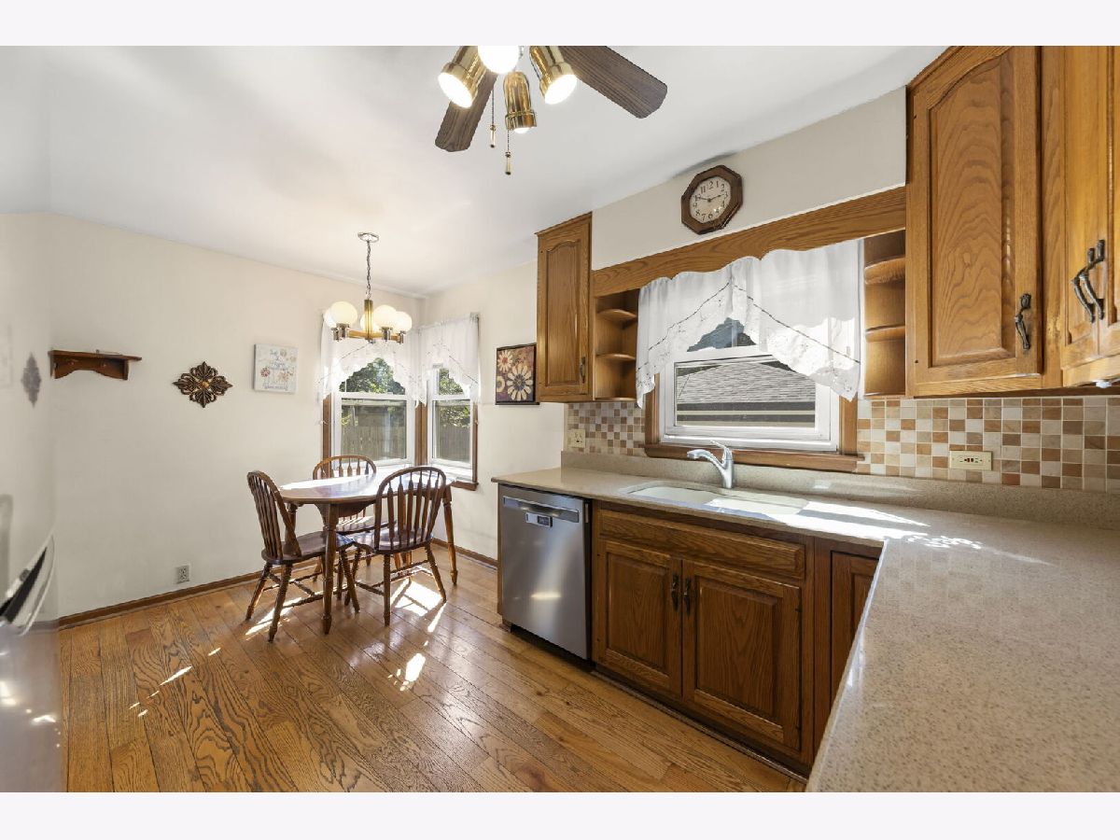
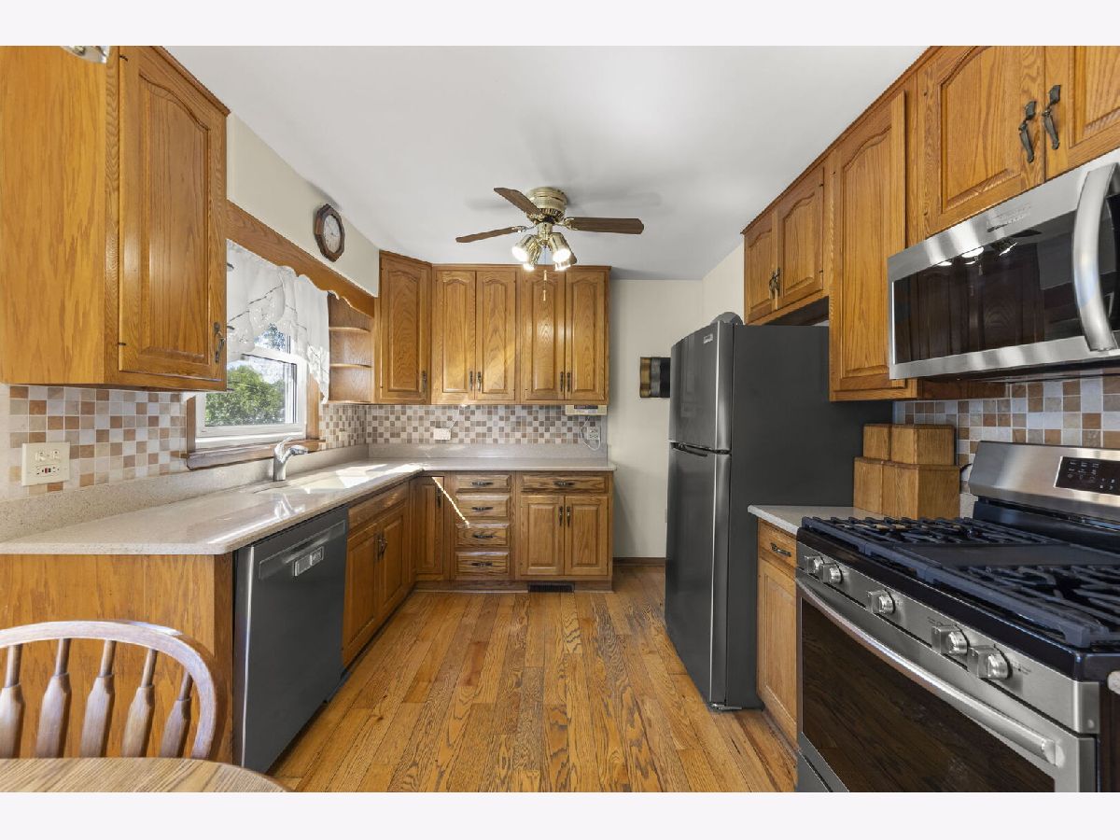
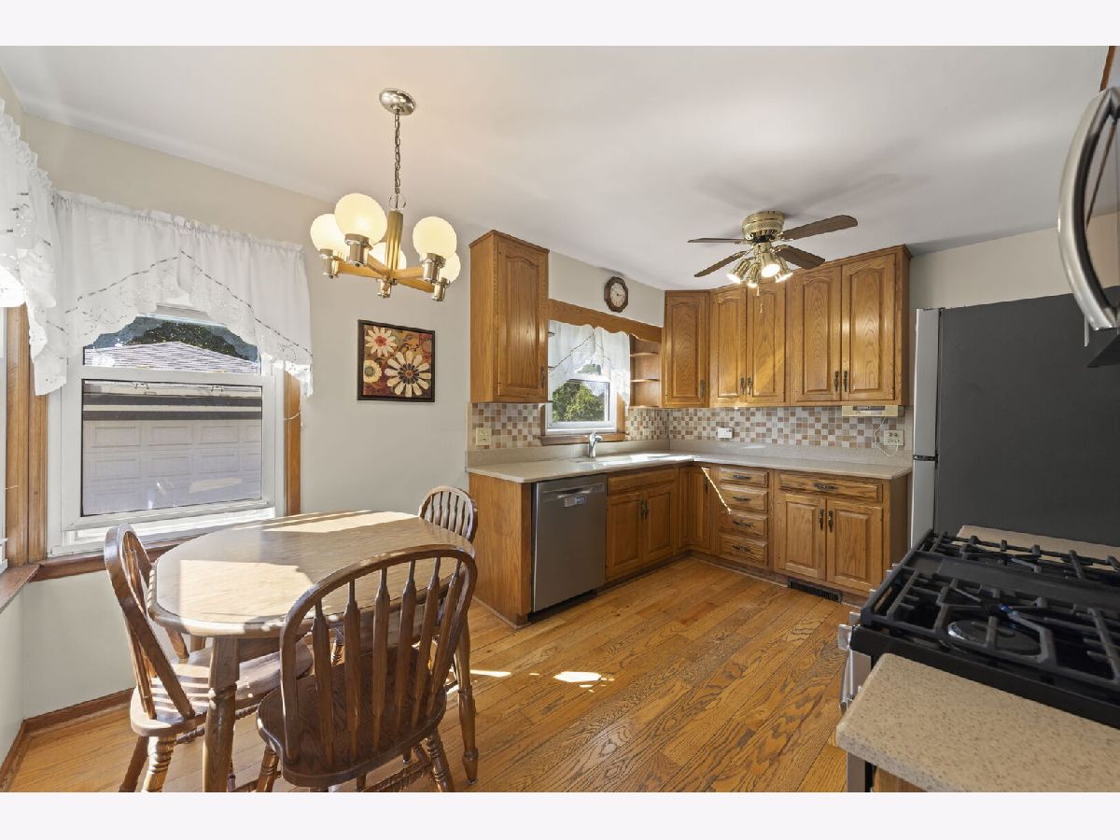
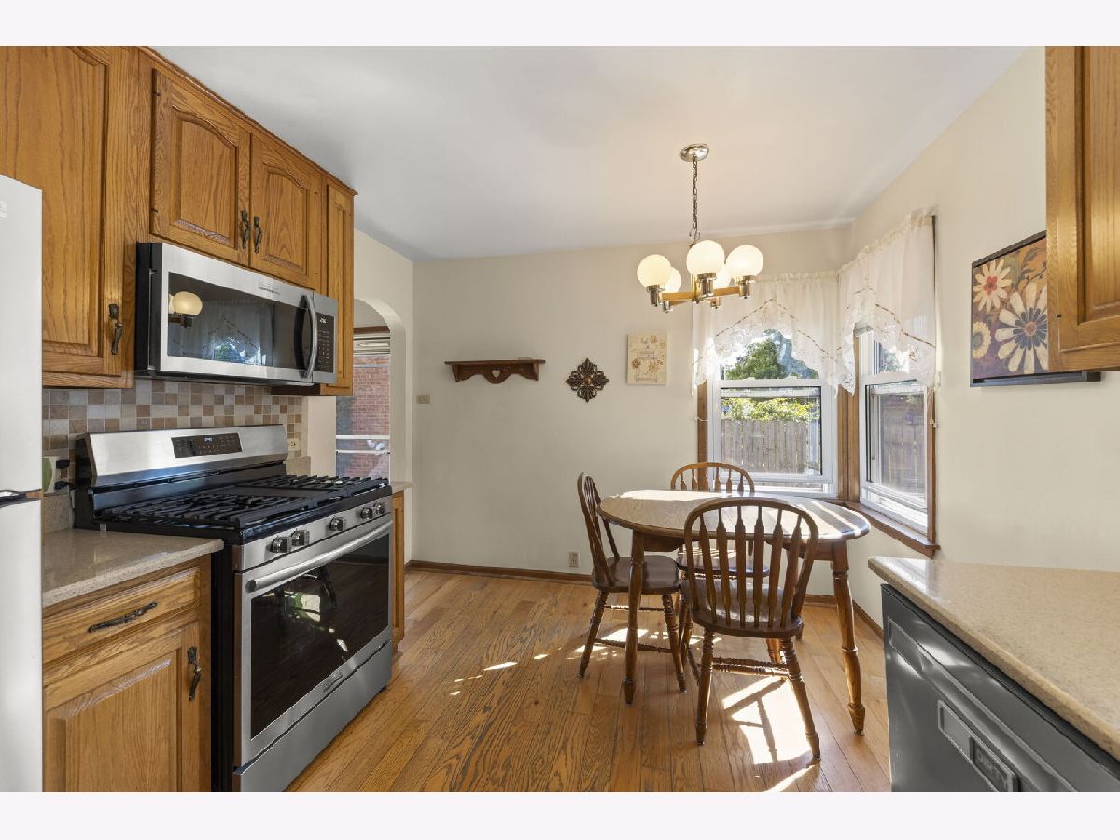
Kitchen Info:
Dimensions: 14X10
Location: Main LevelDimensions: 14X10
Floor Type: —
Features: Eating Area-Table Space
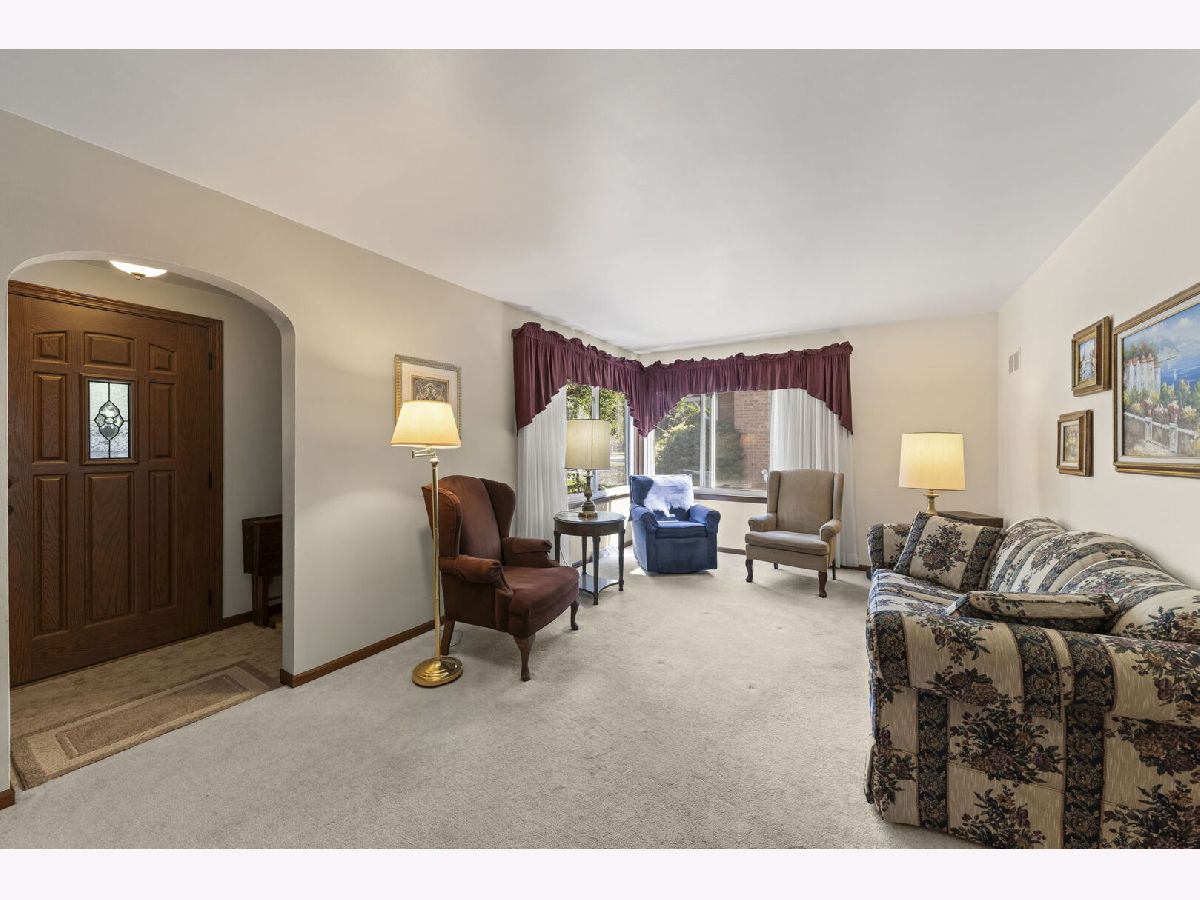
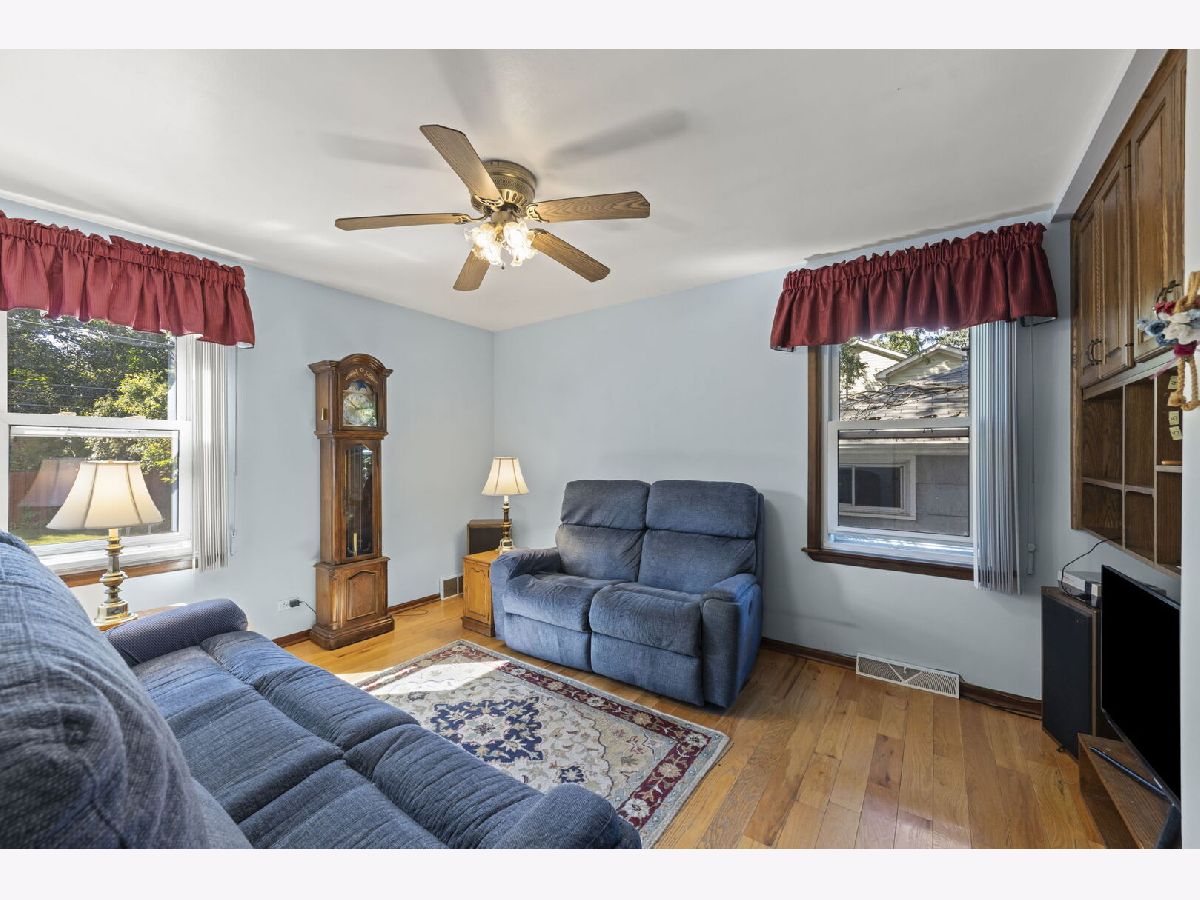
Living Room Info:
Dimensions: 20X11
Location: Main LevelDimensions: 20X11
Floor Type: Carpet
Additional Rooms Info:
Rooms: Recreation Room, Utility Room-Lower Level
Basement: Finished, PartialRooms: Recreation Room, Utility Room-Lower Level
First Additional Room Info:
Name: Recreation Room
Dimensions: 31X25
Location: BasementName: Recreation Room
Dimensions: 31X25
Floor Type: Carpet
Second Additional Room Info:
Name: Utility Room-Lower Level
Dimensions: 16X13
Location: BasementName: Utility Room-Lower Level
Dimensions: 16X13
Floor Type: —
Other Specifics
| 2 | |
| Concrete Perimeter | |
| Concrete, Garage Door Opener, Garage Owned, Detached, Garage | |
| — | |
| — | |
| Patio | |
| — | |
| — | |
| 50x138 | |
| — | |
| None | |
| 1st Floor Bedroom, 1st Floor Full Bath, Built-in Features | |
| Range, Microwave, Dishwasher, Washer, Dryer | |
| Not in DB | |
| Curbs, Sidewalks, Street Lights, Street Paved | |
| — | |
| — |
Tax History
| Year | Property Taxes |
|---|---|
| 2026 | $7,357 |
Contact Agent
Nearby Similar Homes
3936 Highland Avenue, Downers Grove, Illinois 60515
For Sale
$495,000
3 beds / 2.0 baths / 1,037 ft2
Single Family / Built: 1953
39
4133 Lindley Street, Downers Grove, Illinois 60515

For Sale
$1,250,000
5 beds / 5.0 baths / 3,300 ft2
Single Family / Built: —
510
4217 Forest Avenue, Downers Grove, Illinois 60515
For Sale
$350,000
3 beds / 1.1 baths / 1,142 ft2
Single Family / Built: 1954
13
4241 Washington Street, Downers Grove, Illinois 60515
For Sale
$409,000
3 beds / 2.0 baths / 1,486 ft2
Single Family / Built: 1953
39
4341 Highland Avenue, Downers Grove, Illinois 60515
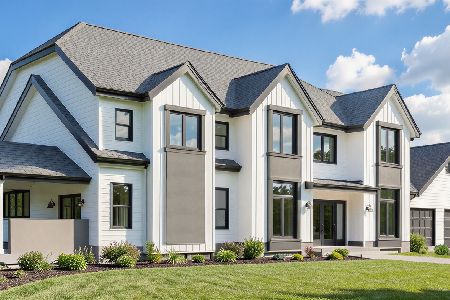
For Sale
$2,175,000
4 beds / 5.0 baths / 4,096 ft2
Single Family / Built: 2026
193
Nearby Sold Comparables
4042 Highland Avenue, Downers Grove, Illinois 60515

Sold
$339,900
3 beds / 2.0 baths / 0 ft2
Single Family / Built: —
6899
4030 Highland Ave (quiet), Downers Grove, Illinois 60515
Sold
$849,700
5 beds / 3.1 baths / 4,000 ft2
Single Family / Built: 2006
7369
4030 Highland Avenue, Downers Grove, Illinois 60515
Sold
$769,000
5 beds / 4.1 baths / 5,000 ft2
Single Family / Built: 2007
4532
4104 Highland Avenue, Downers Grove, Illinois 60515
Sold
$240,000
2 beds / 1.0 baths / 936 ft2
Single Family / Built: 1951
3383
4035 Main Street, Downers Grove, Illinois 60515
Sold
$499,900
4 beds / 3.1 baths / 3,160 ft2
Single Family / Built: 2008
4234
4035 Main Street, Downers Grove, Illinois 60515
Sold
$599,990
4 beds / 3.1 baths / 3,160 ft2
Single Family / Built: 2008
3857
Contact Agent
Listing Provided By
@properties Christie?s International Real Estate
