

4014 Stratford Lane, Carpentersville, Illinois 60110
Subdivision > Winchester Glen
Sorry, we are updating photos, please update this page in 15 minutes
$466,655
|
Sold
|
|
| Status: | Closed |
| Sqft: | 3,372 |
| Cost/Sqft: | $144 |
| Beds: | 4 |
| Baths: | 3 |
| Year Built: | — |
| Property Taxes: | $0 |
| Days On Market: | 7254 |
| Lot Size: | 0,00 |
Description
BEAUTIFUL DEVONSHIRE PLAN READY FOR MAY JUNE 2007! UPGRADES INCLUDE GARDEN BASEMENT W/ ADDITIONAL HEIGHT. EXTENDED FAMILYROOM, CERAMIC FIREPLACE, TRY IN MASTER, WHIRLPOOL TUB. THIS AMAZING SITE BACKS TO PROTECTED WETLANDS! IMPRESS YOUR FRIENDS WITH THIS GORGEOUS HOMESITE! PICK YOUR INTERIOR OPTIONS! Lot 70 *MUST USE SELLERS CONTRACT*
Property Specifics
| Single Family | |
| — | |
| — | |
| — | |
| Full | |
| Aluminum/Vinyl/Steel Siding, Brick | |
| Asphalt | |
| DEVONSHIRE | |
| No | |
| 0 |
| Kane | |
| Winchester Glen | |
| 144 / Quarterly | |
| Other | |
| Public | |
| Public Sewer | |
| Central Air | |
| Natural Gas | |
| 06371962 | |
| 7000001000 |
Nearby Schools
| NAME: | DISTRICT: | DISTANCE: | |
|---|---|---|---|
|
Grade School
Sleepy Hollow Elementary School |
300 | — | |
|
Middle School
Dundee Middle School |
300 | Not in DB | |
|
High School
H D Jacobs High School |
300 | Not in DB | |
Property History
| DATE: | EVENT: | PRICE: | SOURCE: |
|---|---|---|---|
| 4 Jun, 2007 | Sold | $466,655 | MRED MLS |
| 7 Feb, 2007 | Under contract | $485,780 | MRED MLS |
| 5 Jan, 2007 | Listed for sale | $485,780 | MRED MLS |
| 18 Apr, 2014 | Sold | $355,000 | MRED MLS |
| 14 Mar, 2014 | Under contract | $359,900 | MRED MLS |
| 12 Mar, 2014 | Listed for sale | $359,900 | MRED MLS |
Sorry, we are updating photos, please update this page in 15 minutes
Room Specifics
All Bedroom Info:
Total Bedrooms: 4
Bedrooms Above Ground: 4
Bedrooms Below Ground: 0
Total Bedrooms: 4
Bedrooms Above Ground: 4
Bedrooms Below Ground: 0
Second Bedroom Info:
Dimensions: —
Location: —Dimensions: —
Floor Type: Carpet
Third Bedroom Info:
Dimensions: —
Location: —Dimensions: —
Floor Type: Carpet
Fourth Bedroom Info:
Dimensions: —
Location: —Dimensions: —
Floor Type: Carpet
Bathroom Info:
Full Bathrooms: 3
Partial Bathrooms: 1Full Bathrooms: 3
Bathroom Amenities: Whirlpool, Separate Shower, Double Sink
Bathroom in Basement: 1
Dining Room Info:
Dimensions: —
Location: —Dimensions: —
Floor Type: Carpet
Kitchen Info:
Dimensions: —
Location: —Dimensions: —
Floor Type: Hardwood
Features: Eating Area-Breakfast Bar, Eating Area-Table Space, Island, Pantry-Butler, Pantry-Walk-in
Living Room Info:
Dimensions: —
Location: —Dimensions: —
Floor Type: Carpet
Family Room Info:
Dimensions: —
Location: —Dimensions: —
Floor Type: Carpet
Additional Rooms Info:
Rooms: Den, Utility Room-1st Floor
Basement: FullRooms: Den, Utility Room-1st Floor
Other Specifics
| 3 | |
| Concrete Perimeter | |
| Garage | |
| — | |
| — | |
| — | |
| Deck | |
| — | |
| 121X121X75X83 | |
| — | |
| Full | |
| — | |
| Range, Microwave, Dishwasher, Disposal | |
| Not in DB | |
| Sidewalks, Street Lights | |
| — | |
| Heatilator |
Tax History
| Year | Property Taxes |
|---|---|
| 2014 | $10,698 |
Contact Agent
Nearby Similar Homes
3104 Deerpath Lane, Carpentersville, Illinois 60110
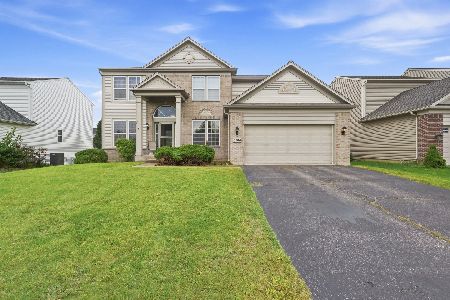
For Sale
$500,000
4 beds / 2.1 baths / 2,470 ft2
Single Family / Built: 2006
56
2951 Deerpath Court, Carpentersville, Illinois 60110
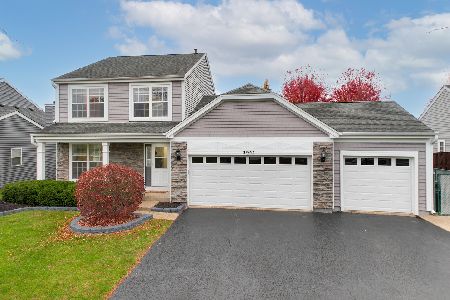
For Sale
$440,000
3 beds / 2.1 baths / 1,670 ft2
Single Family / Built: 1998
11
Nearby Sold Comparables
4014 Stratford Lane, Carpentersville, Illinois 60110

Sold
$359,900
4 beds / 2.1 baths / 3,438 ft2
Single Family / Built: 2007
4632
4016 Stratford Lane, Carpentersville, Illinois 60110
Sold
$354,900
4 beds / 2.1 baths / 3,494 ft2
Single Family / Built: 2007
2657
4016 Stratford Lane, Carpentersville, Illinois 60110
Sold
$300,000
4 beds / 2.1 baths / 3,422 ft2
Single Family / Built: 2007
5171
4015 Stratford Lane, Carpentersville, Illinois 60110
Sold
$335,000
4 beds / 2.1 baths / 3,439 ft2
Single Family / Built: 2007
2864
Contact Agent
Listing Provided By
Pulte Homes Corp. and Del Webb Communities of Illi
