

2951 Deerpath Court, Carpentersville, Illinois 60110


$440,000
|
For Sale
|
|
| Status: | Contingent |
| Sqft: | 1,670 |
| Cost/Sqft: | $263 |
| Beds: | 3 |
| Baths: | 3 |
| Year Built: | 1998 |
| Property Taxes: | $8,477 |
| Days On Market: | 11 |
| Lot Size: | 0,00 |
Description
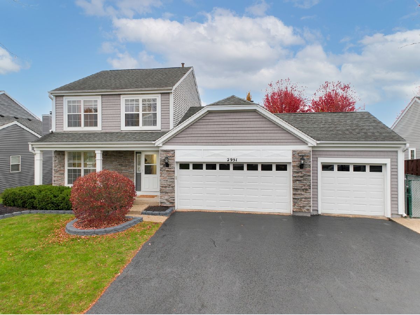
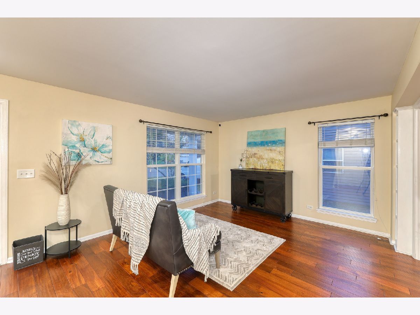
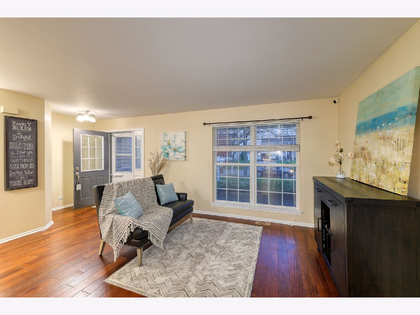
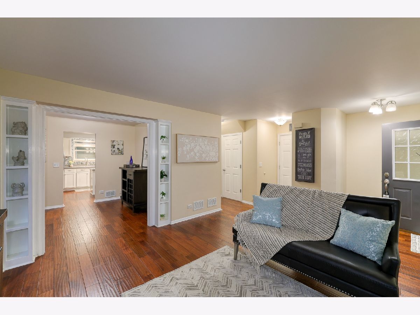
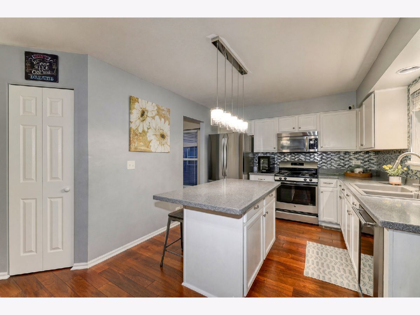
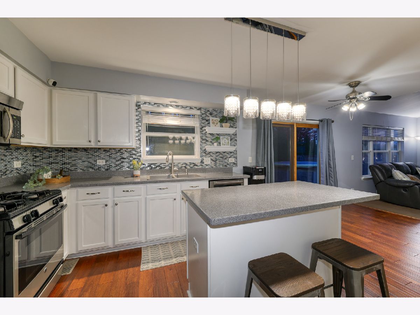
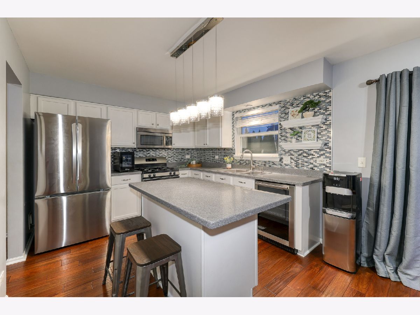
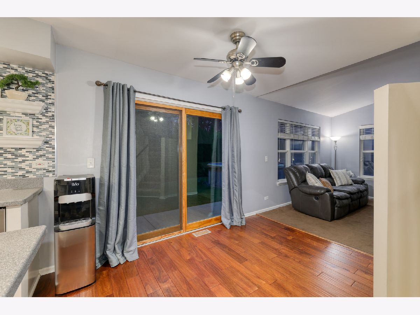
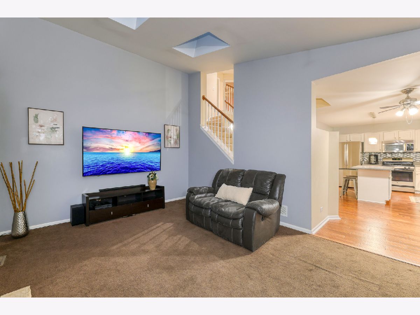
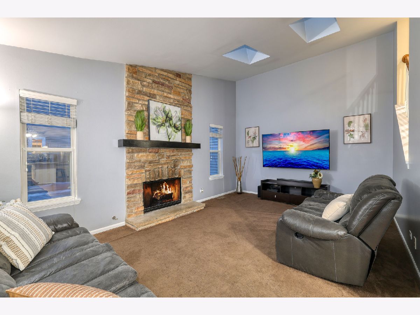
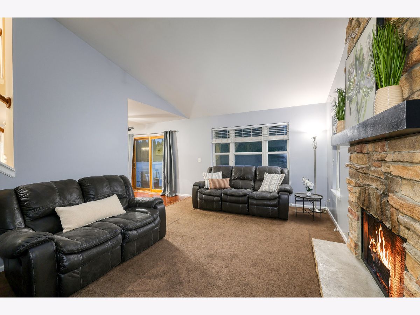
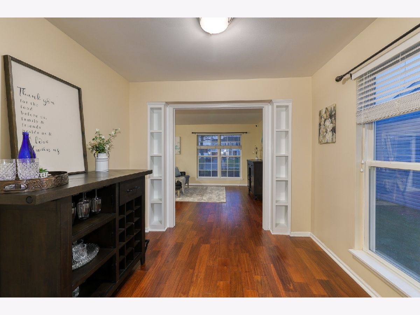
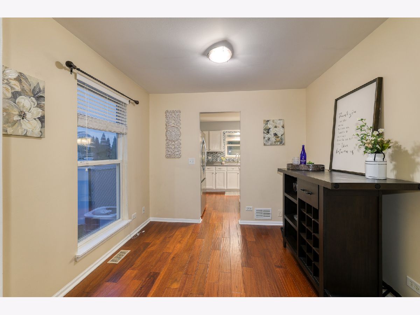
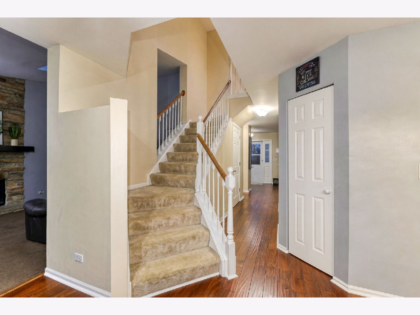
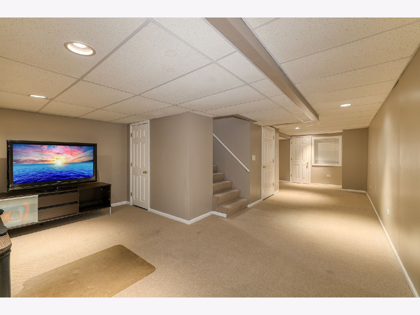
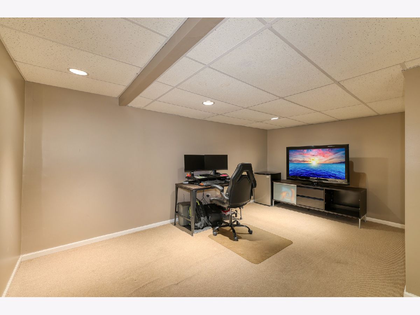
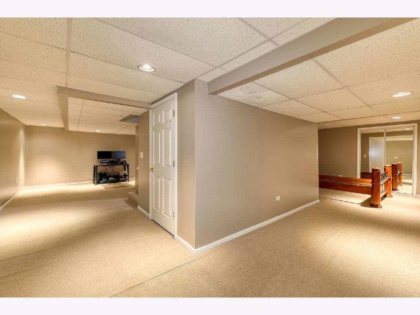
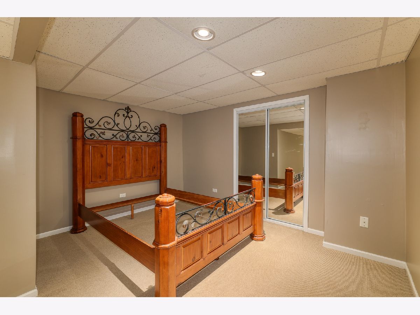
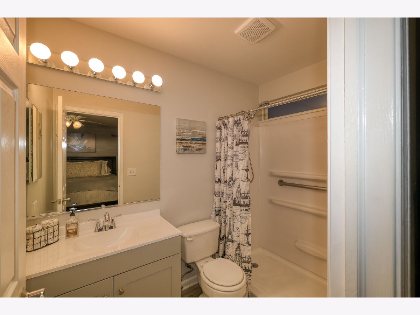
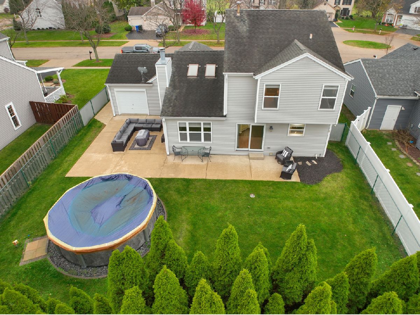
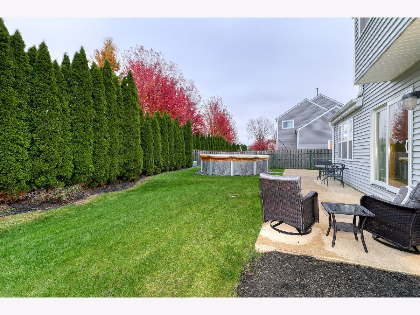
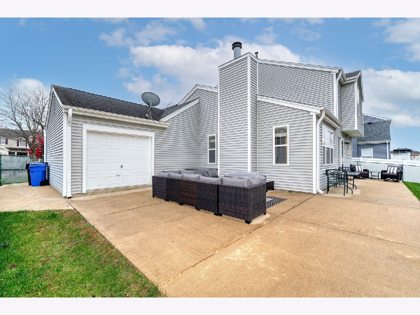
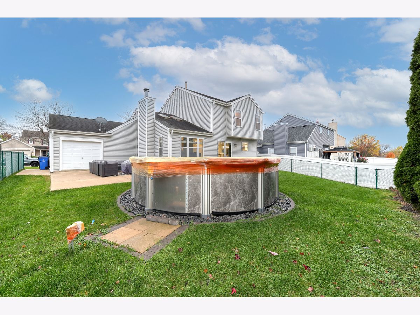
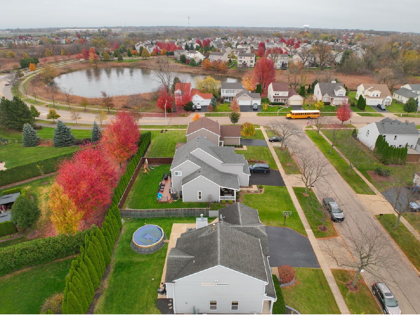
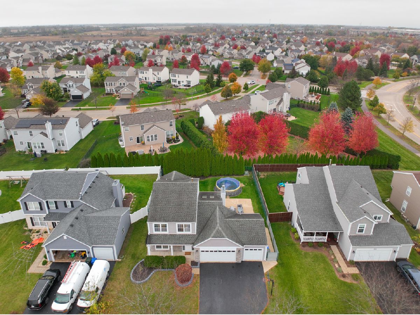
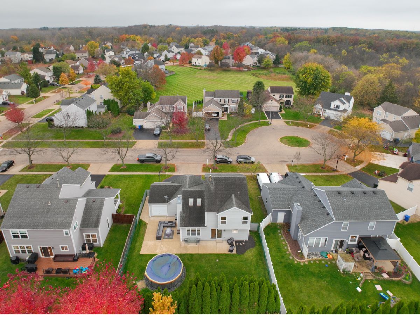
Enjoy peaceful outdoor living and plenty of room to spread out in this beautiful home tucked away on a private cul-de-sac! The fully fenced backyard is your own private retreat, featuring an above-ground pool and an oversized wraparound patio, perfect for summer entertaining, relaxing, or enjoying time with family and friends. A welcoming front porch offers another charming spot to sit back and unwind. Inside, neutral decor complements the open floor plan, creating inviting spaces for both everyday living and entertaining. The spacious family room features a cozy fireplace, while the kitchen offers abundant cabinetry and Corian countertops. The fully finished basement adds incredible versatility with plenty of room for a home theater, office, fitness area, playroom, or additional entertaining space. A spacious three-car garage provides ample storage and a convenient rear access door. Ideally located near shopping, dining, parks, and major highways, this wonderful home offers the perfect combination of privacy, space, comfort, and convenience!
Property Specifics
| Single Family | |
| — | |
| — | |
| 1998 | |
| Finished, Full | |
| 930 (930 finished) | |
| Vinyl Siding | |
| Asphalt | |
| — | |
| No | |
| — |
| Kane | |
| Gleneagle Farms | |
| 85 / Annual | |
| None | |
| Public | |
| Public Sewer | |
| Central Air | |
| Gas | |
| 12789640 | |
| 0307351003 |
Nearby Schools
| NAME: | DISTRICT: | DISTANCE: | |
|---|---|---|---|
|
Grade School
Sleepy Hollow Elementary School |
300 | — | |
|
Middle School
Dundee Middle School |
300 | Not in DB | |
|
High School
Hampshire High School |
300 | Not in DB | |
Property History
| DATE: | EVENT: | PRICE: | SOURCE: |
|---|---|---|---|
| 30 Sep, 2010 | Sold | $171,000 | MRED MLS |
| 19 Sep, 2010 | Under contract | $175,500 | MRED MLS |
| — | Last price change | $185,000 | MRED MLS |
| 17 May, 2010 | Listed for sale | $239,000 | MRED MLS |
| 29 Sep, 2016 | Sold | $226,000 | MRED MLS |
| 24 Aug, 2016 | Under contract | $239,900 | MRED MLS |
| 18 Aug, 2016 | Listed for sale | $239,900 | MRED MLS |
| 5 Nov, 2026 | Under contract | $440,000 | MRED MLS |
| 4 Nov, 2026 | Listed for sale | $440,000 | MRED MLS |
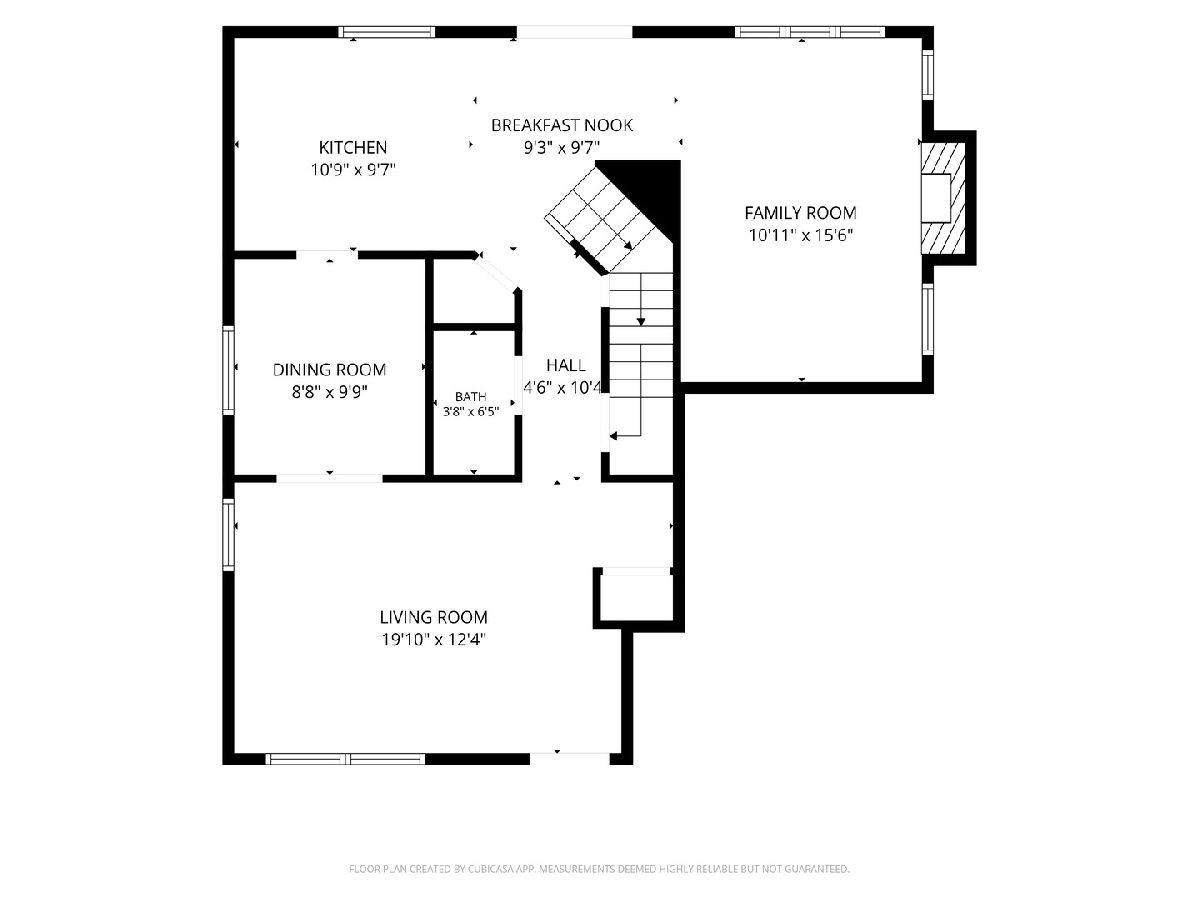
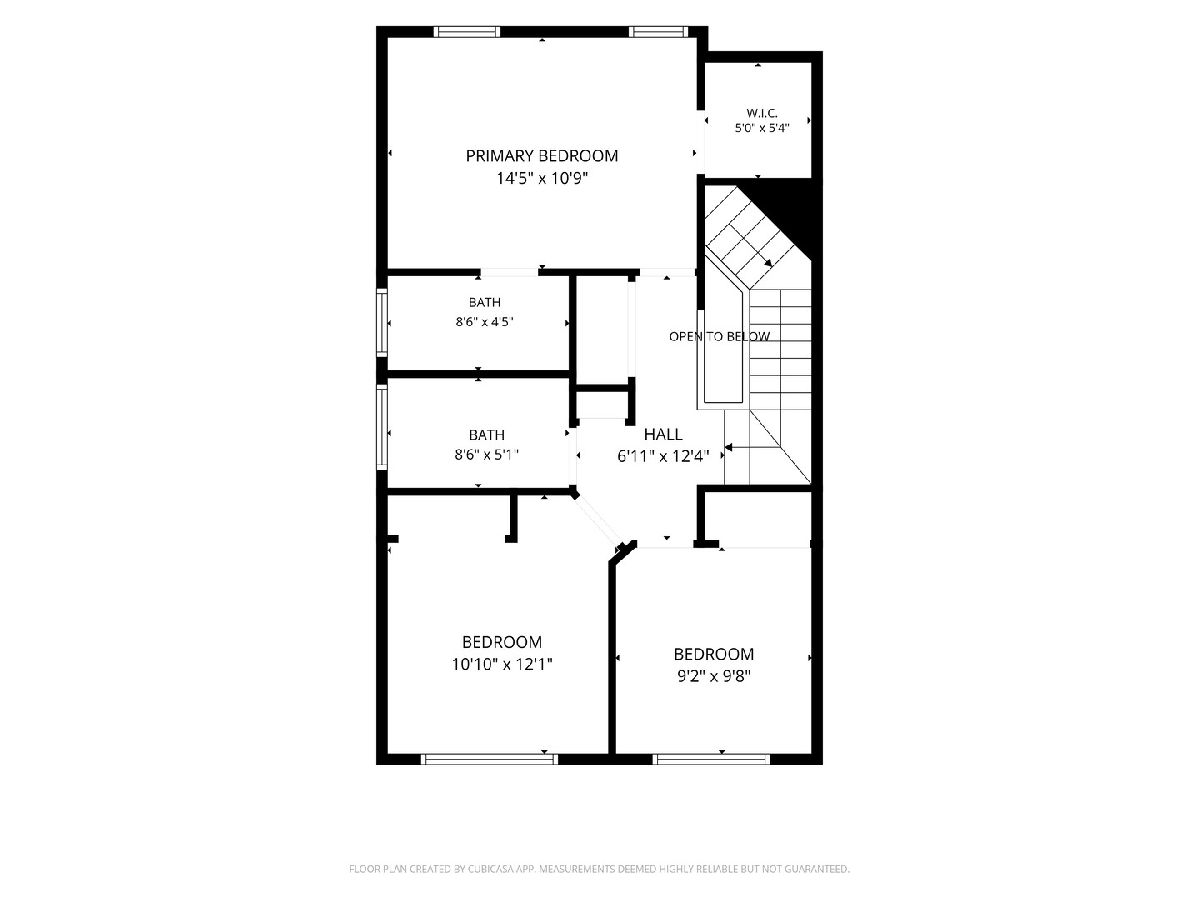
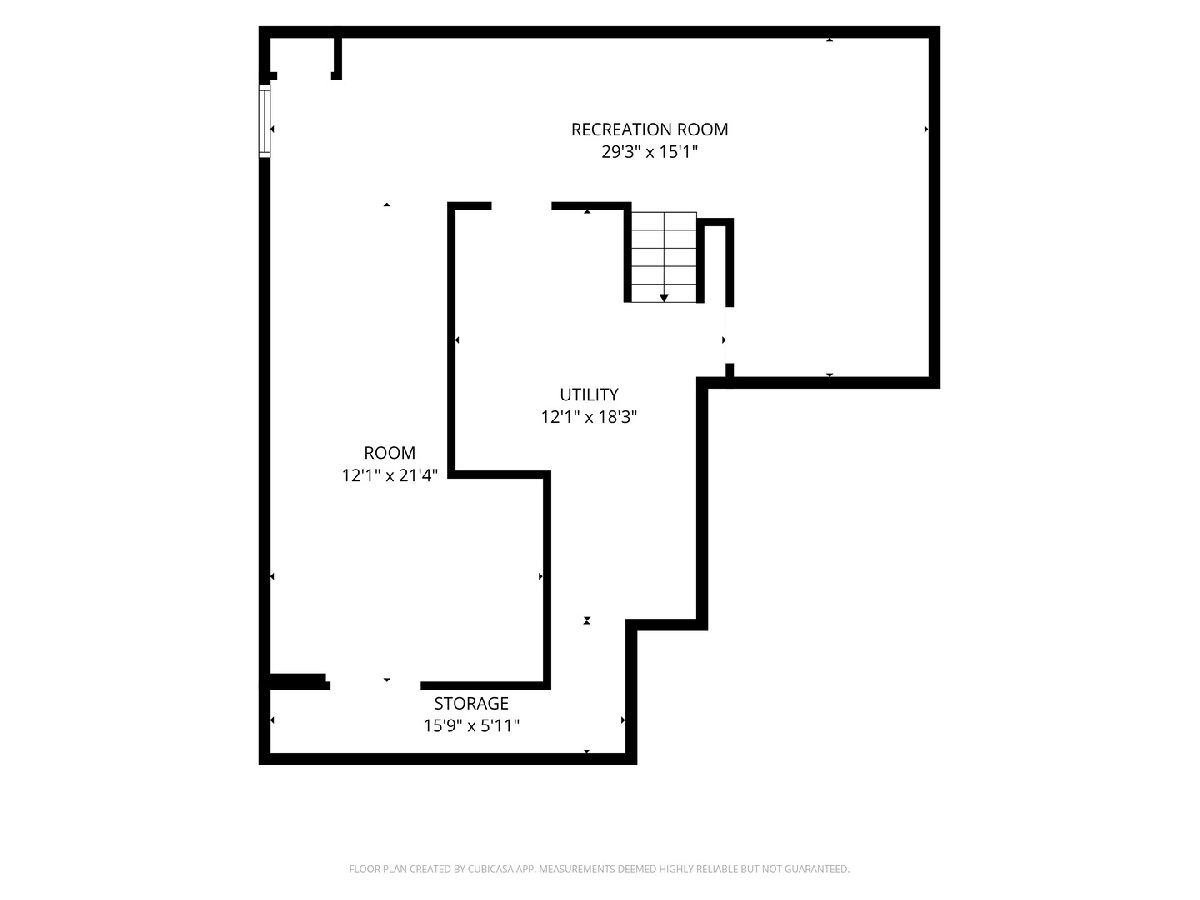
Room Specifics
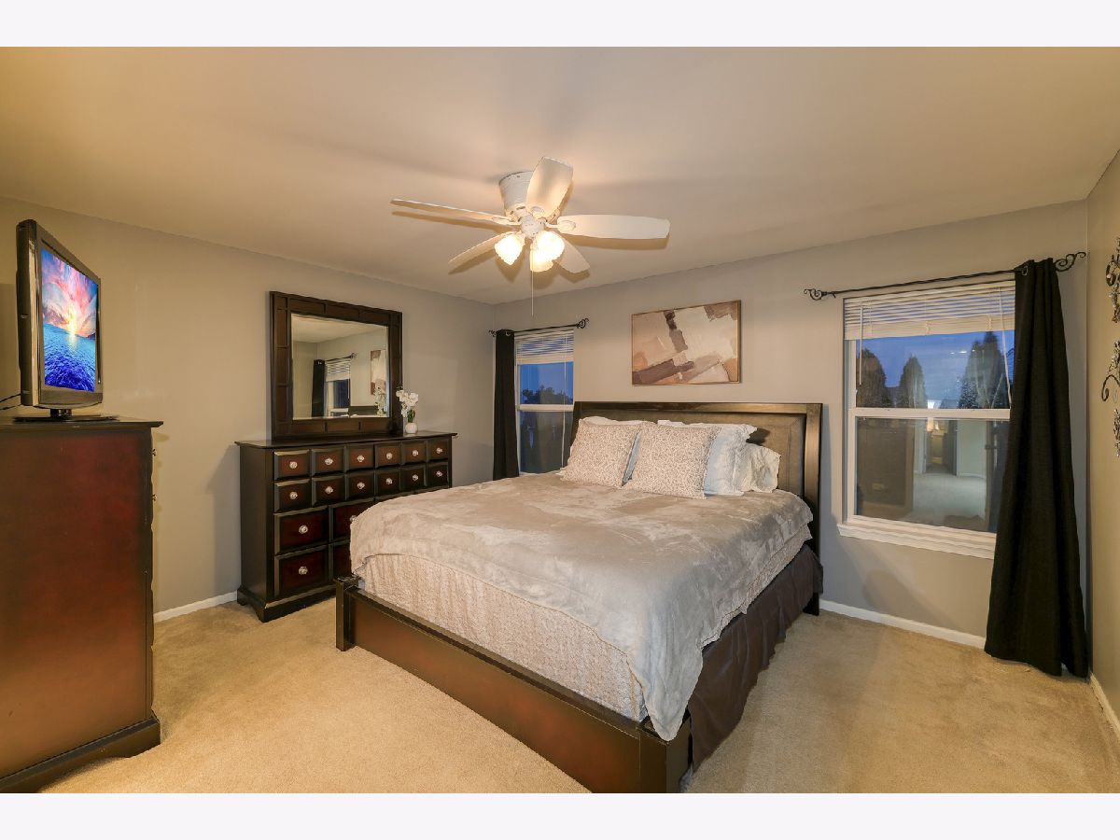
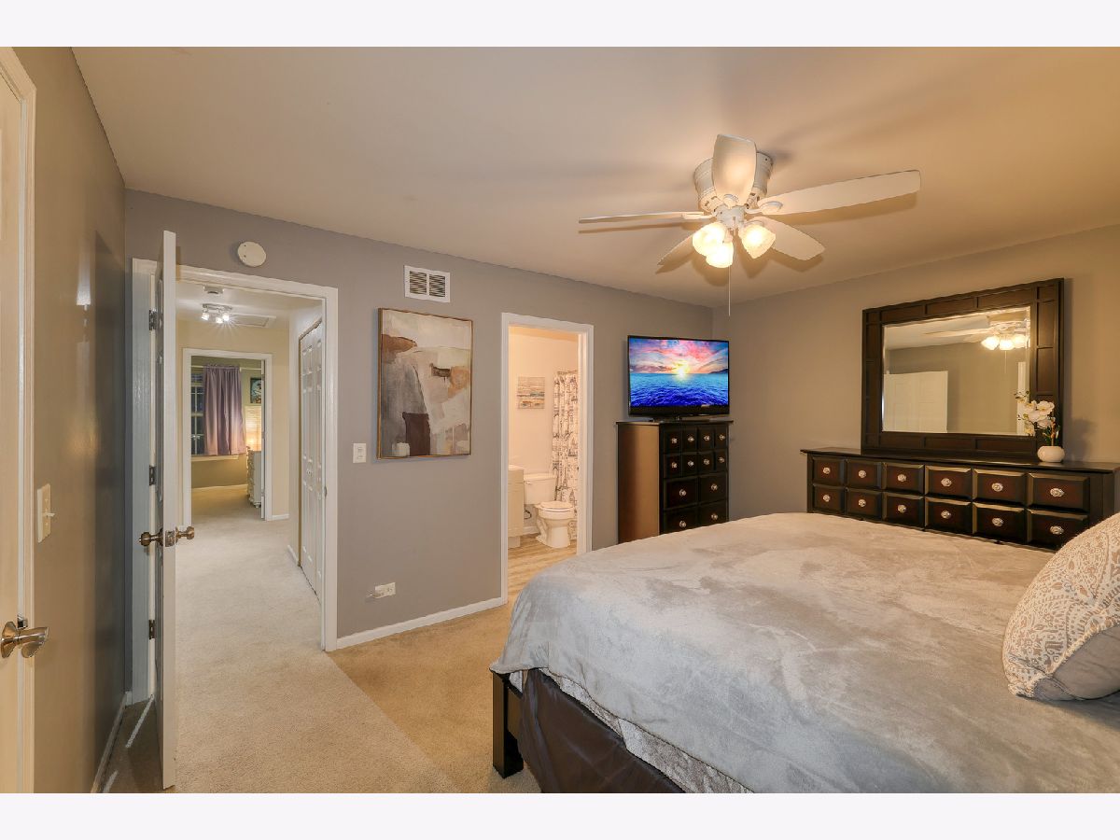
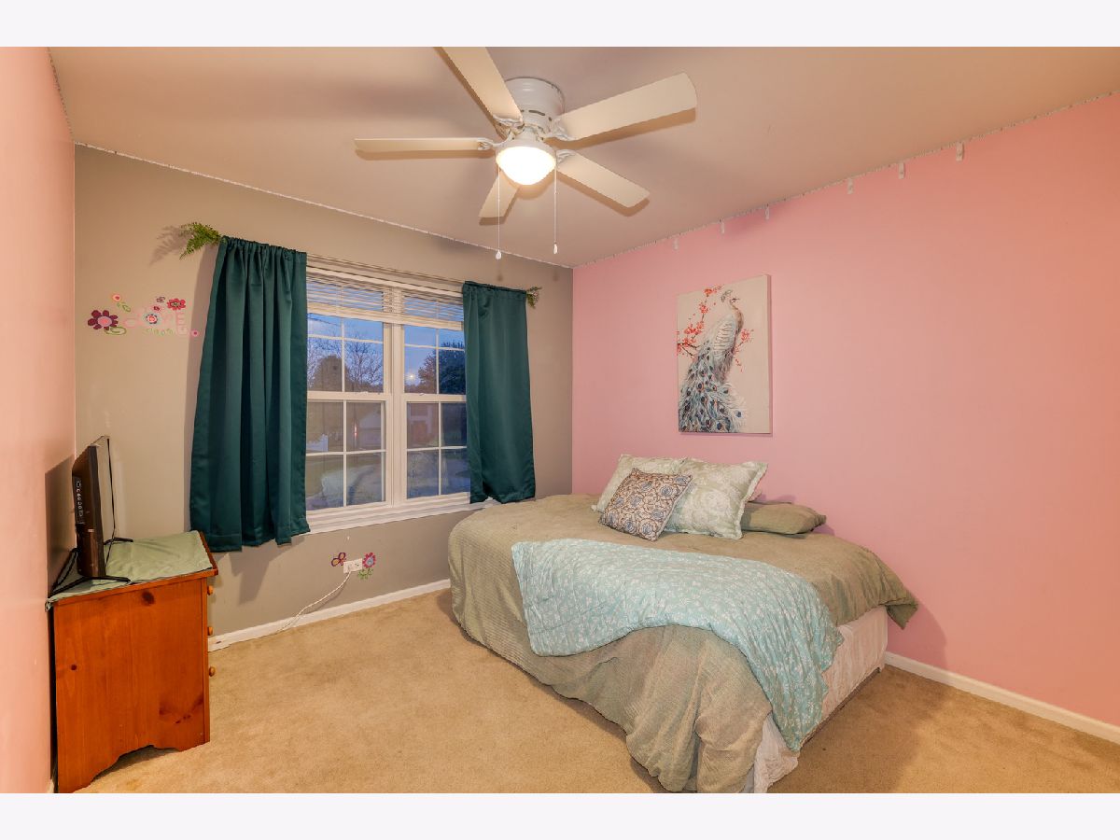
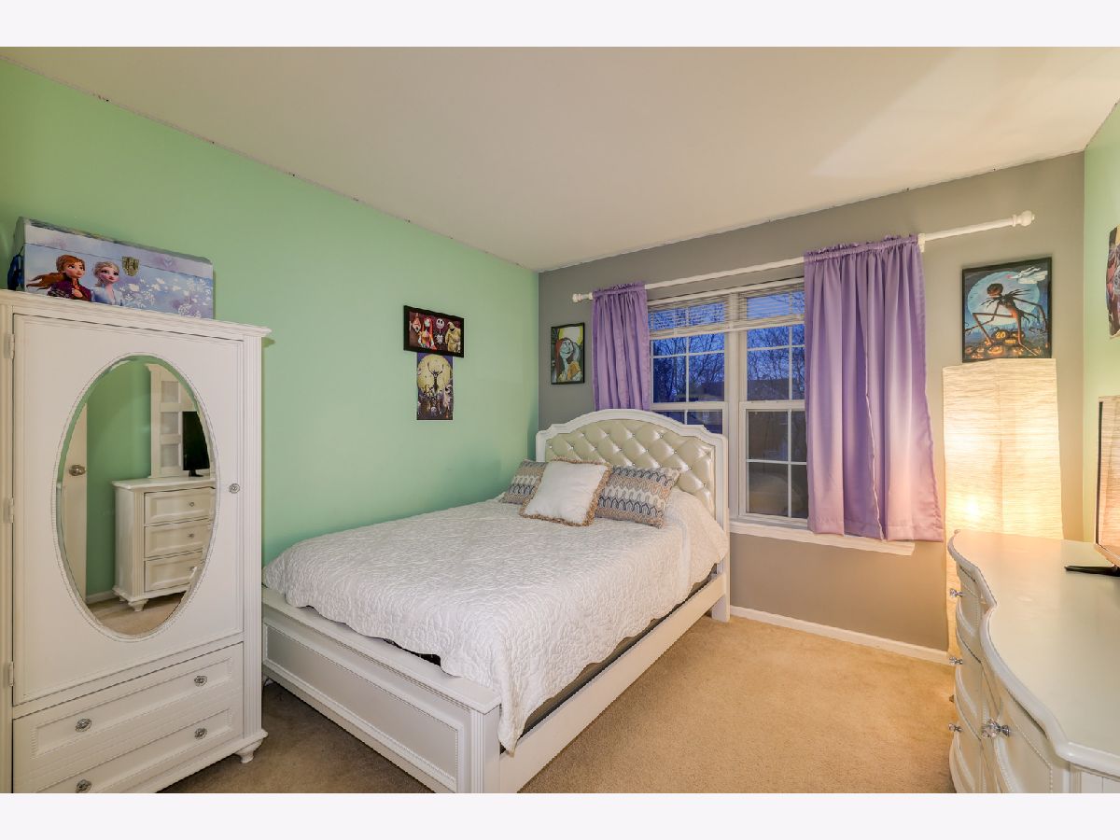
Total Bedrooms: 3
Bedrooms Above Ground: 3
Bedrooms Below Ground: 0
Dimensions: 14X11
Floor Type: Carpet
Dimensions: 9X10
Floor Type: Carpet
Dimensions: 11X12
Floor Type: Carpet
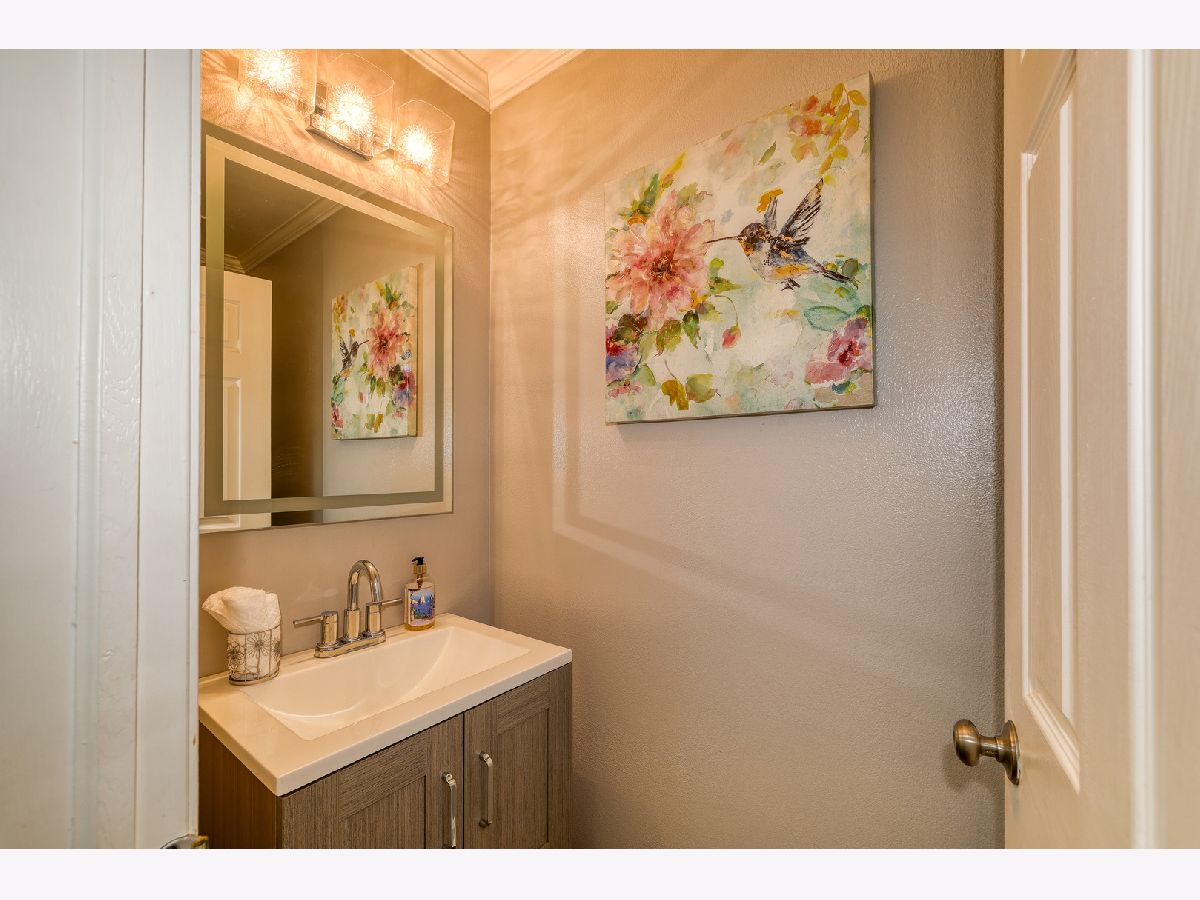
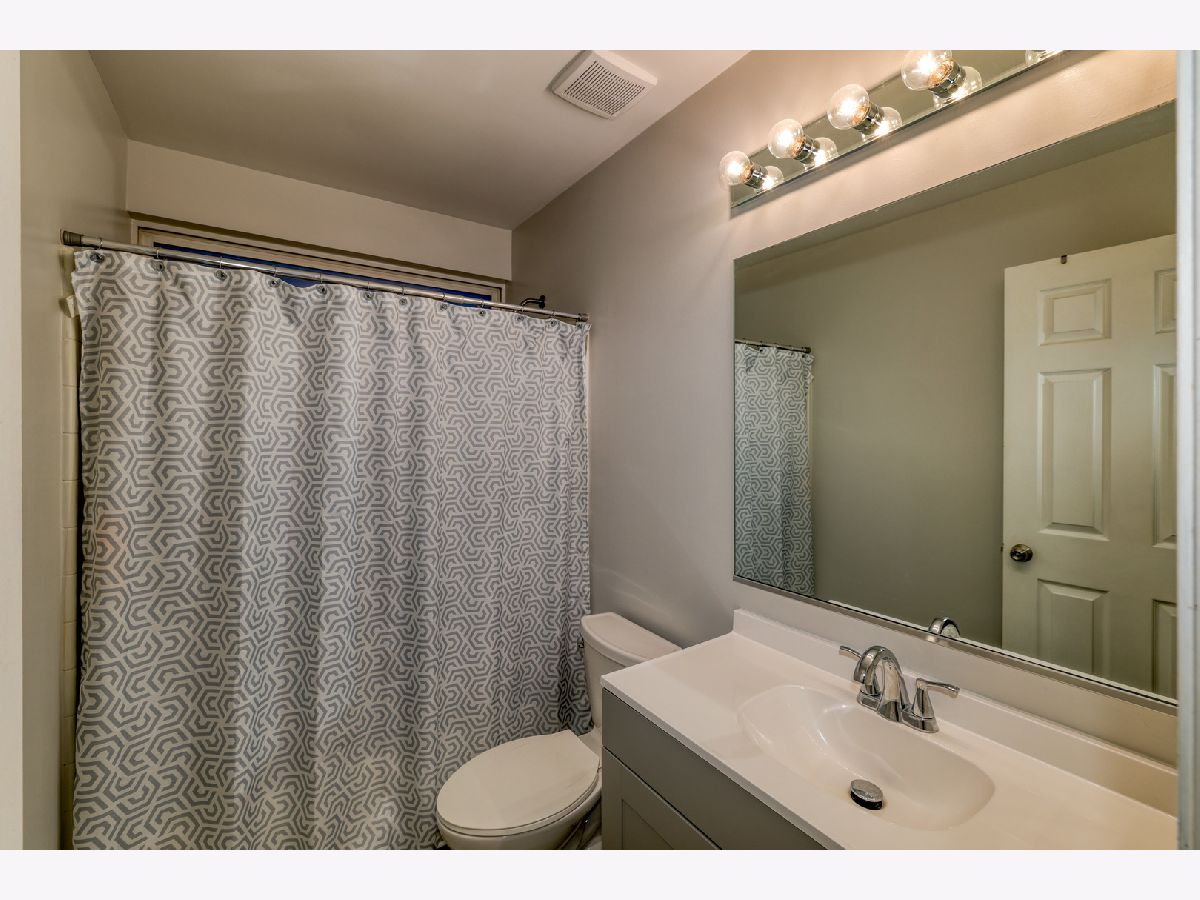
Full Bathrooms: 3
Bathroom Amenities: —
Bathroom in Basement: 0
Dimensions: 9X10
Floor Type: Engineered Hardwood
Dimensions: 11X10
Floor Type: Engineered Hardwood
Dimensions: 20X12
Floor Type: Engineered Hardwood
Dimensions: 11X16
Floor Type: Carpet
Rooms: Bonus Room, Recreation Room, Eating Area
Name: Bonus Room
Dimensions: 30X15
Floor Type: Carpet
Name: Recreation Room
Dimensions: 18X12
Floor Type: Carpet
Name: Eating Area
Dimensions: 10X9
Floor Type: Engineered Hardwood
Name: Recreation Room
Dimensions: 12X21
Floor Type: —
Other Specifics
| 3 | |
| — | |
| Asphalt, Garage Door Opener, Garage Owned, Attached, Garage | |
| — | |
| — | |
| — | |
| — | |
| — | |
| 66x107x66x106 | |
| — | |
| Full | |
| — | |
| Range, Microwave, Refrigerator, Washer, Dryer | |
| Not in DB | |
| Sidewalks, Street Lights, Street Paved | |
| — | |
| Wood Burning, Gas Starter |
Tax History
| Year | Property Taxes |
|---|---|
| 2010 | $6,221 |
| 2016 | $7,289 |
| 2026 | $8,477 |
Contact Agent
Nearby Similar Homes
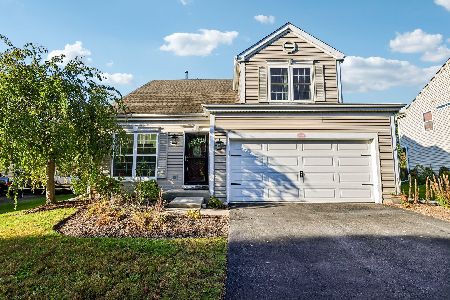
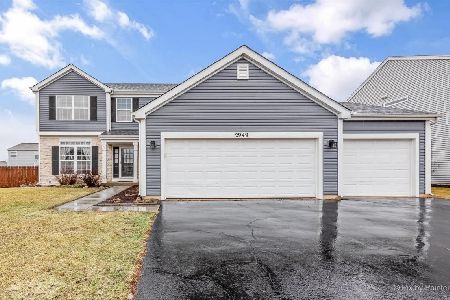
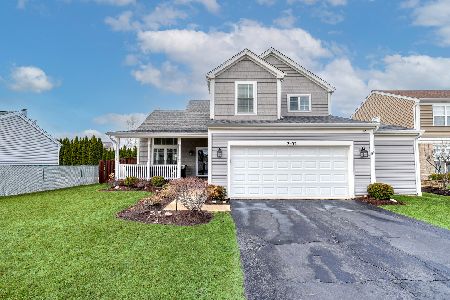
Nearby Sold Comparables

Contact Agent
Listing Provided By
Keller Williams Inspire
