

4014 Tamarisk Trail, Crystal Lake, Illinois 60012
Subdivision > Squaw Creek
Sorry, we are updating photos, please update this page in 15 minutes
$250,000
|
Sold
|
|
| Status: | Closed |
| Sqft: | 0 |
| Cost/Sqft: | — |
| Beds: | 4 |
| Baths: | 3 |
| Year Built: | — |
| Property Taxes: | $11,113 |
| Days On Market: | 5369 |
| Lot Size: | 0,84 |
Description
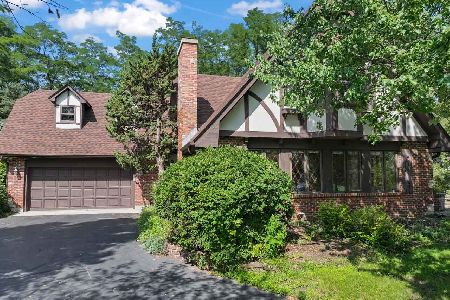
WOW!! YES, RUB YOUR EYES AND LOOK AGAIN...THIS IS FOR REAL! NORTH SIDE STUNNER AT THIS PRICE! SPACIOUS & OPEN FLOOR PLAN, 1ST FLR MSTR, 2 STRY FOYER, DEN/OFFICE W/ BLT INS, VAULTED CEILINGS, SCRNED IN PORCH + WALKOUT DECK W/ EXTERIOR ACCESS FROM LIVING RM, 2 FRPLS, 3 CAR SIDE LOAD GARAGE, PARTIALLY FINISHED BSMT. ALL THIS ON ALMOST 1 ACRE, PRAIRIE RIDGE HS IN SQUAW CREEK VALLEY!! NEEDS SOME TLC BUT TOO TRUE TO LAST!
Property Specifics
| Single Family | |
| — | |
| — | |
| — | |
| Full | |
| Brick, Cedar | |
| Asphalt | |
| — | |
| No | |
| 0.84 |
| Mc Henry | |
| Squaw Creek | |
| 0 / Not Applicable | |
| None | |
| Private Well | |
| Septic-Private | |
| Central Air | |
| Natural Gas, Forced Air | |
| 07993732 | |
| 1421377012 |
Nearby Schools
| NAME: | DISTRICT: | DISTANCE: | |
|---|---|---|---|
|
Middle School
Hannah Beardsley Middle School |
47 | Not in DB | |
|
High School
Prairie Ridge High School |
155 | Not in DB | |
Property History
| DATE: | EVENT: | PRICE: | SOURCE: |
|---|---|---|---|
| 25 May, 2012 | Sold | $250,000 | MRED MLS |
| 9 Apr, 2012 | Under contract | $265,080 | MRED MLS |
| — | Last price change | $279,032 | MRED MLS |
| 10 Feb, 2012 | Listed for sale | $279,032 | MRED MLS |
Sorry, we are updating photos, please update this page in 15 minutes
Room Specifics
All Bedroom Info:
Total Bedrooms: 4
Bedrooms Above Ground: 4
Bedrooms Below Ground: 0
Total Bedrooms: 4
Bedrooms Above Ground: 4
Bedrooms Below Ground: 0
Second Bedroom Info:
Dimensions: —
Location: —Dimensions: —
Floor Type: Carpet
Third Bedroom Info:
Dimensions: —
Location: —Dimensions: —
Floor Type: Carpet
Fourth Bedroom Info:
Dimensions: —
Location: —Dimensions: —
Floor Type: Carpet
Bathroom Info:
Full Bathrooms: 3
Partial Bathrooms: 1Full Bathrooms: 3
Bathroom Amenities: Whirlpool, Separate Shower, Double Sink
Bathroom in Basement: 0
Dining Room Info:
Dimensions: —
Location: —Dimensions: —
Floor Type: Carpet
Kitchen Info:
Dimensions: —
Location: —Dimensions: —
Floor Type: Other
Features: Eating Area-Table Space, Island, Pantry-Closet
Laundry Room Info:
Dimensions: —
Location: —Dimensions: —
Floor Type: Other
Living Room Info:
Dimensions: —
Location: —Dimensions: —
Floor Type: Carpet
Family Room Info:
Dimensions: —
Location: —Dimensions: —
Floor Type: Carpet
Additional Rooms Info:
Rooms: Den, Foyer, Loft, Recreation Room, Screened Porch
Basement: FullRooms: Den, Foyer, Loft, Recreation Room, Screened Porch
Other Specifics
| 3 | |
| Concrete Perimeter | |
| Garage | |
| — | |
| — | |
| — | |
| Deck, Porch Screened | |
| — | |
| 150 X 224 X 188 X 212 | |
| — | |
| Full | |
| Vaulted/Cathedral Ceilings, Bar-Wet, Hardwood Floors, First Floor Bedroom, First Floor Laundry | |
| — | |
| Not in DB | |
| — | |
| — | |
| Wood Burning, Attached Fireplace Doors/Screen, Gas Starter |
Tax History
| Year | Property Taxes |
|---|---|
| 2012 | $11,113 |
Contact Agent
Nearby Similar Homes
4402 Fox Creek Drive, Crystal Lake, Illinois 60012

For Sale
$465,000
4 beds / 2.1 baths / 2,448 ft2
Single Family / Built: 1988
17
4511 Hanover Drive, Crystal Lake, Illinois 60012
For Sale
$549,900
5 beds / 3.0 baths / 2,546 ft2
Single Family / Built: 1988
70
Nearby Sold Comparables
4102 Tamarisk Trail, Crystal Lake, Illinois 60012

Sold
$474,000
5 beds / 4.0 baths / 5,815 ft2
Single Family / Built: 1989
3109
Contact Agent
Listing Provided By
Keller Williams Success Realty
