

4015 Stratford Lane, Carpentersville, Illinois 60110
Subdivision > Winchester Glen
Sorry, we are updating photos, please update this page in 15 minutes
$325,000
|
Sold
|
|
| Status: | Closed |
| Sqft: | 0 |
| Cost/Sqft: | — |
| Beds: | 5 |
| Baths: | 3 |
| Year Built: | 2007 |
| Property Taxes: | $7,431 |
| Days On Market: | 6415 |
| Lot Size: | 0,00 |
Description
$5000 buyer closing cost credit at closing. Almost NEW HOME way under assessed value. Perfect home with tons of upgrades, Cherry ext cabinets, granite tops, stainless appl, walls of windows, custom trim, hardwood, slate & ceramic floors, brick fireplace, surround sound, EXTENDED FAMILY ROOM, den could be 5th (1st flr bedroom) or in-law suite, 3 car garage, brick elevation, wrought iron fenced yard.
Property Specifics
| Single Family | |
| — | |
| Colonial | |
| 2007 | |
| Full | |
| Aluminum/Vinyl/Steel Siding, Brick | |
| Asphalt | |
| DEVONSHIRE | |
| No | |
| — |
| Kane | |
| Winchester Glen | |
| 0 / Not Applicable | |
| None | |
| Public | |
| Public Sewer | |
| Central Air | |
| Natural Gas, Forced Air, Sep Heating Systems - 2+, Zoned | |
| 07197580 | |
| 0307129007 |
Nearby Schools
| NAME: | DISTRICT: | DISTANCE: | |
|---|---|---|---|
|
Grade School
Liberty Elementary School |
300 | — | |
|
Middle School
Dundee Middle School |
300 | Not in DB | |
|
High School
Hampshire High School |
300 | Not in DB | |
Property History
| DATE: | EVENT: | PRICE: | SOURCE: |
|---|---|---|---|
| 20 Feb, 2007 | Sold | $451,190 | MRED MLS |
| 7 Feb, 2007 | Under contract | $451,190 | MRED MLS |
| — | Last price change | $441,190 | MRED MLS |
| 4 Jan, 2007 | Listed for sale | $441,190 | MRED MLS |
| 27 Jul, 2009 | Sold | $325,000 | MRED MLS |
| 9 Jul, 2009 | Under contract | $374,900 | MRED MLS |
| — | Last price change | $389,900 | MRED MLS |
| 24 Apr, 2009 | Listed for sale | $389,900 | MRED MLS |
| 13 Aug, 2016 | Under contract | $0 | MRED MLS |
| 24 Jun, 2016 | Listed for sale | $0 | MRED MLS |
| 9 Apr, 2019 | Sold | $317,500 | MRED MLS |
| 5 Mar, 2019 | Under contract | $335,000 | MRED MLS |
| — | Last price change | $339,900 | MRED MLS |
| 12 Jan, 2019 | Listed for sale | $339,900 | MRED MLS |
Sorry, we are updating photos, please update this page in 15 minutes
Room Specifics
All Bedroom Info:
Total Bedrooms: 5
Bedrooms Above Ground: 5
Bedrooms Below Ground: 0
Total Bedrooms: 5
Bedrooms Above Ground: 5
Bedrooms Below Ground: 0
Second Bedroom Info:
Dimensions: —
Location: —Dimensions: —
Floor Type: Carpet
Third Bedroom Info:
Dimensions: —
Location: —Dimensions: —
Floor Type: Carpet
Fourth Bedroom Info:
Dimensions: —
Location: —Dimensions: —
Floor Type: Carpet
Bathroom Info:
Full Bathrooms: 3
Partial Bathrooms: 1Full Bathrooms: 3
Bathroom Amenities: Whirlpool, Separate Shower, Double Sink
Bathroom in Basement: 0
Dining Room Info:
Dimensions: —
Location: —Dimensions: —
Floor Type: Carpet
Kitchen Info:
Dimensions: —
Location: —Dimensions: —
Floor Type: Hardwood
Features: Eating Area-Table Space, Pantry-Closet
Living Room Info:
Dimensions: —
Location: —Dimensions: —
Floor Type: Carpet
Family Room Info:
Dimensions: —
Location: —Dimensions: —
Floor Type: Ceramic Tile
Additional Rooms Info:
Rooms: Bedroom 5, Den, Utility Room-1st Floor
Basement: FullRooms: Bedroom 5, Den, Utility Room-1st Floor
Other Specifics
| 3 | |
| Concrete Perimeter | |
| Garage | |
| — | |
| — | |
| — | |
| Patio | |
| Cul-De-Sac, Fenced Yard, Landscaped, Park Adjacent, Pond(s) | |
| 124X120X77X84 | |
| Full,Unfinished | |
| Full | |
| Vaulted/Cathedral Ceilings, First Floor Bedroom, In-Law Arrangement | |
| Range, Microwave, Dishwasher, Refrigerator, Disposal | |
| Not in DB | |
| Street Lights, Street Paved, Other | |
| — | |
| — |
Tax History
| Year | Property Taxes |
|---|---|
| 2009 | $7,431 |
| 2019 | $11,564 |
Contact Agent
Nearby Similar Homes
3104 Deerpath Lane, Carpentersville, Illinois 60110
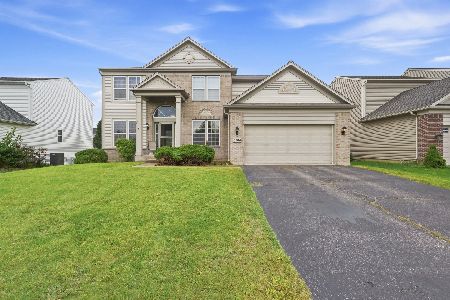
For Sale
$500,000
4 beds / 2.1 baths / 2,470 ft2
Single Family / Built: 2006
56
2951 Deerpath Court, Carpentersville, Illinois 60110
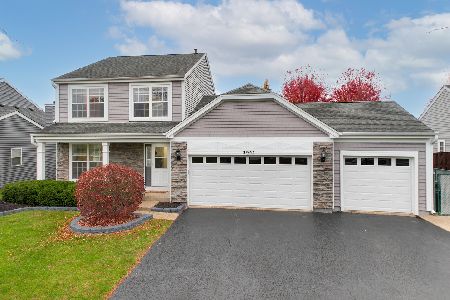
For Sale
$440,000
3 beds / 2.1 baths / 1,670 ft2
Single Family / Built: 1998
11
Nearby Sold Comparables
4015 Stratford Lane, Carpentersville, Illinois 60110

Sold
$335,000
4 beds / 2.1 baths / 3,439 ft2
Single Family / Built: 2007
2864
4017 Stratford Lane, Carpentersville, Illinois 60110
Sold
$212,900
4 beds / 2.1 baths / 2,474 ft2
Single Family / Built: 2006
5821
4016 Stratford Lane, Carpentersville, Illinois 60110
Sold
$300,000
4 beds / 2.1 baths / 3,422 ft2
Single Family / Built: 2007
5171
4016 Stratford Lane, Carpentersville, Illinois 60110
Sold
$354,900
4 beds / 2.1 baths / 3,494 ft2
Single Family / Built: 2007
2657
Contact Agent
Listing Provided By
Baird & Warner
