

4016 Sunset Lane, Northbrook, Illinois 60062
Subdivision > Sunset View Estates
Sorry, we are updating photos, please update this page in 15 minutes
$1,325,000
|
Sold
|
|
| Status: | Closed |
| Sqft: | 7,000 |
| Cost/Sqft: | $199 |
| Beds: | 5 |
| Baths: | 7 |
| Year Built: | 1993 |
| Property Taxes: | $23,291 |
| Days On Market: | 4936 |
| Lot Size: | 0,89 |
Description
All your needs and everything you desire in this architecturally amazing home. Lovely materials include hardwood floors, granite counters, rooms w/high ceilings and a fantastic floor plan that allows for entertaining or private, intimate dining. Gorgeous pool surrounded by glass doors that look out to perfect views of the backyard. Romantic & trendy, this home will give you years of special memories.
Property Specifics
| Single Family | |
| — | |
| Contemporary | |
| 1993 | |
| Full | |
| — | |
| No | |
| 0.89 |
| Cook | |
| Sunset View Estates | |
| 0 / Not Applicable | |
| None | |
| Public | |
| Public Sewer | |
| 08311049 | |
| 04063030160000 |
Nearby Schools
| NAME: | DISTRICT: | DISTANCE: | |
|---|---|---|---|
|
Grade School
Hickory Point Elementary School |
27 | — | |
|
Middle School
Wood Oaks Junior High School |
27 | Not in DB | |
|
High School
Glenbrook North High School |
225 | Not in DB | |
Property History
| DATE: | EVENT: | PRICE: | SOURCE: |
|---|---|---|---|
| 23 Aug, 2013 | Sold | $1,325,000 | MRED MLS |
| 15 Jul, 2013 | Under contract | $1,395,000 | MRED MLS |
| — | Last price change | $1,495,000 | MRED MLS |
| 8 Apr, 2013 | Listed for sale | $1,495,000 | MRED MLS |
Sorry, we are updating photos, please update this page in 15 minutes
Room Specifics
All Bedroom Info:
Total Bedrooms: 6
Bedrooms Above Ground: 5
Bedrooms Below Ground: 1
Total Bedrooms: 6
Bedrooms Above Ground: 5
Bedrooms Below Ground: 1
Second Bedroom Info:
Dimensions: —
Location: —Dimensions: —
Floor Type: Carpet
Third Bedroom Info:
Dimensions: —
Location: —Dimensions: —
Floor Type: Carpet
Fourth Bedroom Info:
Dimensions: —
Location: —Dimensions: —
Floor Type: —
Fifth Bedroom Info:
Dimensions: —
Location: —Dimensions: —
Floor Type: —
Sixth Bedroom Info:
Dimensions: —
Location: —Dimensions: —
Floor Type: —
Bathroom Info:
Full Bathrooms: 7
Partial Bathrooms: 1Full Bathrooms: 7
Bathroom Amenities: Whirlpool,Separate Shower,Steam Shower,Double Sink,Bidet
Bathroom in Basement: 1
Additional Rooms Info:
Rooms: Bedroom 5,Bedroom 6,Exercise Room,Foyer,Office,Recreation Room
Basement: FullRooms: Bedroom 5,Bedroom 6,Exercise Room,Foyer,Office,Recreation Room
Basement Description: Finished
Other Specifics
| 3 | |
| Concrete Perimeter | |
| — | |
| Patio, Stamped Concrete Patio | |
| — | |
| 387 X 100 | |
| — | |
| Full | |
| Skylight(s), Sauna/Steam Room, Hot Tub, Bar-Wet, Hardwood Floors, Pool Indoors | |
| Range, Microwave, Dishwasher, High End Refrigerator, Washer, Dryer, Disposal | |
| Not in DB | |
| — | |
| — | |
| — | |
| Double Sided, Includes Accessories |
Tax History
| Year | Property Taxes |
|---|---|
| 2013 | $23,291 |
Contact Agent
Nearby Similar Homes
4041 Picardy Drive, Northbrook, Illinois 60062
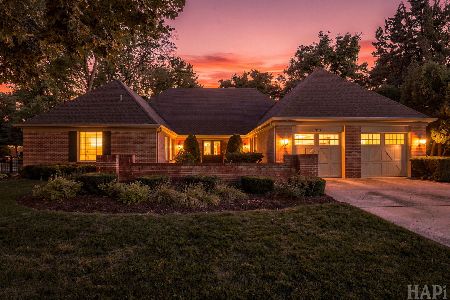
For Sale
$950,000
4 beds / 2.1 baths / 3,100 ft2
Single Family / Built: 1969
28
Northbrook, Illinois 60062
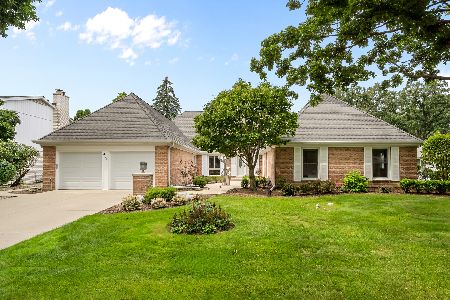
For Sale
$880,000
4 beds / 2.1 baths / 3,140 ft2
Single Family / Built: 1970
26
325 Versailles Drive, Northbrook, Illinois 60062
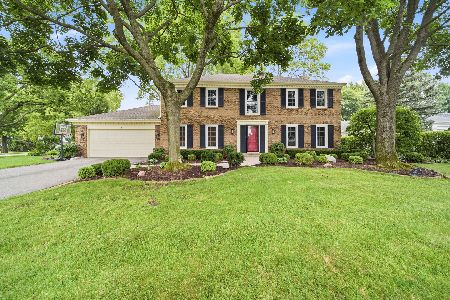
For Sale
$899,000
4 beds / 2.1 baths / 2,637 ft2
Single Family / Built: 1974
71
Nearby Sold Comparables
4032 Sunset Lane, Northbrook, Illinois 60062

Sold
$1,245,000
5 beds / 5.1 baths / 6,000 ft2
Single Family / Built: 1999
4894
4000 Sunset Lane, Northbrook, Illinois 60062
Sold
$329,900
3 beds / 1.1 baths / 0 ft2
Single Family / Built: 1955
5614
3980 Sunset Lane, Northbrook, Illinois 60062
Sold
$549,900
4 beds / 2.2 baths / 2,888 ft2
Single Family / Built: 1987
2654
4064 Sunset Lane, Northbrook, Illinois 60062
Sold
$674,900
7 beds / 5.1 baths / 5,420 ft2
Single Family / Built: 1989
1581
4015 Sunset Lane, Northbrook, Illinois 60062
Sold
$1,200,000
4 beds / 4.1 baths / 4,500 ft2
Single Family / Built: 1992
4857
4031 Sunset Lane, Northbrook, Illinois 60062
Sold
$650,000
5 beds / 2.0 baths / 3,100 ft2
Single Family / Built: 1956
3738
Contact Agent
Listing Provided By
Berkshire Hathaway HomeServices KoenigRubloff
