

402 Copper Springs Lane, Elgin, Illinois 60124
Subdivision > Remington Meadows
Sorry, we are updating photos, please update this page in 15 minutes
$318,000
|
Sold
|
|
| Status: | Closed |
| Sqft: | 2,523 |
| Cost/Sqft: | $129 |
| Beds: | 4 |
| Baths: | 3 |
| Year Built: | 2013 |
| Property Taxes: | $8,510 |
| Days On Market: | 2678 |
| Lot Size: | 0,43 |
Description
Gorgeously kept home in Elgin's far west side community, Remington Meadows. Close to restaurants, shopping and much more! This home is so well kept, you would think it was brand new. At almost a half acre lot, there is plenty of yard for your kids to run for hours. This rare one of a kind Glenmont model features 4 generous size bedrooms, wood floors, stainless steel appliances and a 3 car garage! Schedule to see this one today!
Property Specifics
| Single Family | |
| — | |
| American 4-Sq. | |
| 2013 | |
| Full | |
| Vinyl Siding, Cedar | |
| Asphalt | |
| GLENMONT | |
| No | |
| 0.43 |
| Kane | |
| Remington Meadows | |
| 400 / Annual | |
| Insurance | |
| Public | |
| Public Sewer | |
| Central Air | |
| Natural Gas, Forced Air | |
| 10430693 | |
| 0619377022 |
Nearby Schools
| NAME: | DISTRICT: | DISTANCE: | |
|---|---|---|---|
|
Grade School
Otter Creek Elementary School |
46 | — | |
|
Middle School
Abbott Middle School |
46 | Not in DB | |
|
High School
South Elgin High School |
46 | Not in DB | |
Property History
| DATE: | EVENT: | PRICE: | SOURCE: |
|---|---|---|---|
| 21 Sep, 2013 | Sold | $305,000 | MRED MLS |
| 21 Jun, 2013 | Under contract | $310,670 | MRED MLS |
| — | Last price change | $302,670 | MRED MLS |
| 7 May, 2013 | Listed for sale | $309,945 | MRED MLS |
| 23 Aug, 2019 | Sold | $318,000 | MRED MLS |
| 1 Jul, 2019 | Under contract | $324,900 | MRED MLS |
| 26 Jun, 2019 | Listed for sale | $324,900 | MRED MLS |
Sorry, we are updating photos, please update this page in 15 minutes
Room Specifics
All Bedroom Info:
Total Bedrooms: 4
Bedrooms Above Ground: 4
Bedrooms Below Ground: 0
Total Bedrooms: 4
Bedrooms Above Ground: 4
Bedrooms Below Ground: 0
Second Bedroom Info:
Dimensions: —
Location: —Dimensions: —
Floor Type: Carpet
Third Bedroom Info:
Dimensions: —
Location: —Dimensions: —
Floor Type: Carpet
Fourth Bedroom Info:
Dimensions: —
Location: —Dimensions: —
Floor Type: Carpet
Bathroom Info:
Full Bathrooms: 3
Partial Bathrooms: 1Full Bathrooms: 3
Bathroom Amenities: Separate Shower, Double Sink, Soaking Tub
Bathroom in Basement: 1
Dining Room Info:
Dimensions: —
Location: —Dimensions: —
Floor Type: Hardwood
Kitchen Info:
Dimensions: —
Location: —Dimensions: —
Floor Type: Hardwood
Features: Eating Area-Table Space, Island, Pantry-Closet
Living Room Info:
Dimensions: —
Location: —Dimensions: —
Floor Type: Hardwood
Family Room Info:
Dimensions: —
Location: —Dimensions: —
Floor Type: Carpet
Additional Rooms Info:
Rooms: Library
Basement: FullRooms: Library
Other Specifics
| 3 | |
| Concrete Perimeter | |
| Garage | |
| — | |
| — | |
| — | |
| Porch, Brick Paver Patio | |
| Fenced Yard | |
| 18729 | |
| — | |
| Full | |
| Hardwood Floors, Second Floor Laundry, Built-in Features, Walk-In Closet(s) | |
| Range, Microwave, Dishwasher, Refrigerator, Washer, Dryer | |
| Not in DB | |
| Sidewalks, Street Lights, Street Paved | |
| — | |
| — |
Tax History
| Year | Property Taxes |
|---|---|
| 2019 | $8,510 |
Contact Agent
Nearby Similar Homes
391 Copper Springs Lane, Elgin, Illinois 60124

For Sale
$605,000
5 beds / 3.1 baths / 4,042 ft2
Single Family / Built: 2015
9
308 Comstock Drive, Elgin, Illinois 60124
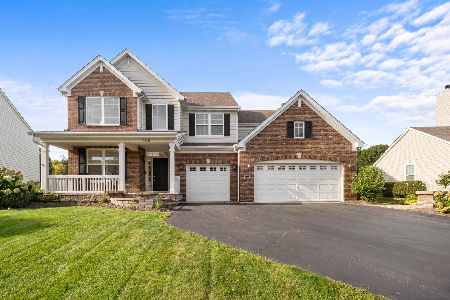
For Sale
$639,999
4 beds / 2.1 baths / 3,100 ft2
Single Family / Built: 2006
26
461 Mooresfield Street, Elgin, Illinois 60124
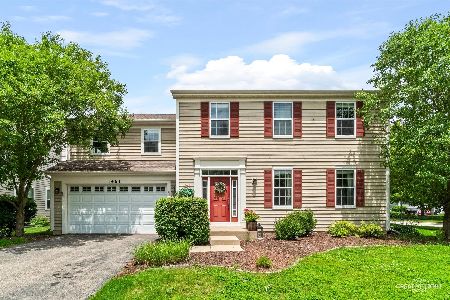
For Sale
$499,900
5 beds / 2.1 baths / 3,510 ft2
Single Family / Built: 2006
41
332 Red Rock Lane, Elgin, Illinois 60124

For Sale
$568,800
3 beds / 3.0 baths / 2,552 ft2
Single Family / Built: 2006
55
Nearby Sold Comparables
402 Copper Springs Lane, Elgin, Illinois 60124

Sold
$310,670
3 beds / 2.1 baths / 2,523 ft2
Single Family / Built: 2013
4919
3159 Kyra Lane, Elgin, Illinois 60124
Sold
$300,000
4 beds / 2.1 baths / 2,878 ft2
Single Family / Built: 2015
4055
3157 Kyra Lane, Elgin, Illinois 60124

Sold
$419,900
3 beds / 2.1 baths / 2,584 ft2
Single Family / Built: 2015
1409
398 Copper Springs Lane, Elgin, Illinois 60124
Sold
$284,900
3 beds / 2.0 baths / 2,500 ft2
Single Family / Built: 2009
5700
398 Copper Springs Lane, Elgin, Illinois 60124

Sold
$389,900
3 beds / 3.0 baths / 2,580 ft2
Single Family / Built: 2007
2277
398 Copper Springs, Elgin, Illinois 60123
Sold
$384,900
3 beds / 2.0 baths / 2,508 ft2
Single Family / Built: —
7262
Contact Agent
Listing Provided By
@properties
