

402 Michael Court, Normal, Illinois 61761
Subdivision > Pleasant Hills
Sorry, we are updating photos, please update this page in 15 minutes
$138,000
|
Sold
|
|
| Status: | Closed |
| Sqft: | 1,763 |
| Cost/Sqft: | $82 |
| Beds: | 3 |
| Baths: | 3 |
| Year Built: | 1966 |
| Property Taxes: | $4,168 |
| Days On Market: | 3587 |
| Lot Size: | 0,00 |
Description
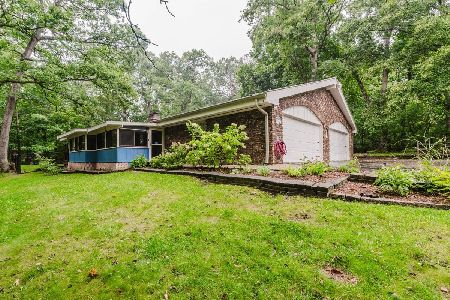
Perfect home for first time home buyers!! Possibility for investors too. Unusual floor plan is somewhat contemporary. Not a cookie cutter. One owner, custom built home. New carpet throughout, new range, dishwasher, refrigerator. Fresh paint. Unique handicap, step in, whirlpool tub/shower in master bath. Plumbed for second floor laundry in 2nd bath closet. Eat in kitchen, great mudroom between garage and family room. Lives big! Over-sized 2 car garage. In ground sprinklers. Home Warranty included. Located on quiet cul-de-sac in the ever popular Pleasant Hills. Excellent oppty to become a great investment!
Property Specifics
| Single Family | |
| — | |
| Tri-Level,Contemporary | |
| 1966 | |
| Partial, None | |
| Brick, Wood Siding | |
| — | |
| — | |
| No | |
| — |
| Mc Lean | |
| Pleasant Hills | |
| — / — | |
| — | |
| Public | |
| Public Sewer | |
| Central Air | |
| Forced Air, Natural Gas | |
| 10207676 | |
| 1427452014 |
Nearby Schools
| NAME: | DISTRICT: | DISTANCE: | |
|---|---|---|---|
|
Grade School
Colene Hoose Elementary |
5 | — | |
|
Middle School
Chiddix Jr High |
5 | Not in DB | |
|
High School
Normal Community West High Schoo |
5 | Not in DB | |
Property History
| DATE: | EVENT: | PRICE: | SOURCE: |
|---|---|---|---|
| 14 Apr, 2017 | Sold | $138,000 | MRED MLS |
| 16 Feb, 2017 | Under contract | $144,900 | MRED MLS |
| 4 Jan, 2017 | Listed for sale | $149,900 | MRED MLS |
Sorry, we are updating photos, please update this page in 15 minutes
Room Specifics
All Bedroom Info:
Total Bedrooms: 3
Bedrooms Above Ground: 3
Bedrooms Below Ground: 0
Total Bedrooms: 3
Bedrooms Above Ground: 3
Bedrooms Below Ground: 0
Second Bedroom Info:
Dimensions: —
Location: —Dimensions: —
Floor Type: Carpet
Third Bedroom Info:
Dimensions: —
Location: —Dimensions: —
Floor Type: Carpet
Bathroom Info:
Full Bathrooms: 3
Partial Bathrooms: 1Full Bathrooms: 3
Bathroom Amenities: Whirlpool
Bathroom in Basement: —
Dining Room Info:
Dimensions: —
Location: —Dimensions: —
Floor Type: Carpet
Kitchen Info:
Dimensions: —
Location: —Dimensions: —
Floor Type: Wood Laminate
Features: Eating Area-Table Space, Pantry-Closet
Laundry Room Info:
Dimensions: —
Location: —Dimensions: —
Floor Type: Other
Living Room Info:
Dimensions: —
Location: —Dimensions: —
Floor Type: Carpet
Family Room Info:
Dimensions: —
Location: —Dimensions: —
Floor Type: Carpet
Additional Rooms Info:
Rooms: Foyer
Basement: Partial, NoneRooms: Foyer
Other Specifics
| 2 | |
| — | |
| Garage | |
| — | |
| — | |
| — | |
| Porch | |
| Mature Trees, Landscaped | |
| 82 X 130 | |
| — | |
| Full | |
| Vaulted/Cathedral Ceilings, Walk-In Closet(s) | |
| Dishwasher, Refrigerator, Range, Microwave | |
| Not in DB | |
| — | |
| — | |
| Wood Burning, Attached Fireplace Doors/Screen |
Tax History
| Year | Property Taxes |
|---|---|
| 2017 | $4,168 |
Contact Agent
Nearby Similar Homes
8978 Mill Creek Road, Bloomington, Illinois 61705
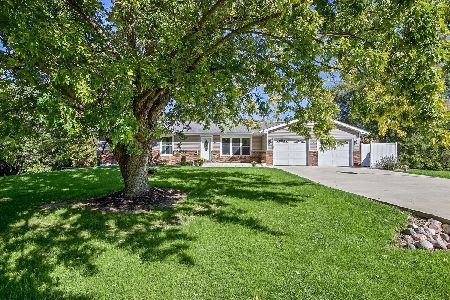
For Sale
$379,900
3 beds / 3.0 baths / 4,128 ft2
Single Family / Built: 1978
11
Nearby Sold Comparables

Contact Agent
Listing Provided By
Keller Williams - Bloomington
