

402 Prospect Avenue, Lake Bluff, Illinois 60044
Sorry, we are updating photos, please update this page in 15 minutes
$860,000
|
Sold
|
|
| Status: | Closed |
| Sqft: | 3,534 |
| Cost/Sqft: | $254 |
| Beds: | 5 |
| Baths: | 3 |
| Year Built: | 1900 |
| Property Taxes: | $15,787 |
| Days On Market: | 6096 |
| Lot Size: | 0,28 |
Description
Nestled among towering trees & in desirable East Lake Bluff this lovely updated home has it all.Features 9 ft ceilings,hardwood floors,skylights,crown moldings,archways & gracious sized rooms.Grand family rm is open to spacious kitchen,1st floor boasts inviting sunroom with cathedral ceiling,office/den & laundry rm.Convenient location just steps to the lake,beach, village center, commuter train & parks.A true jewel!
Property Specifics
| Single Family | |
| — | |
| Traditional | |
| 1900 | |
| Partial | |
| Stucco | |
| — | |
| — | |
| No | |
| 0.28 |
| Lake | |
| — | |
| 0 / Not Applicable | |
| None | |
| Lake Michigan | |
| Public Sewer, Sewer-Storm | |
| Central Air, Zoned | |
| Natural Gas, Forced Air | |
| 07451532 | |
| 12212180040000 |
Nearby Schools
| NAME: | DISTRICT: | DISTANCE: | |
|---|---|---|---|
|
Grade School
Lake Bluff Elementary School |
65 | — | |
|
Middle School
Lake Bluff Middle School |
65 | Not in DB | |
|
High School
Lake Forest High School |
115 | Not in DB | |
Property History
| DATE: | EVENT: | PRICE: | SOURCE: |
|---|---|---|---|
| 7 May, 2010 | Sold | $860,000 | MRED MLS |
| 11 Mar, 2010 | Under contract | $899,000 | MRED MLS |
| 24 Feb, 2010 | Listed for sale | $899,000 | MRED MLS |
Sorry, we are updating photos, please update this page in 15 minutes
Room Specifics
All Bedroom Info:
Total Bedrooms: 5
Bedrooms Above Ground: 5
Bedrooms Below Ground: 0
Total Bedrooms: 5
Bedrooms Above Ground: 5
Bedrooms Below Ground: 0
Second Bedroom Info:
Dimensions: —
Location: —Dimensions: —
Floor Type: Carpet
Third Bedroom Info:
Dimensions: —
Location: —Dimensions: —
Floor Type: Carpet
Fourth Bedroom Info:
Dimensions: —
Location: —Dimensions: —
Floor Type: Carpet
Bathroom Info:
Full Bathrooms: 3
Partial Bathrooms: 1Full Bathrooms: 3
Bathroom Amenities: Whirlpool, Separate Shower, Double Sink, Bidet
Bathroom in Basement: 0
Dining Room Info:
Dimensions: —
Location: —Dimensions: —
Floor Type: Hardwood
Kitchen Info:
Dimensions: —
Location: —Dimensions: —
Floor Type: Hardwood
Features: Eating Area-Table Space
Laundry Room Info:
Dimensions: —
Location: —Dimensions: —
Floor Type: Vinyl
Living Room Info:
Dimensions: —
Location: —Dimensions: —
Floor Type: Hardwood
Family Room Info:
Dimensions: —
Location: —Dimensions: —
Floor Type: Carpet
Additional Rooms Info:
Rooms: Bedroom 5, Den, Eating Area, Office, Sun Room, Utility Room-1st Floor
Basement: PartialRooms: Bedroom 5, Den, Eating Area, Office, Sun Room, Utility Room-1st Floor
Other Specifics
| 2 | |
| — | |
| Garage | |
| — | |
| — | |
| — | |
| Patio | |
| — | |
| 55 X 104 | |
| — | |
| Full | |
| Vaulted/Cathedral Ceilings, Skylight(s) | |
| Double Oven, Range, Microwave, Dishwasher, Refrigerator, Washer, Dryer | |
| Not in DB | |
| — | |
| — | |
| Wood Burning, Gas Log |
Tax History
| Year | Property Taxes |
|---|---|
| 2010 | $15,787 |
Contact Agent
Nearby Similar Homes
542 Prospect Avenue, Lake Bluff, Illinois 60044
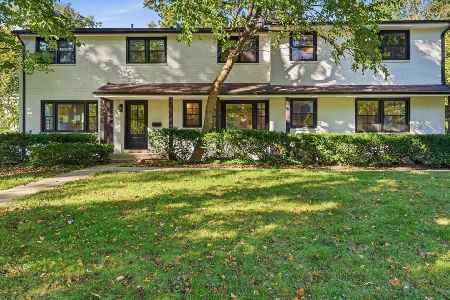
For Sale
$1,895,000
7 beds / 4.3 baths / 4,142 ft2
Single Family / Built: 1955
26
344 Witchwood Lane, Lake Bluff, Illinois 60044

For Sale
$2,750,000
5 beds / 4.1 baths / 4,850 ft2
Single Family / Built: 2021
56
719 Birch Road, Lake Bluff, Illinois 60044
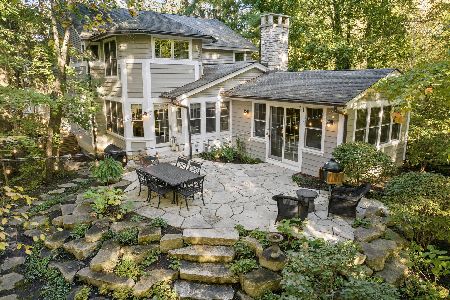
For Sale
$1,779,000
4 beds / 3.1 baths / 4,178 ft2
Single Family / Built: 1984
40
560 Lakeland Drive, Lake Bluff, Illinois 60044
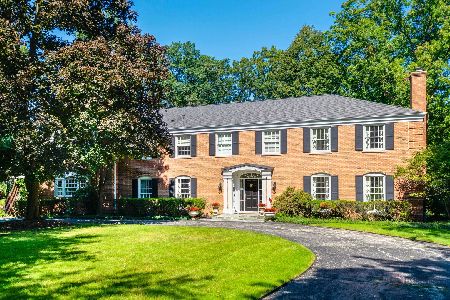
For Sale
$2,850,000
6 beds / 5.1 baths / 5,833 ft2
Single Family / Built: 1968
26
26 Woodland Road, Lake Bluff, Illinois 60044
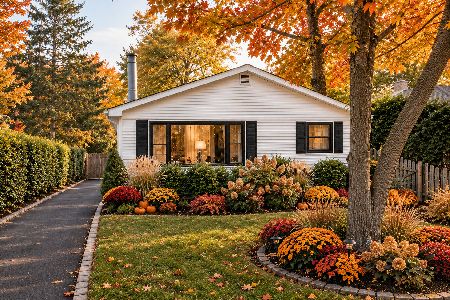
For Sale
$649,900
3 beds / 2.0 baths / 1,658 ft2
Single Family / Built: 1961
20
Nearby Sold Comparables
406 Prospect, Lake Bluff, Illinois 60044

Sold
$429,900
2 beds / 1.1 baths / 1,060 ft2
Single Family / Built: 1880
7354
410 Prospect Avenue, Lake Bluff, Illinois 60044

Sold
$559,000
2 beds / 2.0 baths / 1,432 ft2
Single Family / Built: 1900
1972
403 Center Avenue, Lake Bluff, Illinois 60044
Sold
$1,549,000
4 beds / 4.1 baths / 0 ft2
Single Family / Built: 2006
6367
403 Center Avenue, Lake Bluff, Illinois 60044
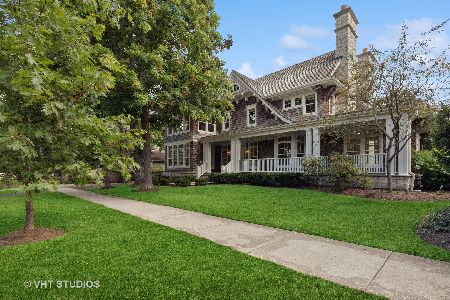
Sold
$2,449,000
4 beds / 5.1 baths / 4,343 ft2
Single Family / Built: 2006
656
410 Prospect Avenue, Lake Bluff, Illinois 60044
Sold
$459,999
3 beds / 2.0 baths / 0 ft2
Single Family / Built: —
7134
401 Center Avenue, Lake Bluff, Illinois 60044
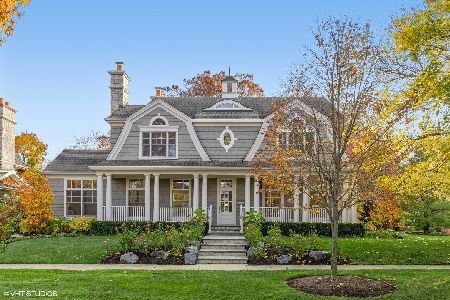
Sold
$2,195,000
4 beds / 4.1 baths / 3,400 ft2
Single Family / Built: 2007
1243
Contact Agent
Listing Provided By
Berkshire Hathaway HomeServices KoenigRubloff
