

402 Wilshire Lane, Arlington Heights, Illinois 60004
Sorry, we are updating photos, please update this page in 15 minutes
$315,000
|
Sold
|
|
| Status: | Closed |
| Sqft: | 1,132 |
| Cost/Sqft: | $283 |
| Beds: | 3 |
| Baths: | 2 |
| Year Built: | 1960 |
| Property Taxes: | $5,771 |
| Days On Market: | 4197 |
| Lot Size: | 0,20 |
Description
Perfect Split down the street from Berbecker Park, close to town, restaurants, shopping, and Metra station. This beautiful home has a new roof, SS appliances. gorgeous bathrooms, kitchen has hardwood floor & granite countertops. Large bay window in living room providing plenty of natural light. Spacious family room w/ wet bar ideal for entertaining. Enjoy the patio in the nicely landscaped yard. Move-in Ready!!!
Property Specifics
| Single Family | |
| — | |
| — | |
| 1960 | |
| Partial | |
| Aluminum Siding, Brick | |
| Asphalt | |
| — | |
| No | |
| 0.2 |
| Cook | |
| — | |
| 0 / Not Applicable | |
| None | |
| Lake Michigan, Public | |
| Public Sewer | |
| Central Air | |
| Natural Gas | |
| 08909651 | |
| 03283070270000 |
Nearby Schools
| NAME: | DISTRICT: | DISTANCE: | |
|---|---|---|---|
|
Grade School
Windsor Elementary School |
25 | — | |
|
Middle School
Thomas Middle School |
25 | Not in DB | |
|
High School
Prospect High School |
214 | Not in DB | |
Property History
| DATE: | EVENT: | PRICE: | SOURCE: |
|---|---|---|---|
| 2 Jun, 2015 | Sold | $315,000 | MRED MLS |
| 6 May, 2015 | Under contract | $319,900 | MRED MLS |
| 1 May, 2015 | Listed for sale | $319,900 | MRED MLS |
| 21 Mar, 2023 | Sold | $400,000 | MRED MLS |
| 13 Feb, 2023 | Under contract | $389,900 | MRED MLS |
| 9 Feb, 2023 | Listed for sale | $389,900 | MRED MLS |
Sorry, we are updating photos, please update this page in 15 minutes
Room Specifics
All Bedroom Info:
Total Bedrooms: 3
Bedrooms Above Ground: 3
Bedrooms Below Ground: 0
Total Bedrooms: 3
Bedrooms Above Ground: 3
Bedrooms Below Ground: 0
Second Bedroom Info:
Dimensions: —
Location: —Dimensions: —
Floor Type: Carpet
Third Bedroom Info:
Dimensions: —
Location: —Dimensions: —
Floor Type: Carpet
Bathroom Info:
Full Bathrooms: 2
Partial Bathrooms: 0Full Bathrooms: 2
Bathroom Amenities: —
Bathroom in Basement: 0
Dining Room Info:
Dimensions: —
Location: —Dimensions: —
Floor Type: Carpet
Kitchen Info:
Dimensions: —
Location: —Dimensions: —
Floor Type: Hardwood
Features: Eating Area-Breakfast Bar
Laundry Room Info:
Dimensions: —
Location: —Dimensions: —
Floor Type: Other
Living Room Info:
Dimensions: —
Location: —Dimensions: —
Floor Type: Carpet
Family Room Info:
Dimensions: —
Location: —Dimensions: —
Floor Type: Carpet
Additional Rooms Info:
Rooms: No additional rooms
Basement: PartialRooms: No additional rooms
Other Specifics
| 2.5 | |
| Concrete Perimeter | |
| Garage | |
| — | |
| — | |
| — | |
| — | |
| — | |
| 66 X 132 | |
| Unfinished | |
| — | |
| — | |
| Range, Microwave, Dishwasher, Refrigerator, Washer, Dryer, Disposal | |
| Not in DB | |
| — | |
| — | |
| — |
Tax History
| Year | Property Taxes |
|---|---|
| 2015 | $5,771 |
| 2023 | $7,346 |
Contact Agent
Nearby Similar Homes
602 Drury Lane, Arlington Heights, Illinois 60004
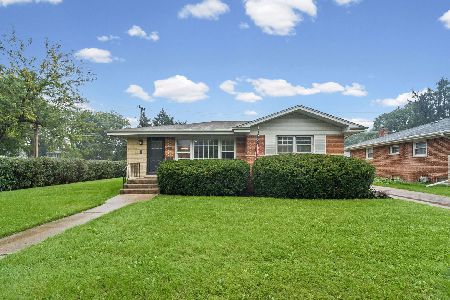
For Sale
$449,998
3 beds / 2.0 baths / 1,514 ft2
Single Family / Built: 1963
26
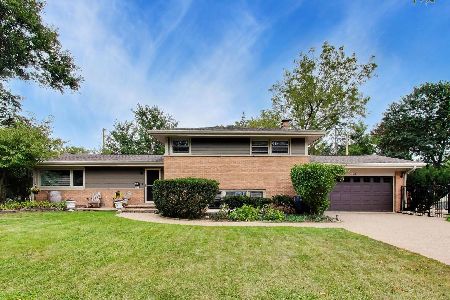
629 Forrest Avenue, Arlington Heights, Illinois 60004
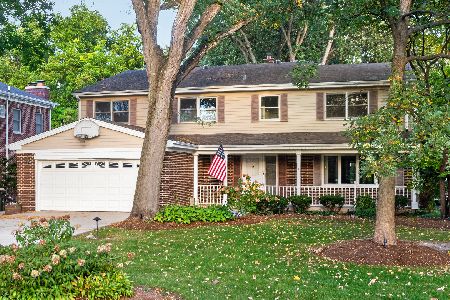
For Sale
$1,250,000
4 beds / 4.2 baths / 4,780 ft2
Single Family / Built: 1963
7
208 Brighton Place, Arlington Heights, Illinois 60004
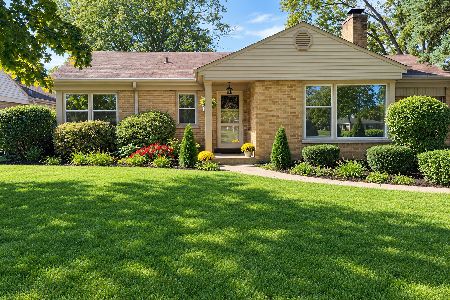
For Sale
$375,000
3 beds / 1.0 baths / 1,181 ft2
Single Family / Built: 1952
20
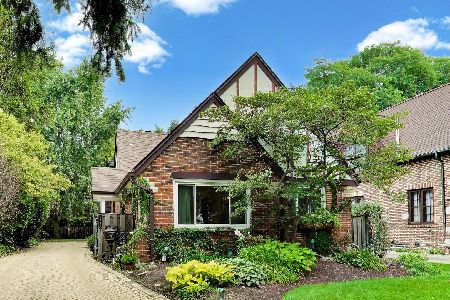
1009 Drury Lane, Arlington Heights, Illinois 60004

For Sale
$1,699,500
6 beds / 5.0 baths / 3,472 ft2
Single Family / Built: 2026
14
Nearby Sold Comparables
402 Wilshire Lane, Arlington Heights, Illinois 60004

Sold
$389,900
3 beds / 2.0 baths / 1,175 ft2
Single Family / Built: 1960
1355
314 Wilshire Lane, Arlington Heights, Illinois 60004

Sold
$310,000
3 beds / 2.0 baths / 0 ft2
Single Family / Built: 1960
4858
414 Wilshire Lane, Arlington Heights, Illinois 60004

Sold
$424,900
4 beds / 2.1 baths / 2,182 ft2
Single Family / Built: 1965
2338
308 Wilshire Lane, Arlington Heights, Illinois 60004

Sold
$399,000
3 beds / 2.0 baths / 1,419 ft2
Single Family / Built: 1960
963
315 Drury Lane, Arlington Heights, Illinois 60004
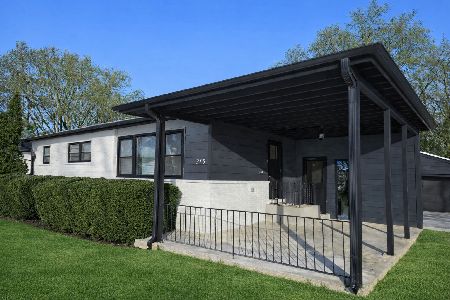
Sold
$629,459
3 beds / 4.0 baths / 2,670 ft2
Single Family / Built: 1958
225
416 Wilshire Lane, Arlington Heights, Illinois 60004
Sold
$244,900
3 beds / 2.0 baths / 1,129 ft2
Single Family / Built: 1959
4409
Contact Agent
Listing Provided By
Cavan Realty Incorporated
