

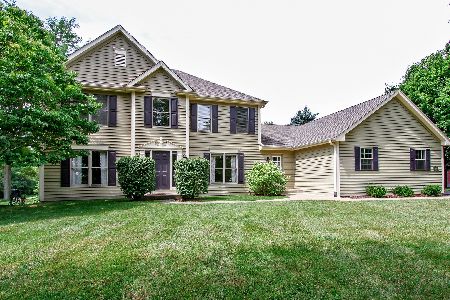
4020 Rockspur Trail, Crystal Lake, Illinois 60012
Sorry, we are updating photos, please update this page in 15 minutes
$323,000
|
Sold
|
|
| Status: | Closed |
| Sqft: | 0 |
| Cost/Sqft: | — |
| Beds: | 4 |
| Baths: | 3 |
| Year Built: | — |
| Property Taxes: | $9,778 |
| Days On Market: | 5076 |
| Lot Size: | 0,78 |
Description
SELLERS GOT TO GO SO PRICED $150,000 UNDER THEIR INVESTMENT. SO WELL MAINTAINED, IT'S LIKE NEW: ROOF, FLOORING, SCREENED PORCH, APPLIANCES. EVERYTHING JUST SHINES: HARDWOODS, CUSTOM PAINT COLORS, STAINLESS APPLIANCES--UPDATED EVERYTHING! MAIN FLOOR OFFICE AND LAUNDRY. GREAT DECK FOR OUTDOOR FUN. 3-CAR GARAGE. IDEAL NEAR NORTH SIDE SETTING JUST BLOCKS FROM PRAIRIE RIDGE HIGH SCHOOL YET CLOSE TO TOWN AMENITIES.
Property Specifics
| Single Family | |
| — | |
| Other | |
| — | |
| Partial | |
| Brick, Cedar | |
| Asphalt | |
| CUSTOM | |
| No | |
| 0.78 |
| Mc Henry | |
| — | |
| 0 / Not Applicable | |
| None | |
| Private Well | |
| Septic-Private | |
| Central Air | |
| Natural Gas, Forced Air | |
| 08226894 | |
| 1421452012 |
Nearby Schools
| NAME: | DISTRICT: | DISTANCE: | |
|---|---|---|---|
|
Grade School
North Elementary School |
47 | — | |
|
Middle School
Hannah Beardsley Middle School |
47 | Not in DB | |
|
High School
Prairie Ridge High School |
155 | Not in DB | |
Property History
| DATE: | EVENT: | PRICE: | SOURCE: |
|---|---|---|---|
| 8 Mar, 2013 | Sold | $323,000 | MRED MLS |
| 25 Jan, 2013 | Under contract | $350,000 | MRED MLS |
| 29 Nov, 2012 | Listed for sale | $350,000 | MRED MLS |
Sorry, we are updating photos, please update this page in 15 minutes
Room Specifics
All Bedroom Info:
Total Bedrooms: 4
Bedrooms Above Ground: 4
Bedrooms Below Ground: 0
Total Bedrooms: 4
Bedrooms Above Ground: 4
Bedrooms Below Ground: 0
Second Bedroom Info:
Dimensions: —
Location: —Dimensions: —
Floor Type: Carpet
Third Bedroom Info:
Dimensions: —
Location: —Dimensions: —
Floor Type: Carpet
Fourth Bedroom Info:
Dimensions: —
Location: —Dimensions: —
Floor Type: Carpet
Bathroom Info:
Full Bathrooms: 3
Partial Bathrooms: 1Full Bathrooms: 3
Bathroom Amenities: Whirlpool, Separate Shower, Double Sink
Bathroom in Basement: 0
Dining Room Info:
Dimensions: —
Location: —Dimensions: —
Floor Type: Hardwood
Kitchen Info:
Dimensions: —
Location: —Dimensions: —
Floor Type: Hardwood
Features: Eating Area-Table Space, Island, Pantry-Closet
Laundry Room Info:
Dimensions: —
Location: —Dimensions: —
Floor Type: Ceramic Tile
Living Room Info:
Dimensions: —
Location: —Dimensions: —
Floor Type: Carpet
Family Room Info:
Dimensions: —
Location: —Dimensions: —
Floor Type: Hardwood
Additional Rooms Info:
Rooms: Office, Screened Porch
Basement: PartialRooms: Office, Screened Porch
Other Specifics
| 3 | |
| Concrete Perimeter | |
| Garage | |
| — | |
| — | |
| — | |
| Deck, Porch Screened | |
| Landscaped | |
| 290X122 | |
| — | |
| Full | |
| Vaulted/Cathedral Ceilings, Hardwood Floors, First Floor Bedroom, First Floor Laundry | |
| Double Oven, Microwave, Dishwasher, Refrigerator, Washer, Dryer, Disposal, Stainless Steel Appliance(s) | |
| Not in DB | |
| Street Lights, Street Paved | |
| — | |
| Wood Burning |
Tax History
| Year | Property Taxes |
|---|---|
| 2013 | $9,778 |
Contact Agent
Nearby Similar Homes
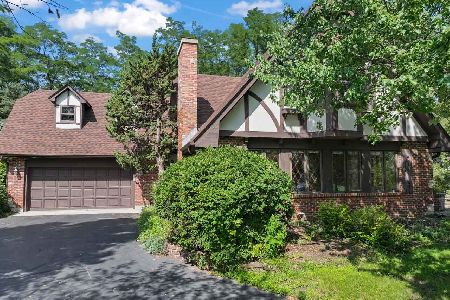
4402 Fox Creek Drive, Crystal Lake, Illinois 60012

For Sale
$465,000
4 beds / 2.1 baths / 2,448 ft2
Single Family / Built: 1988
17
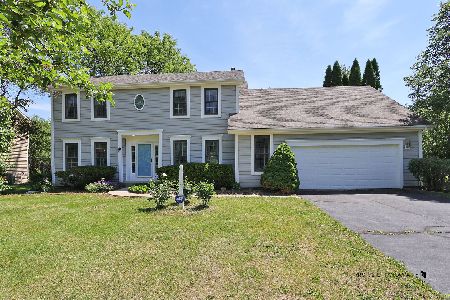
4511 Hanover Drive, Crystal Lake, Illinois 60012
For Sale
$549,900
5 beds / 3.0 baths / 2,546 ft2
Single Family / Built: 1988
70
Nearby Sold Comparables
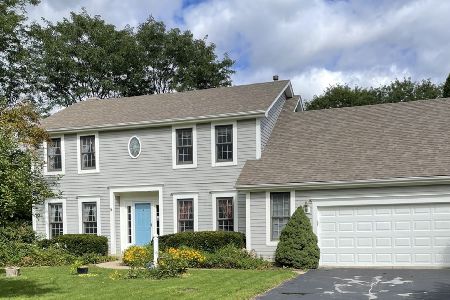

4001 Acacia Drive, Crystal Lake, Illinois 60012
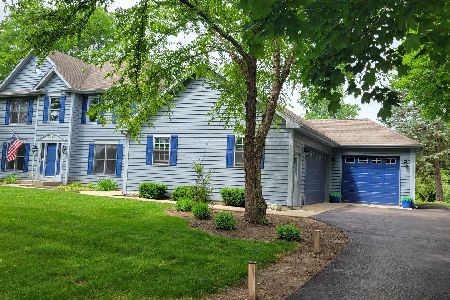
Sold
$600,000
5 beds / 3.1 baths / 3,400 ft2
Single Family / Built: 1994
114
Contact Agent
Listing Provided By
Keller Williams Success Realty
