

4025 Central Avenue, Western Springs, Illinois 60558
Sorry, we are updating photos, please update this page in 15 minutes
$1,710,000
|
Sold
|
|
| Status: | Closed |
| Sqft: | 0 |
| Cost/Sqft: | — |
| Beds: | 4 |
| Baths: | 7 |
| Year Built: | 2006 |
| Property Taxes: | $27,114 |
| Days On Market: | 2900 |
| Lot Size: | 0,00 |
Description
SOLD BEFORE PROCESSING!
Property Specifics
| Single Family | |
| — | |
| — | |
| 2006 | |
| Full | |
| Cedar, Frame, Stone | |
| — | |
| — | |
| No | |
| — |
| Cook | |
| — | |
| 0 / Not Applicable | |
| None | |
| Public, Community Well | |
| Public Sewer | |
| Central Air, Zoned | |
| Natural Gas, Forced Air | |
| 10337782 | |
| 18062100030000 |
Nearby Schools
| NAME: | DISTRICT: | DISTANCE: | |
|---|---|---|---|
|
Grade School
John Laidlaw Elementary School |
101 | — | |
|
Middle School
Mcclure Junior High School |
101 | Not in DB | |
|
High School
Lyons Twp High School |
204 | Not in DB | |
Property History
| DATE: | EVENT: | PRICE: | SOURCE: |
|---|---|---|---|
| 30 Apr, 2019 | Sold | $1,710,000 | MRED MLS |
| 28 Feb, 2019 | Under contract | $1,799,000 | MRED MLS |
| 19 Nov, 2018 | Listed for sale | $1,799,000 | MRED MLS |
| 5 Nov, 2021 | Sold | $1,800,000 | MRED MLS |
| 20 Sep, 2021 | Under contract | $2,000,000 | MRED MLS |
| — | Last price change | $200,000 | MRED MLS |
| 19 Aug, 2021 | Listed for sale | $2,000,000 | MRED MLS |
Sorry, we are updating photos, please update this page in 15 minutes
Room Specifics
All Bedroom Info:
Total Bedrooms: 4
Bedrooms Above Ground: 4
Bedrooms Below Ground: 0
Total Bedrooms: 4
Bedrooms Above Ground: 4
Bedrooms Below Ground: 0
Second Bedroom Info:
Dimensions: —
Location: —Dimensions: —
Floor Type: Carpet
Third Bedroom Info:
Dimensions: —
Location: —Dimensions: —
Floor Type: Carpet
Fourth Bedroom Info:
Dimensions: —
Location: —Dimensions: —
Floor Type: Carpet
Bathroom Info:
Full Bathrooms: 7
Partial Bathrooms: 1Full Bathrooms: 7
Bathroom Amenities: Separate Shower, Double Sink, Soaking Tub
Bathroom in Basement: 1
Dining Room Info:
Dimensions: —
Location: —Dimensions: —
Floor Type: Hardwood
Kitchen Info:
Dimensions: —
Location: —Dimensions: —
Floor Type: Hardwood
Features: Eating Area-Table Space, Island, Pantry-Butler, Pantry-Walk-in
Living Room Info:
Dimensions: —
Location: —Dimensions: —
Floor Type: Carpet
Family Room Info:
Dimensions: —
Location: —Dimensions: —
Floor Type: Hardwood
Additional Rooms Info:
Rooms: Breakfast Room
Basement: FullRooms: Breakfast Room
Other Specifics
| 3 | |
| — | |
| Garage | |
| — | |
| — | |
| — | |
| — | |
| — | |
| 75 X 180 | |
| Finished,Full,Interior Stair | |
| Full | |
| Vaulted/Cathedral Ceilings, Bar-Dry, Hardwood Floors, Second Floor Laundry, Built-in Features, Walk-In Closet(s) | |
| Double Oven, Range, Microwave, Dishwasher, Refrigerator, High End Refrigerator, Freezer, Washer, Dryer, Disposal, Wine Refrigerator, Range Hood | |
| Not in DB | |
| Sidewalks, Street Lights, Street Paved | |
| — | |
| Wood Burning, Gas Starter |
Tax History
| Year | Property Taxes |
|---|---|
| 2019 | $27,114 |
| 2021 | $30,326 |
Contact Agent
Nearby Similar Homes
4140 Forest Avenue, Western Springs, Illinois 60558
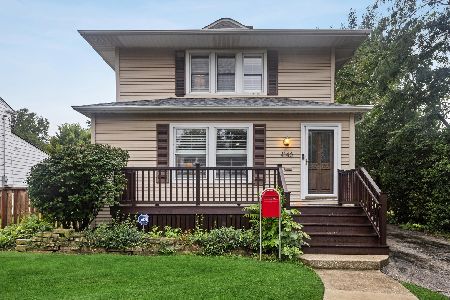
For Sale
$795,000
4 beds / 2.1 baths / 2,358 ft2
Single Family / Built: 1898
23
4209 Lawn Avenue, Western Springs, Illinois 60558
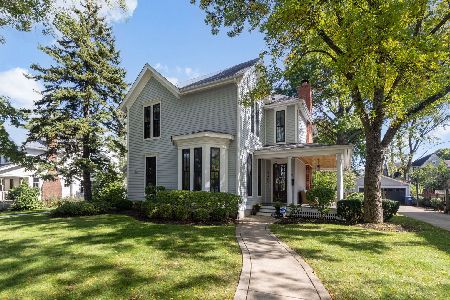
For Sale
$1,449,900
4 beds / 2.1 baths / 2,904 ft2
Single Family / Built: 1875
16
4142 Wolf Road, Western Springs, Illinois 60558
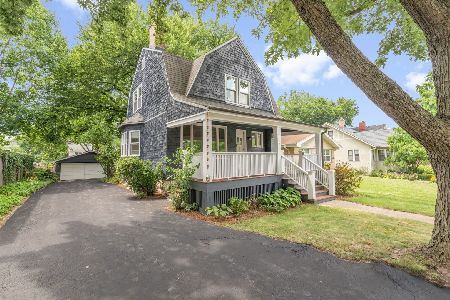
For Sale
$785,000
3 beds / 2.1 baths / 1,706 ft2
Single Family / Built: 1888
99
4328 Wolf Road, Western Springs, Illinois 60558
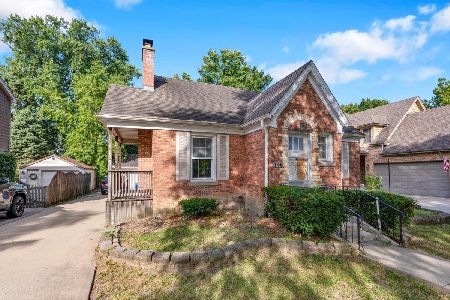
For Sale
$479,000
2 beds / 1.0 baths / 900 ft2
Single Family / Built: 1943
43
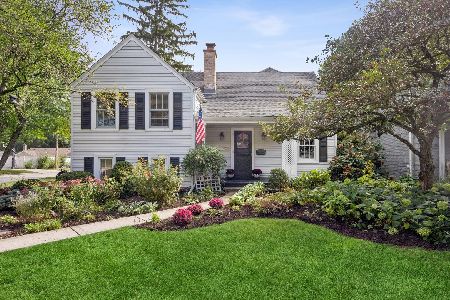
3967 Western Avenue, Western Springs, Illinois 60558
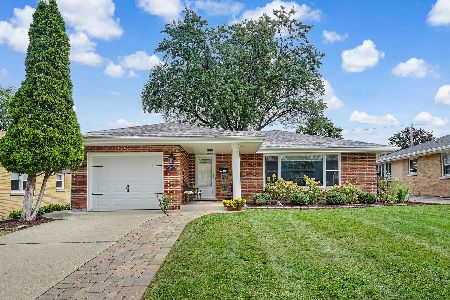
For Sale
$599,999
3 beds / 2.0 baths / 1,304 ft2
Single Family / Built: 1956
35
Nearby Sold Comparables
4025 Central Avenue, Western Springs, Illinois 60558
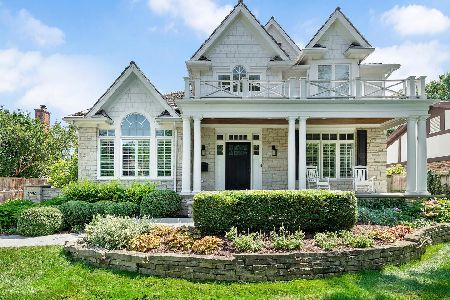
Sold
$2,000,000
4 beds / 6.1 baths / 4,715 ft2
Single Family / Built: 2005
1896
4016 Woodland Avenue, Western Springs, Illinois 60558

Sold
$679,000
4 beds / 2.1 baths / 0 ft2
Single Family / Built: 1978
3702
3939 Central Avenue, Western Springs, Illinois 60558
Sold
$399,000
3 beds / 1.1 baths / 0 ft2
Single Family / Built: 1929
5250
Contact Agent
Listing Provided By
Coldwell Banker Residential
