

4026 Yorkshire Lane, Northbrook, Illinois 60062
Subdivision > Sutton Point
Sorry, we are updating photos, please update this page in 15 minutes
$530,000
|
Sold
|
|
| Status: | Closed |
| Sqft: | 3,278 |
| Cost/Sqft: | $168 |
| Beds: | 5 |
| Baths: | 5 |
| Year Built: | 1973 |
| Property Taxes: | $7,260 |
| Days On Market: | 5859 |
| Lot Size: | 0,00 |
Description
Exceptionally spacious Sutton Point home with "Pottery Barn" influence. Huge master suite with lg recently remodeled lux bath & 2 walk-in closets. 5 BR & 3 BA up. New carpeting & freshly painted. Full finished basement for additional playroom. Private fenced yd. Generous room sizes in move-in condition. Conveniently located near award winning schools, Wood Oaks Park, shopping & transportation. DON'T MISS THIS ONE!
Property Specifics
| Single Family | |
| — | |
| Colonial | |
| 1973 | |
| Full | |
| 2-STORY | |
| No | |
| — |
| Cook | |
| Sutton Point | |
| 0 / Not Applicable | |
| None | |
| Lake Michigan | |
| Public Sewer | |
| 07649736 | |
| 04071050020000 |
Nearby Schools
| NAME: | DISTRICT: | DISTANCE: | |
|---|---|---|---|
|
Grade School
Hickory Point Elementary School |
27 | — | |
|
Middle School
Wood Oaks Junior High School |
27 | Not in DB | |
|
High School
Glenbrook North High School |
225 | Not in DB | |
Property History
| DATE: | EVENT: | PRICE: | SOURCE: |
|---|---|---|---|
| 3 Dec, 2010 | Sold | $530,000 | MRED MLS |
| 25 Oct, 2010 | Under contract | $550,000 | MRED MLS |
| 5 Oct, 2010 | Listed for sale | $550,000 | MRED MLS |
Sorry, we are updating photos, please update this page in 15 minutes
Room Specifics
All Bedroom Info:
Total Bedrooms: 5
Bedrooms Above Ground: 5
Bedrooms Below Ground: 0
Total Bedrooms: 5
Bedrooms Above Ground: 5
Bedrooms Below Ground: 0
Second Bedroom Info:
Dimensions: —
Location: —Dimensions: —
Floor Type: Carpet
Third Bedroom Info:
Dimensions: —
Location: —Dimensions: —
Floor Type: Carpet
Fourth Bedroom Info:
Dimensions: —
Location: —Dimensions: —
Floor Type: Carpet
Fifth Bedroom Info:
Dimensions: —
Location: —Dimensions: —
Floor Type: —
Bathroom Info:
Full Bathrooms: 5
Partial Bathrooms: 2Full Bathrooms: 5
Bathroom Amenities: Whirlpool,Separate Shower,Double Sink,Bidet
Bathroom in Basement: 1
Additional Rooms Info:
Rooms: Bedroom 5,Foyer,Recreation Room,Utility Room-1st Floor
Basement: FullRooms: Bedroom 5,Foyer,Recreation Room,Utility Room-1st Floor
Basement Description: Finished
Other Specifics
| 2 | |
| Concrete Perimeter | |
| Concrete | |
| Patio | |
| Fenced Yard,Landscaped | |
| 10,034 SQ FT | |
| Unfinished | |
| Full | |
| — | |
| Range, Microwave, Dishwasher, Refrigerator, Washer, Dryer, Disposal | |
| Not in DB | |
| Sidewalks, Street Paved | |
| — | |
| — | |
| Gas Log |
Tax History
| Year | Property Taxes |
|---|---|
| 2010 | $7,260 |
Contact Agent
Nearby Similar Homes
937 Sutton Drive, Northbrook, Illinois 60062
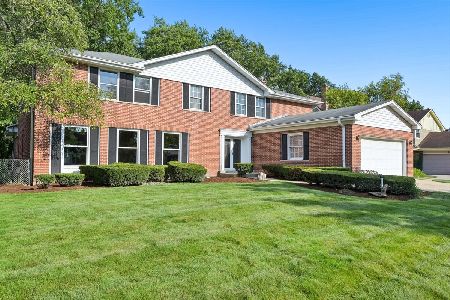
For Sale
$775,000
5 beds / 3.1 baths / 3,422 ft2
Single Family / Built: 1967
15
3890 Greenacre Drive, Northbrook, Illinois 60062
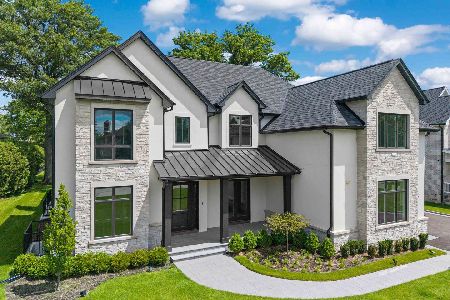
For Sale
$2,990,000
5 beds / 6.2 baths / 8,974 ft2
Single Family / Built: 2025
35
3818 Russett Lane, Northbrook, Illinois 60062
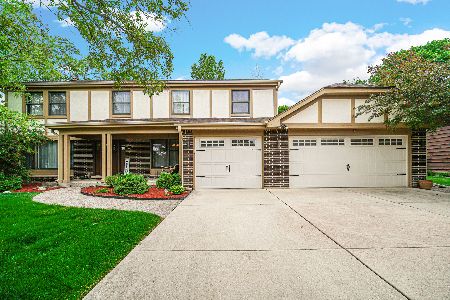
For Sale
$1,100,000
4 beds / 3.1 baths / 3,154 ft2
Single Family / Built: 1971
153
4041 Picardy Drive, Northbrook, Illinois 60062
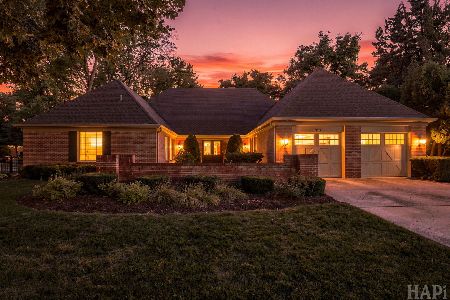
For Sale
$950,000
4 beds / 2.1 baths / 3,100 ft2
Single Family / Built: 1969
35
1450 Sanders Road, Northbrook, Illinois 60062
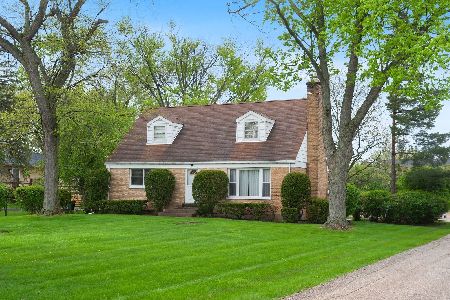
For Sale
$625,000
5 beds / 2.0 baths / 2,628 ft2
Single Family / Built: 1949
13
1317 Eskin Drive, Northbrook, Illinois 60062
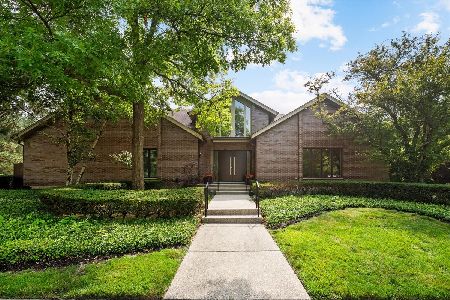
For Sale
$1,300,000
4 beds / 4.1 baths / 3,157 ft2
Single Family / Built: 1994
94
Nearby Sold Comparables
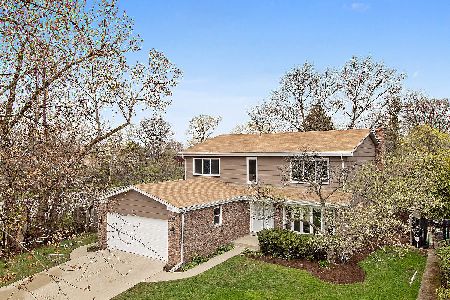
4022 Yorkshire Lane, Northbrook, Illinois 60062

Sold
$599,000
4 beds / 2.1 baths / 3,144 ft2
Single Family / Built: 1972
4520
4022 Yorkshire Lane, Northbrook, Illinois 60062
Sold
$599,900
4 beds / 2.1 baths / 3,144 ft2
Single Family / Built: 1972
3757
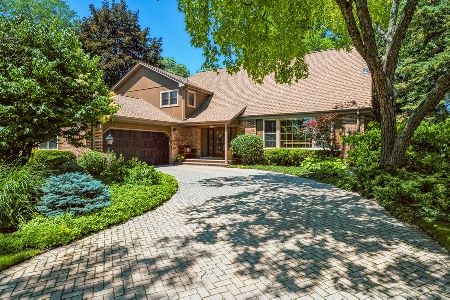
945 Sanders Road, Northbrook, Illinois 60062
Sold
$299,000
3 beds / 1.0 baths / 1,375 ft2
Single Family / Built: 1954
4186
945 Sanders Road, Northbrook, Illinois 60062
Sold
$475,000
3 beds / 2.0 baths / 1,800 ft2
Single Family / Built: 1956
3840
Contact Agent
Listing Provided By
Coldwell Banker Residential
