

4029 Washington Street, Westmont, Illinois 60559
Subdivision > Liberty Park
Sorry, we are updating photos, please update this page in 15 minutes
$232,560
|
Sold
|
|
| Status: | Closed |
| Sqft: | 0 |
| Cost/Sqft: | — |
| Beds: | 3 |
| Baths: | 2 |
| Year Built: | 1968 |
| Property Taxes: | $3,569 |
| Days On Market: | 4408 |
| Lot Size: | 0,00 |
Description
PRISTINE OPPORTUNITY TO OWN A TURN KEY HOME! FEATURES NUMEROUS NEW AMENITIES! COMPLETE RENOVATED KITCHEN & BATHS 2012 W/CHERRY CABINETRY, SS APPL PKG 13', LIGHTING, FLOORING 12', NEWER ANDERSON WINDOWS THRU-OUT. LL FM RM W/SAUNA & FULL BATH. SUB-BSMT PROF FIN (19x18) W/PARTY REF, CABINETRY, CEDAR WALK-IN CLOSET (16x4) & ADDL STORAGE, CENTRAL VAC. ENJOY THE REAR YD 226' DEEP, DECK & 2.5 GARAGE. HOME SHOWS LIKE NEW!
Property Specifics
| Single Family | |
| — | |
| Bi-Level | |
| 1968 | |
| Full | |
| Vinyl Siding | |
| Asphalt | |
| — | |
| No | |
| — |
| Du Page | |
| Liberty Park | |
| 246 / Annual | |
| Water | |
| Private Well | |
| Public Sewer | |
| Central Air | |
| Natural Gas, Forced Air | |
| 08757697 | |
| 0904210015 |
Nearby Schools
| NAME: | DISTRICT: | DISTANCE: | |
|---|---|---|---|
|
Grade School
C E Miller Elementary School |
201 | — | |
|
Middle School
Westmont Junior High School |
201 | Not in DB | |
|
High School
Westmont High School |
201 | Not in DB | |
Property History
| DATE: | EVENT: | PRICE: | SOURCE: |
|---|---|---|---|
| 30 Jan, 2015 | Sold | $232,560 | MRED MLS |
| 3 Nov, 2014 | Under contract | $249,000 | MRED MLS |
| 21 Oct, 2014 | Listed for sale | $249,000 | MRED MLS |
| 6 Mar, 2020 | Sold | $308,500 | MRED MLS |
| 12 Jan, 2020 | Under contract | $299,900 | MRED MLS |
| 7 Jan, 2020 | Listed for sale | $299,900 | MRED MLS |
Sorry, we are updating photos, please update this page in 15 minutes
Room Specifics
All Bedroom Info:
Total Bedrooms: 3
Bedrooms Above Ground: 3
Bedrooms Below Ground: 0
Total Bedrooms: 3
Bedrooms Above Ground: 3
Bedrooms Below Ground: 0
Second Bedroom Info:
Dimensions: —
Location: —Dimensions: —
Floor Type: Wood Laminate
Third Bedroom Info:
Dimensions: —
Location: —Dimensions: —
Floor Type: Carpet
Bathroom Info:
Full Bathrooms: 2
Partial Bathrooms: 0Full Bathrooms: 2
Bathroom Amenities: Whirlpool
Bathroom in Basement: 1
Dining Room Info:
Dimensions: —
Location: —Dimensions: —
Floor Type: Wood Laminate
Kitchen Info:
Dimensions: —
Location: —Dimensions: —
Floor Type: Ceramic Tile
Features: Eating Area-Table Space
Laundry Room Info:
Dimensions: —
Location: —Dimensions: —
Floor Type: Wood Laminate
Living Room Info:
Dimensions: —
Location: —Dimensions: —
Floor Type: Wood Laminate
Family Room Info:
Dimensions: —
Location: —Dimensions: —
Floor Type: Wood Laminate
Additional Rooms Info:
Rooms: Sun Room
Basement: FullRooms: Sun Room
Other Specifics
| 2.5 | |
| Concrete Perimeter | |
| Garage | |
| — | |
| — | |
| — | |
| Deck | |
| — | |
| 55X222X52X226 | |
| — | |
| None | |
| Wood Laminate Floors | |
| Double Oven, Range, Microwave, Refrigerator, Washer, Dryer, Disposal, Stainless Steel Appliance(s) | |
| Not in DB | |
| — | |
| — | |
| — |
Tax History
| Year | Property Taxes |
|---|---|
| 2015 | $3,569 |
| 2020 | $3,693 |
Contact Agent
Nearby Similar Homes
4030 Adams Street, Westmont, Illinois 60559
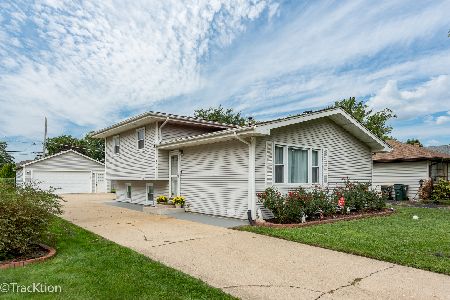
For Sale
$389,900
3 beds / 2.0 baths / 1,543 ft2
Single Family / Built: 1966
33
3923 Adams Street, Westmont, Illinois 60559
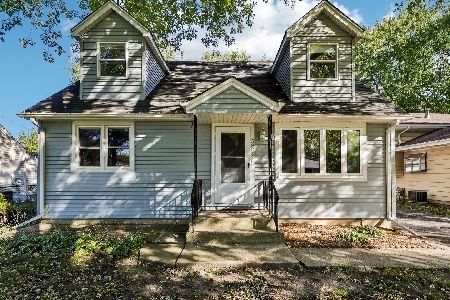
For Sale
$354,900
2 beds / 1.1 baths / 1,522 ft2
Single Family / Built: 1963
23
3902 Adams Street, Westmont, Illinois 60559
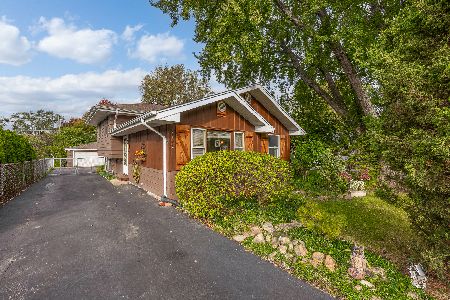
For Sale
$399,000
3 beds / 2.0 baths / 1,500 ft2
Single Family / Built: 1969
24
4119 Lincoln Street, Westmont, Illinois 60559
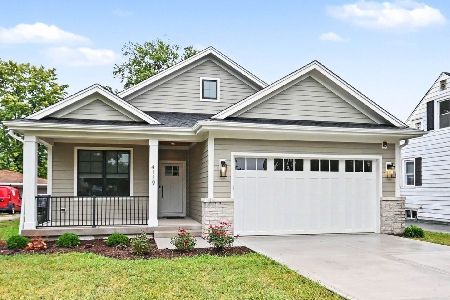
For Sale
$599,999
2 beds / 2.0 baths / 1,354 ft2
Single Family / Built: 2026
58
4008 Cass Avenue, Westmont, Illinois 60559
For Sale
$495,000
3 beds / 2.0 baths / 2,000 ft2
Single Family / Built: 1970
10
41 Pierce Street, Downers Grove, Illinois 60515
For Sale
$1,830,345
5 beds / 4.0 baths / 3,384 ft2
Single Family / Built: 2026
152
Nearby Sold Comparables
4031 Washington Street, Westmont, Illinois 60559

Sold
$269,000
4 beds / 2.0 baths / 1,900 ft2
Single Family / Built: 1969
2244
4031 Washington Street, Westmont, Illinois 60559

Sold
$244,900
3 beds / 2.0 baths / 1,900 ft2
Single Family / Built: 1969
2710
4033 Washington Street, Westmont, Illinois 60559

Sold
$260,000
2 beds / 1.0 baths / 1,088 ft2
Single Family / Built: 1926
1621
4035 Washington Street, Westmont, Illinois 60559

Sold
$339,900
3 beds / 2.0 baths / 1,640 ft2
Single Family / Built: 1976
1441
Contact Agent
Listing Provided By
Coldwell Banker Residential
