

403 Addison Avenue, Villa Park, Illinois 60181
Sorry, we are updating photos, please update this page in 15 minutes
$255,000
|
Sold
|
|
| Status: | Closed |
| Sqft: | 1,358 |
| Cost/Sqft: | $184 |
| Beds: | 3 |
| Baths: | 2 |
| Year Built: | 1951 |
| Property Taxes: | $6,775 |
| Days On Market: | 3228 |
| Lot Size: | 0,28 |
Description
Fabulous Cape Cod in very desirable location across from Illinois Prairie Path. Complete rehab within the last few years. Dark hardwood cabinets, granite counter tops, SS appliances, Hardwood floors in chef's delight kitchen. New replacement windows throughout. 2 full baths. Full finished basement. Large corner lot. Great schools! Walk to shopping, entertainment, parks, library. New Roof, siding, hardwood 1st floor , custom tile work in bathrooms, newer water heater. Newer driveway and garage door.
Property Specifics
| Single Family | |
| — | |
| Cape Cod | |
| 1951 | |
| Full | |
| Aluminum Siding | |
| Asphalt | |
| CAPE COD | |
| No | |
| 0.28 |
| Du Page | |
| — | |
| 0 / Not Applicable | |
| None | |
| Lake Michigan | |
| Public Sewer | |
| Central Air | |
| Natural Gas, Forced Air | |
| 09832505 | |
| 0609400001 |
Nearby Schools
| NAME: | DISTRICT: | DISTANCE: | |
|---|---|---|---|
|
Grade School
Ardmore Elementary School |
45 | — | |
|
Middle School
Jackson Middle School |
45 | Not in DB | |
|
High School
Willowbrook High School |
88 | Not in DB | |
Property History
| DATE: | EVENT: | PRICE: | SOURCE: |
|---|---|---|---|
| 6 May, 2014 | Sold | $90,000 | MRED MLS |
| 18 Apr, 2014 | Under contract | $90,000 | MRED MLS |
| 14 Mar, 2014 | Listed for sale | $90,000 | MRED MLS |
| 5 Dec, 2014 | Sold | $205,000 | MRED MLS |
| 3 Nov, 2014 | Under contract | $207,500 | MRED MLS |
| 31 Oct, 2014 | Listed for sale | $207,500 | MRED MLS |
| 6 Mar, 2018 | Sold | $255,000 | MRED MLS |
| 15 Jan, 2018 | Under contract | $249,900 | MRED MLS |
| 13 Jan, 2018 | Listed for sale | $249,900 | MRED MLS |
| 6 Nov, 2020 | Sold | $240,000 | MRED MLS |
| 5 Oct, 2020 | Under contract | $249,700 | MRED MLS |
| 30 Sep, 2020 | Listed for sale | $249,700 | MRED MLS |
Sorry, we are updating photos, please update this page in 15 minutes
Room Specifics
All Bedroom Info:
Total Bedrooms: 3
Bedrooms Above Ground: 3
Bedrooms Below Ground: 0
Total Bedrooms: 3
Bedrooms Above Ground: 3
Bedrooms Below Ground: 0
Second Bedroom Info:
Dimensions: —
Location: —Dimensions: —
Floor Type: Hardwood
Third Bedroom Info:
Dimensions: —
Location: —Dimensions: —
Floor Type: Hardwood
Bathroom Info:
Full Bathrooms: 2
Partial Bathrooms: 0Full Bathrooms: 2
Bathroom Amenities: —
Bathroom in Basement: 1
Kitchen Info:
Dimensions: —
Location: —Dimensions: —
Floor Type: Hardwood
Features: Eating Area-Table Space
Living Room Info:
Dimensions: —
Location: —Dimensions: —
Floor Type: Hardwood
Additional Rooms Info:
Rooms: Utility Room-Lower Level, Other Room
Basement: FullRooms: Utility Room-Lower Level, Other Room
Other Specifics
| 1 | |
| Concrete Perimeter | |
| Garage | |
| — | |
| — | |
| — | |
| Patio | |
| Corner Lot | |
| 66 X 188 | |
| — | |
| None | |
| Hardwood Floors, First Floor Bedroom, First Floor Full Bath | |
| Range, Microwave, Dishwasher, Refrigerator, Washer, Dryer, Disposal, Stainless Steel Appliance(s), Range Hood | |
| Not in DB | |
| Curbs, Sidewalks, Street Lights, Street Paved | |
| — | |
| — |
Tax History
| Year | Property Taxes |
|---|---|
| 2014 | $5,650 |
| 2014 | $5,600 |
| 2018 | $6,775 |
| 2020 | $4,303 |
Contact Agent
Nearby Similar Homes
340 Addison Avenue, Lombard, Illinois 60148
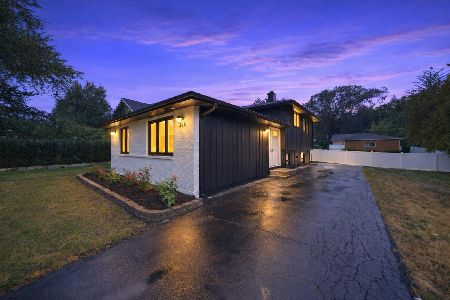
For Sale
$415,000
3 beds / 2.0 baths / 1,769 ft2
Single Family / Built: 1980
24
225 School Street, Villa Park, Illinois 60181
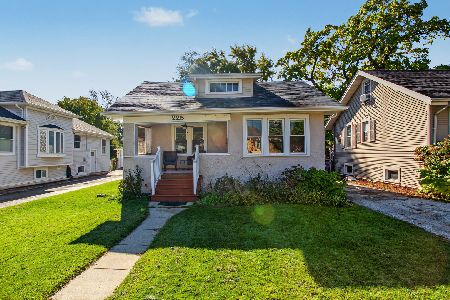
For Sale
$299,999
2 beds / 1.0 baths / 900 ft2
Single Family / Built: 1924
23
422 Harvard Avenue, Villa Park, Illinois 60181
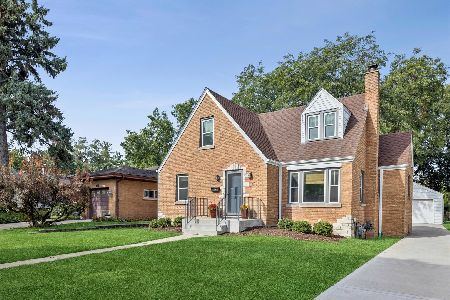
For Sale
$450,000
4 beds / 2.0 baths / 1,397 ft2
Single Family / Built: 1948
32
458 Harvard Avenue, Villa Park, Illinois 60181
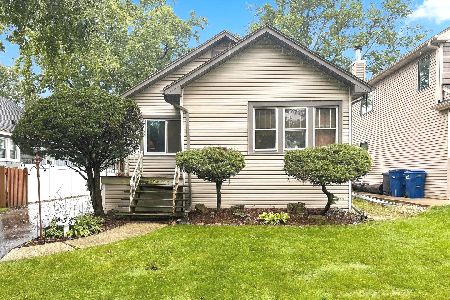
For Sale
$339,500
2 beds / 2.0 baths / 796 ft2
Single Family / Built: 1926
45
309 Yale Avenue, Villa Park, Illinois 60181
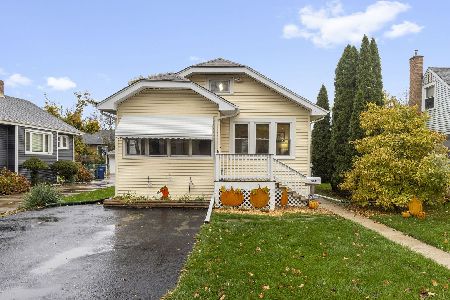
For Sale
$329,000
2 beds / 1.0 baths / 840 ft2
Single Family / Built: 1927
3
1314 Medinah Court, Lombard, Illinois 60148
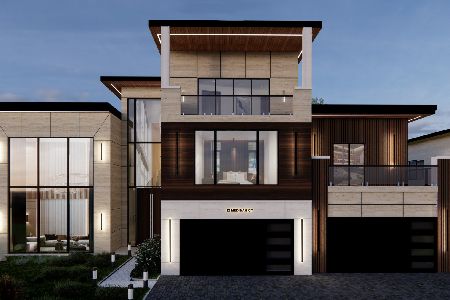
For Sale
$3,499,999
5 beds / 8.1 baths / 11,470 ft2
Single Family / Built: 2026
259
Nearby Sold Comparables
403 Addison Avenue, Villa Park, Illinois 60181

Sold
$90,000
3 beds / 1.0 baths / 1,358 ft2
Single Family / Built: 1951
4629
403 Addison Avenue, Villa Park, Illinois 60181
Sold
$207,500
3 beds / 2.0 baths / 1,348 ft2
Single Family / Built: 1951
4398
411 Addison Avenue, Villa Park, Illinois 60181
Sold
$242,500
3 beds / 2.0 baths / 1,064 ft2
Single Family / Built: 1955
3083
1148 Division Street, Lombard, Illinois 60148

Sold
$315,000
2 beds / 2.0 baths / 936 ft2
Single Family / Built: 1954
796
421 Addison Avenue, Villa Park, Illinois 60181
Sold
$132,500
2 beds / 1.0 baths / 1,128 ft2
Single Family / Built: 1925
4678
404 Wisconsin Avenue, Villa Park, Illinois 60181
Sold
$349,000
3 beds / 2.0 baths / 0 ft2
Single Family / Built: —
7060
Contact Agent
Listing Provided By
Berkshire Hathaway HomeServices Prairie Path REALT
