

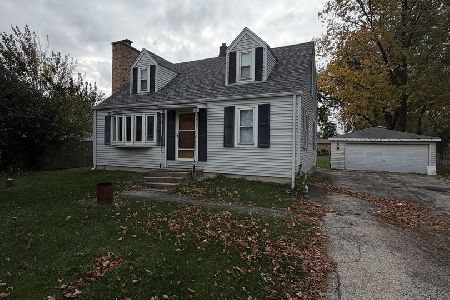
403 Ash, Wood Dale, Illinois 60191
Sorry, we are updating photos, please update this page in 15 minutes
$230,000
|
Sold
|
|
| Status: | Closed |
| Sqft: | 1,371 |
| Cost/Sqft: | $171 |
| Beds: | 3 |
| Baths: | 2 |
| Year Built: | 1974 |
| Property Taxes: | $4,347 |
| Days On Market: | 4029 |
| Lot Size: | 0,34 |
Description
Updated, clean and neutral~ Roof, air-conditioner, hot water heater and windows have all been replaced~ Most recent updates; furnace replaced in 2013, Main level bath new in 2011~ Eat-in kitchen with stainless appliances, corian counter tops, mosaic tile backsplash and pantry~Closet organizers in the 3 spacious bedrooms~ Finished lower level offers additional bedroom, full bath and workshop~ Ginormous fenced yard (1/3+ acre) landscaped with annuals and mature trees~ Oversized 2 car garage~ Circular driveway~ House much larger inside than it appears come see~
Property Specifics
| Single Family | |
| — | |
| Ranch | |
| 1974 | |
| Full | |
| Aluminum Siding, Vinyl Siding, Steel Siding | |
| Asphalt | |
| — | |
| No | |
| 0.34 |
| Du Page | |
| — | |
| 0 / Not Applicable | |
| None | |
| Lake Michigan | |
| Sewer-Storm | |
| Central Air | |
| Natural Gas, Forced Air | |
| 09079161 | |
| 0310406017 |
Nearby Schools
| NAME: | DISTRICT: | DISTANCE: | |
|---|---|---|---|
|
Grade School
Westview Elementary School |
7 | — | |
|
Middle School
Wood Dale Junior High School |
7 | Not in DB | |
|
High School
Fenton High School |
100 | Not in DB | |
Property History
| DATE: | EVENT: | PRICE: | SOURCE: |
|---|---|---|---|
| 25 Jan, 2016 | Sold | $230,000 | MRED MLS |
| 24 Nov, 2015 | Under contract | $235,000 | MRED MLS |
| 4 Nov, 2015 | Listed for sale | $235,000 | MRED MLS |
Sorry, we are updating photos, please update this page in 15 minutes
Room Specifics
All Bedroom Info:
Total Bedrooms: 4
Bedrooms Above Ground: 3
Bedrooms Below Ground: 1
Total Bedrooms: 4
Bedrooms Above Ground: 3
Bedrooms Below Ground: 1
Second Bedroom Info:
Dimensions: —
Location: —Dimensions: —
Floor Type: Carpet
Third Bedroom Info:
Dimensions: —
Location: —Dimensions: —
Floor Type: Carpet
Fourth Bedroom Info:
Dimensions: —
Location: —Dimensions: —
Floor Type: Carpet
Bathroom Info:
Full Bathrooms: 2
Partial Bathrooms: 0Full Bathrooms: 2
Bathroom Amenities: —
Bathroom in Basement: 1
Kitchen Info:
Dimensions: —
Location: —Dimensions: —
Floor Type: Ceramic Tile
Features: Eating Area-Table Space, Pantry-Closet
Living Room Info:
Dimensions: —
Location: —Dimensions: —
Floor Type: Carpet
Family Room Info:
Dimensions: —
Location: —Dimensions: —
Floor Type: Carpet
Additional Rooms Info:
Rooms: No additional rooms
Basement: FullRooms: No additional rooms
Other Specifics
| 2 | |
| Concrete Perimeter | |
| Garage | |
| — | |
| — | |
| — | |
| Patio | |
| Corner Lot, Fenced Yard | |
| 89X13X9X133X101X151 | |
| — | |
| None | |
| — | |
| Range, Microwave, Dishwasher, Refrigerator, Washer, Dryer, Stainless Steel Appliance(s) | |
| Not in DB | |
| — | |
| — | |
| — |
Tax History
| Year | Property Taxes |
|---|---|
| 2016 | $4,347 |
Contact Agent
Nearby Similar Homes
248 Edgewood Avenue, Wood Dale, Illinois 60191

For Sale
$367,900
4 beds / 1.1 baths / 1,731 ft2
Single Family / Built: 1937
4
6N438 Catalpa Avenue, Wood Dale, Illinois 60191
For Sale
$359,000
4 beds / 2.0 baths / 1,568 ft2
Single Family / Built: 1956
9
Nearby Sold Comparables
402 Edgewood Avenue, Wood Dale, Illinois 60191

Sold
$309,000
3 beds / 1.1 baths / 1,092 ft2
Single Family / Built: 1956
1405
410 Edgewood Avenue, Wood Dale, Illinois 60191

Sold
$137,900
2 beds / 1.0 baths / 1,232 ft2
Single Family / Built: 1953
5395
406 Ash Avenue, Wood Dale, Illinois 60191

Sold
$234,900
3 beds / 1.1 baths / 1,068 ft2
Single Family / Built: 1964
1984
420 Edgewood Avenue, Wood Dale, Illinois 60191
Sold
$84,500
2 beds / 1.0 baths / 0 ft2
Single Family / Built: 1952
5242
386 Ash Avenue, Wood Dale, Illinois 60191
Sold
$179,900
3 beds / 1.0 baths / 1,296 ft2
Single Family / Built: 1978
4588
6N204 Ash Street, Wood Dale, Illinois 60191
Sold
$94,500
3 beds / 1.0 baths / 1,080 ft2
Single Family / Built: 1958
5332
Contact Agent
Listing Provided By
RE/MAX Premier
