

403 Holly Drive, Streamwood, Illinois 60107
Subdivision > Woodland Heights
Sorry, we are updating photos, please update this page in 15 minutes
$189,000
|
Sold
|
|
| Status: | Closed |
| Sqft: | 1,300 |
| Cost/Sqft: | $146 |
| Beds: | 3 |
| Baths: | 2 |
| Year Built: | 1963 |
| Property Taxes: | $1,559 |
| Days On Market: | 2768 |
| Lot Size: | 0,15 |
Description
DON'T LET LOOKS DECEIVE YOU, THIS HOME IS LARGER THAN IT LOOKS! A WELL MAINTAINED 3 BEDROOM RANCH BOASTS 2 FULL BATHROOMS AND A LARGE FAMILY ROOM ADDITION FEATURING A RAISED HEARTH FIREPLACE. SLIDING PATIO DOORS FROM THE KITCHEN OR FAMILY ROOM LEAD TO A FENCED YARD. LOTS OF FAMILY MEMORIES MADE IN THIS HOME AND NOW IT'S YOUR TURN TO ENJOY ALL THIS HOME HAS TO OFFER. ALTHOUGH THIS HOME NEEDS SOME UPDATING, THERE'S LOTS OF ROOM AND LOTS OF POTENTIAL JUST WAITING FOR YOUR PERSONAL TOUCH. LOCATED IN THE WOODLAND HEIGHTS SUBDIVISION, THIS HOME IS NEAR PARKS, SHOPPING, DINING AND TRANSPORTATION - AN IDEAL STREAMWOOD LOCATION - YOU WILL NOT FIND A BETTER HOME FOR THE VALUE. QUICK CLOSE POSSIBLE.
Property Specifics
| Single Family | |
| — | |
| Ranch | |
| 1963 | |
| None | |
| Vinyl Siding | |
| Asphalt | |
| RANCH | |
| No | |
| 0.15 |
| Cook | |
| Woodland Heights | |
| 0 / Not Applicable | |
| None | |
| Lake Michigan | |
| Public Sewer | |
| Central Air | |
| Natural Gas, Forced Air | |
| 10332765 | |
| 06234040180000 |
Nearby Schools
| NAME: | DISTRICT: | DISTANCE: | |
|---|---|---|---|
|
Grade School
Oakhill Elementary School |
46 | — | |
|
Middle School
Canton Middle School |
46 | Not in DB | |
|
High School
Streamwood High School |
46 | Not in DB | |
Property History
| DATE: | EVENT: | PRICE: | SOURCE: |
|---|---|---|---|
| 23 May, 2019 | Sold | $189,000 | MRED MLS |
| 8 Apr, 2019 | Under contract | $189,900 | MRED MLS |
| 4 Apr, 2019 | Listed for sale | $189,900 | MRED MLS |
Sorry, we are updating photos, please update this page in 15 minutes
Room Specifics
All Bedroom Info:
Total Bedrooms: 3
Bedrooms Above Ground: 3
Bedrooms Below Ground: 0
Total Bedrooms: 3
Bedrooms Above Ground: 3
Bedrooms Below Ground: 0
Second Bedroom Info:
Dimensions: —
Location: —Dimensions: —
Floor Type: Wood Laminate
Third Bedroom Info:
Dimensions: —
Location: —Dimensions: —
Floor Type: Wood Laminate
Bathroom Info:
Full Bathrooms: 2
Partial Bathrooms: 0Full Bathrooms: 2
Bathroom Amenities: —
Bathroom in Basement: 0
Kitchen Info:
Dimensions: —
Location: —Dimensions: —
Floor Type: Ceramic Tile
Features: Eating Area-Table Space
Living Room Info:
Dimensions: —
Location: —Dimensions: —
Floor Type: Wood Laminate
Family Room Info:
Dimensions: —
Location: —Dimensions: —
Floor Type: Wood Laminate
Additional Rooms Info:
Rooms: No additional rooms
Basement: NoneRooms: No additional rooms
Other Specifics
| 1 | |
| Concrete Perimeter | |
| Garage | |
| — | |
| — | |
| — | |
| Patio | |
| Fenced Yard | |
| 62 X 104 X 63 X 104 | |
| — | |
| None | |
| Wood Laminate Floors | |
| Range, Dishwasher, Refrigerator, Washer, Dryer, Other | |
| Not in DB | |
| Sidewalks, Street Lights, Street Paved | |
| — | |
| — |
Tax History
| Year | Property Taxes |
|---|---|
| 2019 | $1,559 |
Contact Agent
Nearby Similar Homes
412 Sherwood Drive, Streamwood, Illinois 60107
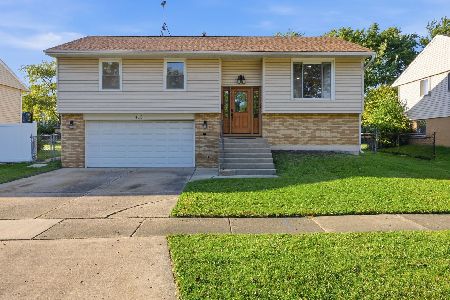
For Sale
$395,000
4 beds / 1.1 baths / 1,606 ft2
Single Family / Built: 1968
23
517 Sherwood Drive, Streamwood, Illinois 60107
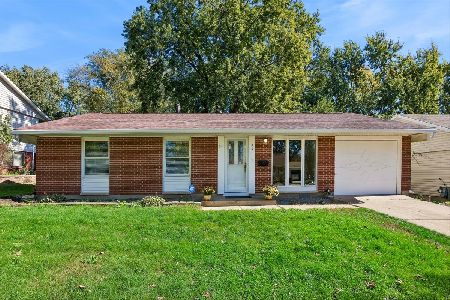
For Sale
$339,000
3 beds / 1.1 baths / 1,461 ft2
Single Family / Built: 1967
13
527 Sherwood Drive, Streamwood, Illinois 60107
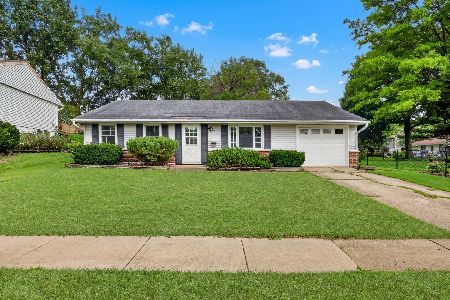
For Sale
$300,000
3 beds / 1.0 baths / 1,082 ft2
Single Family / Built: 1968
82
619 Parkside Circle, Streamwood, Illinois 60107
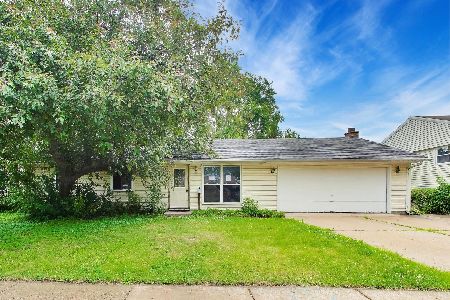
Foreclosure
$280,000
3 beds / 2.0 baths / 1,894 ft2
Single Family / Built: 1961
145
103 Willow Road, Streamwood, Illinois 60107
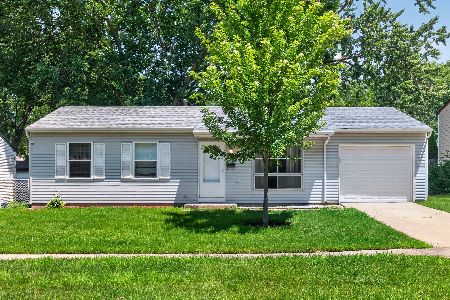
For Sale
$320,000
3 beds / 1.0 baths / 893 ft2
Single Family / Built: 1968
23
14 Woodridge Lane, Streamwood, Illinois 60107
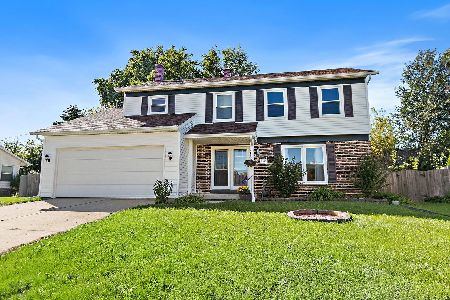
For Sale
$399,900
4 beds / 2.1 baths / 1,859 ft2
Single Family / Built: 1978
29
Nearby Sold Comparables
401 Holly Drive, Streamwood, Illinois 60107
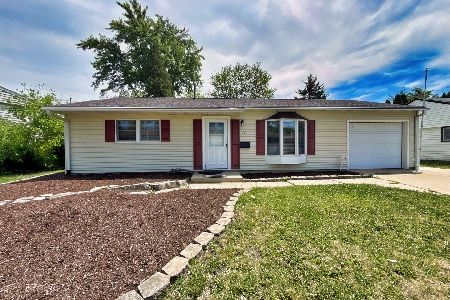
Sold
$329,900
3 beds / 2.0 baths / 1,198 ft2
Single Family / Built: 1962
147
401 Holly Drive, Streamwood, Illinois 60107

Sold
$99,000
3 beds / 2.0 baths / 1,198 ft2
Single Family / Built: 1962
5786
401 Holly Drive, Streamwood, Illinois 60107
Sold
$178,900
3 beds / 2.0 baths / 1,198 ft2
Single Family / Built: 1963
4035
402 Cedarcrest Drive, Streamwood, Illinois 60107
Sold
$140,000
4 beds / 1.0 baths / 0 ft2
Single Family / Built: 1962
6099
404 Cedarcrest Drive, Streamwood, Illinois 60107
Sold
$69,900
3 beds / 1.0 baths / 1,163 ft2
Single Family / Built: 1963
4924
Contact Agent
Listing Provided By
RE/MAX Action
