

403 Thicket, Normal, Illinois 61761
Subdivision > Pheasant Ridge
Sorry, we are updating photos, please update this page in 15 minutes
$275,000
|
Sold
|
|
| Status: | Closed |
| Sqft: | 1,836 |
| Cost/Sqft: | $152 |
| Beds: | 3 |
| Baths: | 4 |
| Year Built: | 2009 |
| Property Taxes: | $6,109 |
| Days On Market: | 5269 |
| Lot Size: | 0,00 |
Description
Beautiful well cared for ranch built by Horizon Homes. Present owner added door to backyard and gas heater in garage. Great 4th bedroom in lower level with full bath and extra storage space. Open floor plan with 4 seasons room off dining area. Granite countertops and stainless steel appliances in kitchen with laundry on first floor. Wonderful tiled walk-in shower off master bedroom with oversized walk in closet. One owner home. Home shows like a model!
Property Specifics
| Single Family | |
| — | |
| Ranch | |
| 2009 | |
| Full | |
| — | |
| No | |
| — |
| Mc Lean | |
| Pheasant Ridge | |
| — / Not Applicable | |
| — | |
| Public | |
| Public Sewer | |
| 10178692 | |
| 1415301040 |
Nearby Schools
| NAME: | DISTRICT: | DISTANCE: | |
|---|---|---|---|
|
Grade School
Prairieland Elementary |
5 | — | |
|
Middle School
Parkside Jr High |
5 | Not in DB | |
|
High School
Normal Community West High Schoo |
5 | Not in DB | |
Property History
| DATE: | EVENT: | PRICE: | SOURCE: |
|---|---|---|---|
| 28 May, 2010 | Sold | $272,500 | MRED MLS |
| 2 Apr, 2010 | Under contract | $274,900 | MRED MLS |
| 10 Jun, 2009 | Listed for sale | $279,900 | MRED MLS |
| 29 Jun, 2012 | Sold | $275,000 | MRED MLS |
| 30 May, 2012 | Under contract | $279,900 | MRED MLS |
| 18 May, 2012 | Listed for sale | $279,900 | MRED MLS |
Sorry, we are updating photos, please update this page in 15 minutes
Room Specifics
All Bedroom Info:
Total Bedrooms: 4
Bedrooms Above Ground: 3
Bedrooms Below Ground: 1
Total Bedrooms: 4
Bedrooms Above Ground: 3
Bedrooms Below Ground: 1
Second Bedroom Info:
Dimensions: —
Location: —Dimensions: —
Floor Type: Carpet
Third Bedroom Info:
Dimensions: —
Location: —Dimensions: —
Floor Type: Carpet
Fourth Bedroom Info:
Dimensions: —
Location: —Dimensions: —
Floor Type: Carpet
Bathroom Info:
Full Bathrooms: 4
Partial Bathrooms: 1Full Bathrooms: 4
Bathroom Amenities: —
Bathroom in Basement: 1
Additional Rooms Info:
Rooms: Other Room,Family Room,Foyer,Enclosed Porch Heated
Basement: FullRooms: Other Room,Family Room,Foyer,Enclosed Porch Heated
Basement Description: Egress Window,Partially Finished
Other Specifics
| 3 | |
| — | |
| — | |
| Patio, Porch | |
| Landscaped | |
| 75X115 | |
| — | |
| Full | |
| First Floor Full Bath, Vaulted/Cathedral Ceilings, Walk-In Closet(s) | |
| Dishwasher, Range, Microwave | |
| Not in DB | |
| — | |
| — | |
| — | |
| Gas Log, Attached Fireplace Doors/Screen |
Tax History
| Year | Property Taxes |
|---|---|
| 2012 | $6,109 |
Contact Agent
Nearby Similar Homes
403 Gambel Court, Normal, Illinois 61761
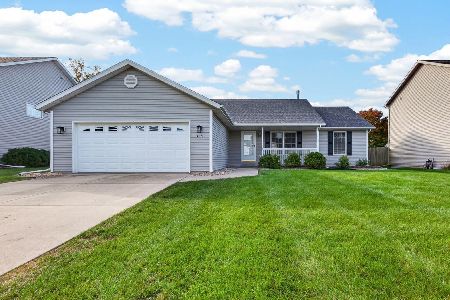
For Sale
$289,000
3 beds / 2.0 baths / 1,620 ft2
Single Family / Built: 2003
5
304 Bobwhite Way, Normal, Illinois 61761
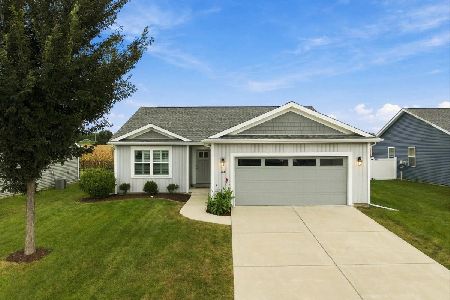
For Sale
$325,000
3 beds / 2.0 baths / 2,906 ft2
Single Family / Built: 2021
25
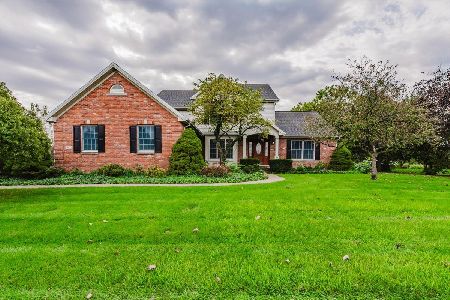
302 Carriage Hills Road, Normal, Illinois 61761

For Sale
$298,800
3 beds / 2.1 baths / 2,886 ft2
Single Family / Built: 1990
19
1610 Cutter Court, Normal, Illinois 61761
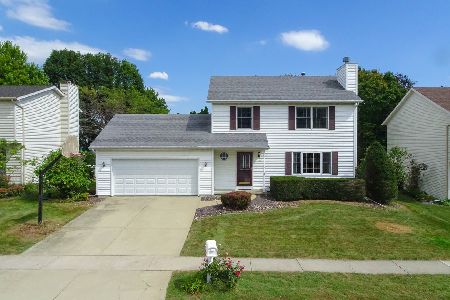
For Sale
$284,900
3 beds / 2.1 baths / 1,682 ft2
Single Family / Built: 1991
34
304 Jenny Lind Drive, Normal, Illinois 61761

For Sale
$275,000
3 beds / 2.1 baths / 1,503 ft2
Single Family / Built: 1991
48
Nearby Sold Comparables

Contact Agent
Listing Provided By
Keller Williams - Bloomington
