

4034 Hermitage Street, Lake View, Chicago, Illinois 60613
Sorry, we are updating photos, please update this page in 15 minutes
$1,755,200
|
Sold
|
|
| Status: | Closed |
| Sqft: | 6,000 |
| Cost/Sqft: | $325 |
| Beds: | 6 |
| Baths: | 6 |
| Year Built: | 2008 |
| Property Taxes: | $3,856 |
| Days On Market: | 6611 |
| Lot Size: | 0,00 |
Description
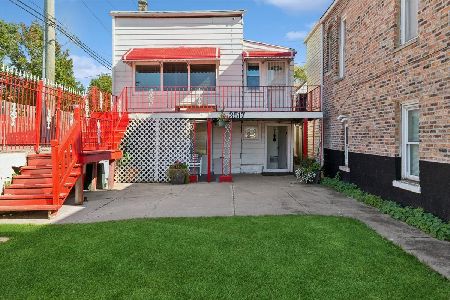
6000SF-Brk New Construc on HUGE 31x165FT lot!HUGE yard+3-c-brick gar!Gorg architectural millwork, outrageous tile work (glass, honed, slate, limestone, onyx)!Front AND back staircases! Spacious kit w/lg island, breakfast bar, pantry, Subzero, Dacor warming drawer, Wolf, Bosch!Adjacent brkfst nook+lg grt rm AND MUD ROOM!! 2nd fl:4 bdrms, 3 radiant bths, laundry rm! Exp builder-impeccable references!An incredible value
Property Specifics
| Single Family | |
| — | |
| Traditional | |
| 2008 | |
| Full | |
| Brick, Stone | |
| — | |
| — | |
| No | |
| — |
| Cook | |
| — | |
| 0 / Not Applicable | |
| None | |
| Lake Michigan | |
| Public Sewer | |
| Central Air, Zoned | |
| Natural Gas, Forced Air, Radiant, Sep Heating Systems - 2+, Indv Controls, Zoned | |
| 07032747 | |
| 14184200430000 |
Property History
| DATE: | EVENT: | PRICE: | SOURCE: |
|---|---|---|---|
| 7 Jan, 2009 | Sold | $1,755,200 | MRED MLS |
| 10 Dec, 2008 | Under contract | $1,949,000 | MRED MLS |
| 24 Sep, 2008 | Listed for sale | $1,949,000 | MRED MLS |
Sorry, we are updating photos, please update this page in 15 minutes
Room Specifics
All Bedroom Info:
Total Bedrooms: 6
Bedrooms Above Ground: 6
Bedrooms Below Ground: 0
Total Bedrooms: 6
Bedrooms Above Ground: 6
Bedrooms Below Ground: 0
Second Bedroom Info:
Dimensions: —
Location: —Dimensions: —
Floor Type: Hardwood
Third Bedroom Info:
Dimensions: —
Location: —Dimensions: —
Floor Type: Hardwood
Fourth Bedroom Info:
Dimensions: —
Location: —Dimensions: —
Floor Type: Hardwood
Bathroom Info:
Full Bathrooms: 6
Partial Bathrooms: 2Full Bathrooms: 6
Bathroom Amenities: Whirlpool, Separate Shower, Steam Shower
Bathroom in Basement: 1
Dining Room Info:
Dimensions: —
Location: —Dimensions: —
Floor Type: Hardwood
Kitchen Info:
Dimensions: —
Location: —Dimensions: —
Floor Type: Hardwood
Features: Eating Area-Breakfast Bar, Eating Area-Table Space, Island, Pantry-Closet
Laundry Room Info:
Dimensions: —
Location: —Dimensions: —
Floor Type: Other
Living Room Info:
Dimensions: —
Location: —Dimensions: —
Floor Type: Hardwood
Family Room Info:
Dimensions: —
Location: —Dimensions: —
Floor Type: Hardwood
Additional Rooms Info:
Rooms: Bedroom 5, Bedroom 6, Den, Eating Area, Exercise Room, Gallery, Great Room, Library, Mud Room, Other Room, Recreation Room, Utility Room-1st Floor, Utility Room-2nd Floor
Basement: FullRooms: Bedroom 5, Bedroom 6, Den, Eating Area, Exercise Room, Gallery, Great Room, Library, Mud Room, Other Room, Recreation Room, Utility Room-1st Floor, Utility Room-2nd Floor
Other Specifics
| 3 | |
| — | |
| Garage | |
| — | |
| — | |
| — | |
| Deck, Patio | |
| — | |
| 31X165 | |
| Dormer,Unfinished | |
| Full | |
| Vaulted/Cathedral Ceilings, Skylight(s), Bar-Wet | |
| Double Oven, Microwave, Dishwasher, Refrigerator, Freezer, Washer, Dryer, Disposal | |
| Not in DB | |
| Sidewalks, Street Lights, Street Paved | |
| — | |
| Wood Burning, Attached Fireplace Doors/Screen, Gas Starter, Heatilator |
Tax History
| Year | Property Taxes |
|---|---|
| 2009 | $3,856 |
Contact Agent
Nearby Similar Homes
3806 Wolcott Avenue, Chicago, Illinois 60609
For Sale
$315,000
3 beds / 2.1 baths / 2,000 ft2
Single Family / Built: —
179
3538 Honore Street, Chicago, Illinois 60609
For Sale
$415,000
3 beds / 3.0 baths / 2,000 ft2
Single Family / Built: —
122
1709 43rd Street, Chicago, Illinois 60609
For Sale
$315,000
3 beds / 2.0 baths / 1,020 ft2
Single Family / Built: 1960
19
1643 35th Street, Chicago, Illinois 60609
For Sale
$469,000
4 beds / 4.0 baths / 1,509 ft2
Single Family / Built: 1889
39
3517 Damen Avenue, Chicago, Illinois 60609
For Sale
$225,000
4 beds / 2.1 baths / 1,825 ft2
Single Family / Built: 1878
21
Nearby Sold Comparables
3619 Hermitage Street, Chicago, Illinois 60609

Sold
$69,900
3 beds / 1.0 baths / 0 ft2
Single Family / Built: 1888
6017
6439 Hermitage Street, Chicago, Illinois 60636
Sold
$6,900
4 beds / 1.0 baths / 1,246 ft2
Single Family / Built: 1911
5757
7029 Hermitage Street, Chicago, Illinois 60636
Sold
$2,900
3 beds / 1.0 baths / 1,100 ft2
Single Family / Built: —
5233
3743 Hermitage Street, Chicago, Illinois 60609
Sold
$55,000
4 beds / 2.0 baths / 714 ft2
Single Family / Built: 1885
4791
3844 Hermitage Avenue, Chicago, Illinois 60609
Sold
$488,000
4 beds / 3.1 baths / 0 ft2
Single Family / Built: —
2522
3853 Hermitage Avenue, Chicago, Illinois 60609
Sold
$445,500
3 beds / 3.1 baths / 3,200 ft2
Single Family / Built: 2016
3754
Contact Agent
Listing Provided By
RE/MAX Exclusive Properties
