

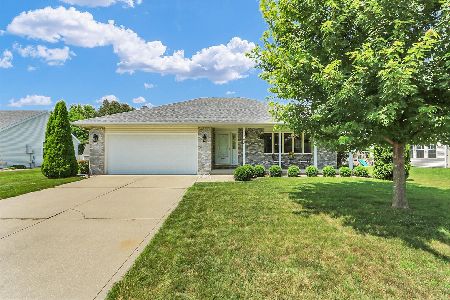
404 Birch Court, St Joseph, Illinois 61873
Subdivision > Crestlake
Sorry, we are updating photos, please update this page in 15 minutes
$173,500
|
Sold
|
|
| Status: | Closed |
| Sqft: | 1,872 |
| Cost/Sqft: | $95 |
| Beds: | 4 |
| Baths: | 3 |
| Year Built: | 2000 |
| Property Taxes: | $3,517 |
| Days On Market: | 4927 |
| Lot Size: | 0,00 |
Description
You will not believe what this house has to offer! Great open living space, large kitchen, new carpeting on the main floor and new neutral paint throughout, a new double stove in the kitchen, pleasant, calm cul de sac, and a back yard that does not end! Convenient laundry on the second floor, large closets in every room are just a few more features that this great house has to offer. This is a house that you can open the door and just move right in, do not worry about fixing this one up! Come see it today!
Property Specifics
| Single Family | |
| — | |
| Traditional | |
| 2000 | |
| None | |
| Vinyl Siding | |
| — | |
| — | |
| No | |
| — |
| Champaign | |
| Crestlake | |
| — / — | |
| — | |
| Public | |
| Public Sewer | |
| Central Air | |
| Electric, Natural Gas, Forced Air | |
| 09451720 | |
| 282212351025 |
Nearby Schools
| NAME: | DISTRICT: | DISTANCE: | |
|---|---|---|---|
|
Grade School
St.joe |
— | ||
|
Middle School
St.joe |
Not in DB | ||
|
High School
St. Joe-ogden High School |
CHSD | Not in DB | |
Property History
| DATE: | EVENT: | PRICE: | SOURCE: |
|---|---|---|---|
| 17 Aug, 2007 | Sold | $168,000 | MRED MLS |
| 27 Jul, 2007 | Under contract | $172,500 | MRED MLS |
| 19 May, 2007 | Listed for sale | $0 | MRED MLS |
| 8 Jul, 2013 | Sold | $173,500 | MRED MLS |
| 2 Jun, 2013 | Under contract | $178,000 | MRED MLS |
| 14 May, 2013 | Listed for sale | $178,000 | MRED MLS |
Sorry, we are updating photos, please update this page in 15 minutes
Room Specifics
All Bedroom Info:
Total Bedrooms: 4
Bedrooms Above Ground: 4
Bedrooms Below Ground: 0
Total Bedrooms: 4
Bedrooms Above Ground: 4
Bedrooms Below Ground: 0
Second Bedroom Info:
Dimensions: —
Location: —Dimensions: —
Floor Type: Carpet
Third Bedroom Info:
Dimensions: —
Location: —Dimensions: —
Floor Type: Carpet
Fourth Bedroom Info:
Dimensions: —
Location: —Dimensions: —
Floor Type: Carpet
Bathroom Info:
Full Bathrooms: 3
Partial Bathrooms: 1Full Bathrooms: 3
Bathroom Amenities: —
Bathroom in Basement: —
Dining Room Info:
Dimensions: —
Location: —Dimensions: —
Floor Type: Vinyl
Kitchen Info:
Dimensions: —
Location: —Dimensions: —
Floor Type: Vinyl
Living Room Info:
Dimensions: —
Location: —Dimensions: —
Floor Type: Carpet
Family Room Info:
Dimensions: —
Location: —Dimensions: —
Floor Type: Carpet
Additional Rooms Info:
Rooms: Walk In Closet
Basement: NoneRooms: Walk In Closet
Other Specifics
| 2 | |
| — | |
| Garage | |
| — | |
| — | |
| — | |
| Patio | |
| Cul-De-Sac, Fenced Yard | |
| 91 X 131 X 165 X 120 | |
| — | |
| Full | |
| — | |
| Dishwasher, Disposal, Microwave, Range, Refrigerator, Washer | |
| Not in DB | |
| Sidewalks | |
| — | |
| Gas Log |
Tax History
| Year | Property Taxes |
|---|---|
| 2007 | $3,207 |
| 2013 | $3,517 |
Contact Agent
Nearby Similar Homes
505 Cedar Drive, St Joseph, Illinois 61873

For Sale
$455,000
4 beds / 2.1 baths / 2,577 ft2
Single Family / Built: 1999
18
1502 Park Avenue, St Joseph, Illinois 61873

For Sale
$300,000
3 beds / 2.0 baths / 1,513 ft2
Single Family / Built: 1999
38
1305 Peters Drive, St Joseph, Illinois 61873

For Sale
$290,000
3 beds / 2.0 baths / 1,515 ft2
Single Family / Built: 1979
4
1000 Reagan Drive, St Joseph, Illinois 61873

For Sale
$525,000
3 beds / 3.1 baths / 2,365 ft2
Single Family / Built: 2007
19
Nearby Sold Comparables
403 Cedar Drive, St Joseph, Illinois 61873

Sold
$225,000
3 beds / 2.0 baths / 1,877 ft2
Single Family / Built: 1999
2910
403 Cedar Drive, St Joseph, Illinois 61873
Sold
$325,000
3 beds / 2.0 baths / 1,877 ft2
Single Family / Built: 1999
124
408 Birch Court, St Joseph, Illinois 61873

Sold
$329,900
4 beds / 2.1 baths / 2,677 ft2
Single Family / Built: —
1756
Contact Agent
Listing Provided By
KELLER WILLIAMS-TREC
