

404 Canterbury Court, Hinsdale, Illinois 60521
Sorry, we are updating photos, please update this page in 15 minutes
$2,025,000
|
Sold
|
|
| Status: | Closed |
| Sqft: | 0 |
| Cost/Sqft: | — |
| Beds: | 5 |
| Baths: | 8 |
| Year Built: | 2008 |
| Property Taxes: | $6,993 |
| Days On Market: | 6677 |
| Lot Size: | 0,00 |
Description
THE MASTERY OF THIS HOME IS IN THE DETAILS - LARGE & SMALL. IN ITS DYNAMIC CREATIVE DESIGN THAT MAXIMIZES LIVING BOTH INSIDE & OUT. TUMBLED STONE FLOORING, EXTENSIVE TRIM & MILLWORK THROUGHOUT. DR W/FP, GREATROOM W/INCOMPRABLE VIEW, LIB, GRAND KITCHEN W/COMMERCIAL GRADE APPLIANCES. DBL ENTRY MBR W/HIS N' HERS LUX SHOWER & ROMANTIC FP & COZY SITTING AREA. 5 BR SUITES, FIN DAYLIGHT LL, 3CAR GAR & WOODED LOCATION!
Property Specifics
| Single Family | |
| — | |
| — | |
| 2008 | |
| Full | |
| Stucco, Stone | |
| Shake | |
| — | |
| No | |
| — |
| Du Page | |
| — | |
| 0 / Not Applicable | |
| None | |
| Lake Michigan, Public | |
| Public Sewer | |
| Central Air, Zoned | |
| Natural Gas, Forced Air, Zoned | |
| 06960773 | |
| 0901103019 |
Property History
| DATE: | EVENT: | PRICE: | SOURCE: |
|---|---|---|---|
| 30 Dec, 2008 | Sold | $2,025,000 | MRED MLS |
| 13 Nov, 2008 | Under contract | $2,099,900 | MRED MLS |
| — | Last price change | $2,299,000 | MRED MLS |
| 16 Jul, 2008 | Listed for sale | $3,150,000 | MRED MLS |
| 15 Jul, 2020 | Sold | $1,300,000 | MRED MLS |
| 11 Jun, 2020 | Under contract | $1,399,900 | MRED MLS |
| — | Last price change | $1,450,000 | MRED MLS |
| 19 Mar, 2020 | Listed for sale | $1,450,000 | MRED MLS |
Sorry, we are updating photos, please update this page in 15 minutes
Room Specifics
All Bedroom Info:
Total Bedrooms: 5
Bedrooms Above Ground: 5
Bedrooms Below Ground: 0
Total Bedrooms: 5
Bedrooms Above Ground: 5
Bedrooms Below Ground: 0
Second Bedroom Info:
Dimensions: —
Location: —Dimensions: —
Floor Type: Carpet
Third Bedroom Info:
Dimensions: —
Location: —Dimensions: —
Floor Type: Carpet
Fourth Bedroom Info:
Dimensions: —
Location: —Dimensions: —
Floor Type: Carpet
Bathroom Info:
Full Bathrooms: 8
Partial Bathrooms: 2Full Bathrooms: 8
Bathroom Amenities: Whirlpool, Separate Shower
Bathroom in Basement: 1
Dining Room Info:
Dimensions: —
Location: —Dimensions: —
Floor Type: Hardwood
Kitchen Info:
Dimensions: —
Location: —Dimensions: —
Floor Type: Other
Features: Eating Area-Breakfast Bar, Island, Pantry-Butler, Pantry-Walk-in
Living Room Info:
Dimensions: —
Location: —Dimensions: —
Floor Type: Hardwood
Family Room Info:
Dimensions: —
Location: —Dimensions: —
Floor Type: Hardwood
Additional Rooms Info:
Rooms: Bedroom 5, Breakfast Room, Den, Library, Loft, Office, Utility Room-1st Floor, Utility Room-2nd Floor
Basement: FullRooms: Bedroom 5, Breakfast Room, Den, Library, Loft, Office, Utility Room-1st Floor, Utility Room-2nd Floor
Other Specifics
| 3 | |
| Concrete Perimeter | |
| Garage | |
| — | |
| — | |
| — | |
| Balcony, Patio | |
| Corner Lot, Cul-De-Sac, Wooded | |
| 143X145 | |
| — | |
| Full | |
| Vaulted/Cathedral Ceilings, Skylight(s), Bar-Wet | |
| Double Oven, Microwave, Dishwasher, Refrigerator, Bar Fridge, Freezer, Disposal | |
| Not in DB | |
| — | |
| — | |
| — |
Tax History
| Year | Property Taxes |
|---|---|
| 2008 | $6,993 |
| 2020 | $27,106 |
Contact Agent
Nearby Similar Homes
Hinsdale, Illinois 60521
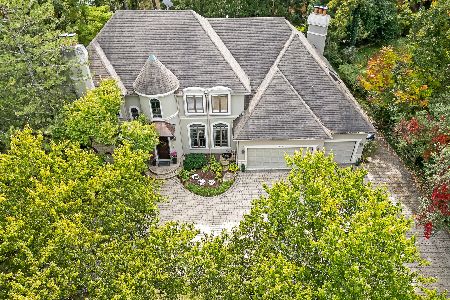
For Sale
$1,799,000
6 beds / 5.1 baths / 6,700 ft2
Single Family / Built: 1993
7
920 Brook (lot 4) Place, Hinsdale, Illinois 60521

For Sale
$3,999,900
5 beds / 5.3 baths / 7,100 ft2
Single Family / Built: 2026
581
918 Brook (lot 5) Place, Hinsdale, Illinois 60521
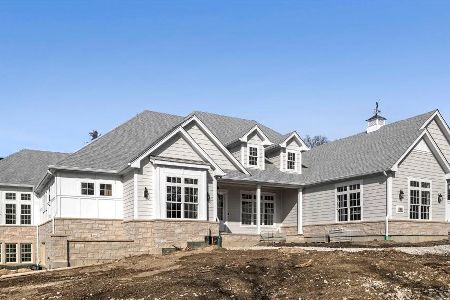
For Sale
$3,799,900
3 beds / 4.2 baths / 6,600 ft2
Single Family / Built: 2026
252
516 Clay Street, Hinsdale, Illinois 60521

For Sale
$2,499,000
5 beds / 4.1 baths / 6,459 ft2
Single Family / Built: 2010
98
420 Lincoln Street, Hinsdale, Illinois 60521

For Sale
$1,999,000
4 beds / 3.1 baths / 5,406 ft2
Single Family / Built: 2011
25
319 Lincoln Street, Hinsdale, Illinois 60521

For Sale
$1,450,000
5 beds / 3.1 baths / 5,837 ft2
Single Family / Built: 1887
72
Nearby Sold Comparables
404 Canterbury Court, Hinsdale, Illinois 60521
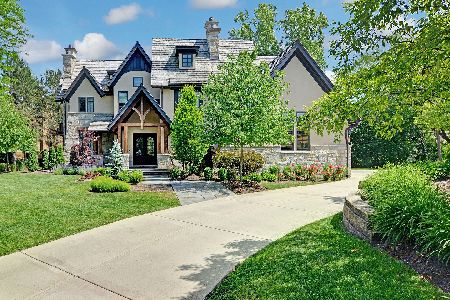
Sold
$1,399,900
5 beds / 6.2 baths / 4,919 ft2
Single Family / Built: 2008
2413
348 Canterbury Court, Hinsdale, Illinois 60521

Sold
$749,000
4 beds / 5.0 baths / 0 ft2
Single Family / Built: 1983
2975
327 Bonnie Brae Road, Hinsdale, Illinois 60521
Sold
$985,000
4 beds / 4.0 baths / 3,754 ft2
Single Family / Built: 1988
4579
327 Bonnie Brae Road, Hinsdale, Illinois 60521
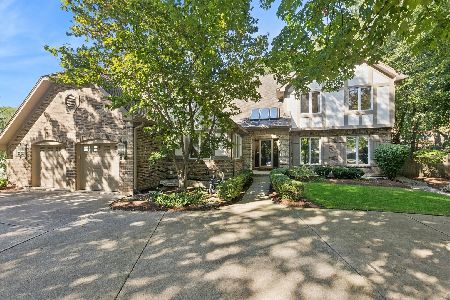
Sold
$1,249,000
4 beds / 4.0 baths / 5,365 ft2
Single Family / Built: 1988
391
409 Bonnie Brae Road, Hinsdale, Illinois 60521
Sold
$949,000
4 beds / 5.1 baths / 0 ft2
Single Family / Built: 1988
3903
401 Canterbury Court, Hinsdale, Illinois 60521

Sold
$679,900
4 beds / 3.0 baths / 2,460 ft2
Single Family / Built: 1957
1335
Contact Agent
Listing Provided By
Re/Max Signature Homes
