

404 Center Avenue, Lake Bluff, Illinois 60044
Sorry, we are updating photos, please update this page in 15 minutes
$1,162,500
|
Sold
|
|
| Status: | Closed |
| Sqft: | 2,900 |
| Cost/Sqft: | $431 |
| Beds: | 4 |
| Baths: | 5 |
| Year Built: | 2015 |
| Property Taxes: | $0 |
| Days On Market: | 3707 |
| Lot Size: | 0,00 |
Description
NEW CONSTRUCTION FOR QUICK MOVE-IN! East Lake Bluff location. Emerald custom home just completed. Home features a gourmet chef's kitchen, hardwood floors throughout, 2 fireplaces, 2nd floor laundry, large owner's suite with spa bath, Jack & Jill connecting 2 bedrooms, En suite for the 4th upstairs bedroom. Finished deep pour basement featuring a full bath, bedroom, rec room, fireplace, and future home theater. Walk to shopping and lake. Make this a must see!!
Property Specifics
| Single Family | |
| — | |
| — | |
| 2015 | |
| Full | |
| Frame | |
| Asphalt | |
| — | |
| No | |
| — |
| Lake | |
| — | |
| 0 / Not Applicable | |
| None | |
| Lake Michigan | |
| Public Sewer | |
| Central Air, Zoned | |
| Natural Gas, Forced Air | |
| 09338241 | |
| 12212130120000 |
Nearby Schools
| NAME: | DISTRICT: | DISTANCE: | |
|---|---|---|---|
|
Grade School
Lake Bluff Elementary School |
65 | — | |
|
Middle School
Lake Bluff Middle School |
65 | Not in DB | |
|
High School
Lake Forest High School |
115 | Not in DB | |
Property History
| DATE: | EVENT: | PRICE: | SOURCE: |
|---|---|---|---|
| 8 Nov, 2016 | Sold | $1,162,500 | MRED MLS |
| 6 Oct, 2016 | Under contract | $1,249,900 | MRED MLS |
| — | Last price change | $1,299,900 | MRED MLS |
| 9 Sep, 2016 | Listed for sale | $1,299,900 | MRED MLS |
Sorry, we are updating photos, please update this page in 15 minutes
Room Specifics
All Bedroom Info:
Total Bedrooms: 5
Bedrooms Above Ground: 4
Bedrooms Below Ground: 1
Total Bedrooms: 5
Bedrooms Above Ground: 4
Bedrooms Below Ground: 1
Second Bedroom Info:
Dimensions: —
Location: —Dimensions: —
Floor Type: Carpet
Third Bedroom Info:
Dimensions: —
Location: —Dimensions: —
Floor Type: Carpet
Fourth Bedroom Info:
Dimensions: —
Location: —Dimensions: —
Floor Type: Carpet
Bathroom Info:
Full Bathrooms: 5
Partial Bathrooms: 1Full Bathrooms: 5
Bathroom Amenities: Separate Shower, Double Sink, Soaking Tub
Bathroom in Basement: 1
Dining Room Info:
Dimensions: —
Location: —Dimensions: —
Floor Type: Hardwood
Kitchen Info:
Dimensions: —
Location: —Dimensions: —
Floor Type: Hardwood
Features: Eating Area-Table Space, Island, Pantry-Closet
Laundry Room Info:
Dimensions: —
Location: —Dimensions: —
Floor Type: Ceramic Tile
Family Room Info:
Dimensions: —
Location: —Dimensions: —
Floor Type: Hardwood
Additional Rooms Info:
Rooms: Library, Bedroom 5, Mud Room, Recreation Room, Foyer, Theatre Room
Basement: FullRooms: Library, Bedroom 5, Mud Room, Recreation Room, Foyer, Theatre Room
Other Specifics
| 2 | |
| Concrete Perimeter | |
| Garage | |
| — | |
| — | |
| — | |
| Patio, Porch | |
| Landscaped | |
| 69 X 125 X 59 X !25 | |
| Unfinished | |
| Full | |
| Vaulted/Cathedral Ceilings, Hardwood Floors, Second Floor Laundry | |
| Double Oven, Microwave, Dishwasher, High End Refrigerator, Disposal, Stainless Steel Appliance(s) | |
| Not in DB | |
| Sidewalks, Street Paved | |
| — | |
| Gas Log |
Tax History
| Year | Property Taxes |
|---|
Contact Agent
Nearby Similar Homes
542 Prospect Avenue, Lake Bluff, Illinois 60044
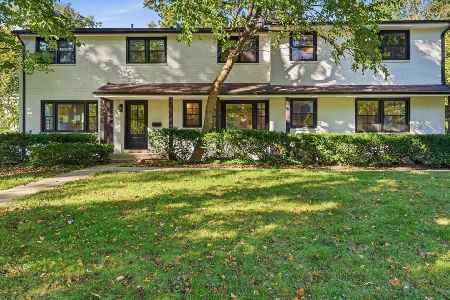
For Sale
$1,895,000
7 beds / 4.3 baths / 4,142 ft2
Single Family / Built: 1955
26
719 Birch Road, Lake Bluff, Illinois 60044
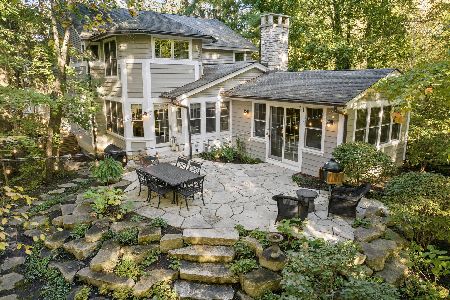
For Sale
$1,779,000
4 beds / 3.1 baths / 4,178 ft2
Single Family / Built: 1984
40
344 Witchwood Lane, Lake Bluff, Illinois 60044

For Sale
$2,750,000
5 beds / 4.1 baths / 4,850 ft2
Single Family / Built: 2021
56
560 Lakeland Drive, Lake Bluff, Illinois 60044
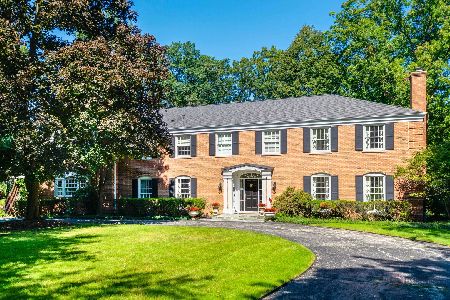
For Sale
$2,850,000
6 beds / 5.1 baths / 5,833 ft2
Single Family / Built: 1968
26
26 Woodland Road, Lake Bluff, Illinois 60044
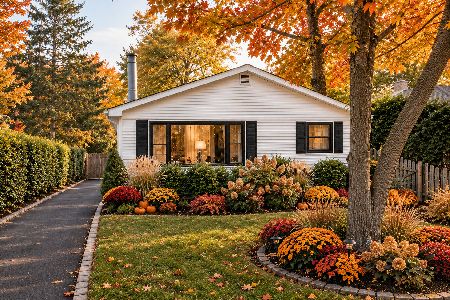
For Sale
$649,900
3 beds / 2.0 baths / 1,658 ft2
Single Family / Built: 1961
20
Nearby Sold Comparables
400 Center Avenue, Lake Bluff, Illinois 60044

Sold
$1,450,000
4 beds / 3.1 baths / 3,178 ft2
Single Family / Built: 2016
837
401 Scranton Avenue, Lake Bluff, Illinois 60044

Sold
$639,000
4 beds / 2.1 baths / 2,200 ft2
Single Family / Built: 1969
3957
417 Scranton Avenue, Lake Bluff, Illinois 60044
Sold
$1,025,000
4 beds / 3.1 baths / 2,300 ft2
Single Family / Built: 1969
4068
417 Scranton Avenue, Lake Bluff, Illinois 60044
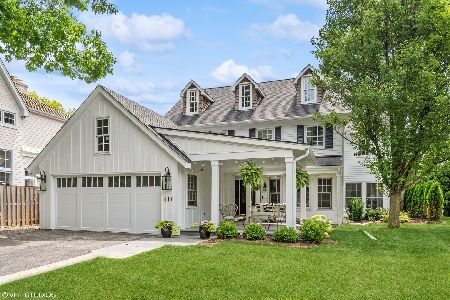
Sold
$1,425,000
4 beds / 4.1 baths / 3,081 ft2
Single Family / Built: 1969
1182
401 Center Avenue, Lake Bluff, Illinois 60044
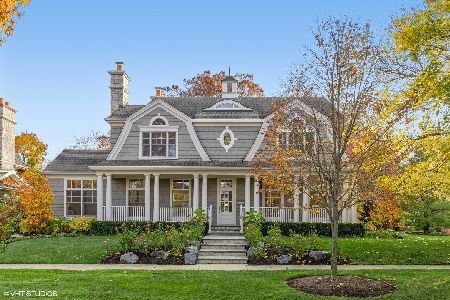
Sold
$2,195,000
4 beds / 4.1 baths / 3,400 ft2
Single Family / Built: 2007
1243
401 Center Avenue, Lake Bluff, Illinois 60044

Sold
$2,495,000
4 beds / 4.1 baths / 3,424 ft2
Single Family / Built: 2007
845
Contact Agent
Listing Provided By
Chris Naatz
