

404 Lakeview Circle, Bolingbrook, Illinois 60440
Subdivision > Sherwood Commons
Sorry, we are updating photos, please update this page in 15 minutes
$105,000
|
Sold
|
|
| Status: | Closed |
| Sqft: | 1,306 |
| Cost/Sqft: | $80 |
| Beds: | 2 |
| Baths: | 3 |
| Year Built: | 1991 |
| Property Taxes: | $4,415 |
| Days On Market: | 4826 |
| Lot Size: | 0,00 |
Description
Beautifully maintained two story townhouse in Sherwood Commons Subdivision. Two spacious bedrooms upstairs, each with their own full bathroom, plus powder room on the 1st floor. New hardwood flooring in family room. Patio doors off the family room open up to a huge, private yard. In-unit laundry. Freshly painted walls and trim. Close to I-55 /355 and The Promenade Bolingbrook shopping center. Move-in ready!
Property Specifics
| Condos/Townhomes | |
| 2 | |
| — | |
| 1991 | |
| None | |
| Vinyl Siding, Brick | |
| Asphalt | |
| — | |
| No | |
| — |
| Will | |
| Sherwood Commons | |
| 160 / Monthly | |
| Insurance, Exterior Maintenance, Lawn Care, Snow Removal | |
| Lake Michigan | |
| Public Sewer | |
| Central Air | |
| Natural Gas, Forced Air | |
| 08428322 | |
| 1202102010720000 |
Nearby Schools
| NAME: | DISTRICT: | DISTANCE: | |
|---|---|---|---|
|
Grade School
Wood View Elementary School |
365U | — | |
|
Middle School
Hubert H Humphrey Middle School |
365U | Not in DB | |
|
High School
Bolingbrook High School |
365U | Not in DB | |
Property History
| DATE: | EVENT: | PRICE: | SOURCE: |
|---|---|---|---|
| 30 Oct, 2013 | Sold | $105,000 | MRED MLS |
| 3 Oct, 2013 | Under contract | $105,000 | MRED MLS |
| 23 Aug, 2013 | Listed for sale | $105,000 | MRED MLS |
| 28 Jun, 2018 | Sold | $148,000 | MRED MLS |
| 25 May, 2018 | Under contract | $149,900 | MRED MLS |
| 3 Jan, 2018 | Listed for sale | $149,900 | MRED MLS |
Sorry, we are updating photos, please update this page in 15 minutes
Room Specifics
All Bedroom Info:
Total Bedrooms: 2
Bedrooms Above Ground: 2
Bedrooms Below Ground: 0
Total Bedrooms: 2
Bedrooms Above Ground: 2
Bedrooms Below Ground: 0
Second Bedroom Info:
Dimensions: —
Location: —Dimensions: —
Floor Type: Carpet
Bathroom Info:
Full Bathrooms: 3
Partial Bathrooms: 1Full Bathrooms: 3
Bathroom Amenities: —
Bathroom in Basement: 0
Dining Room Info:
Dimensions: —
Location: —Dimensions: —
Floor Type: Wood Laminate
Kitchen Info:
Dimensions: —
Location: —Dimensions: —
Floor Type: Ceramic Tile
Features: Eating Area-Table Space, Pantry-Closet
Laundry Room Info:
Dimensions: —
Location: —Dimensions: —
Floor Type: Vinyl
Living Room Info:
Dimensions: —
Location: —Dimensions: —
Floor Type: Wood Laminate
Additional Rooms Info:
Rooms: Utility Room-1st Floor
Basement: NoneRooms: Utility Room-1st Floor
Other Specifics
| 1 | |
| Concrete Perimeter | |
| Garage | |
| — | |
| — | |
| — | |
| Patio, Storms/Screens | |
| — | |
| 141.39X17.16 | |
| — | |
| Full | |
| Vaulted/Cathedral Ceilings, Wood Laminate Floors, First Floor Laundry, Storage | |
| Range, Microwave, Dishwasher, Refrigerator, Washer, Dryer | |
| Not in DB | |
| — | |
| Park | |
| — |
Tax History
| Year | Property Taxes |
|---|---|
| 2013 | $4,415 |
Contact Agent
Nearby Similar Homes
329 Grand Canyon Drive, Bolingbrook, Illinois 60440
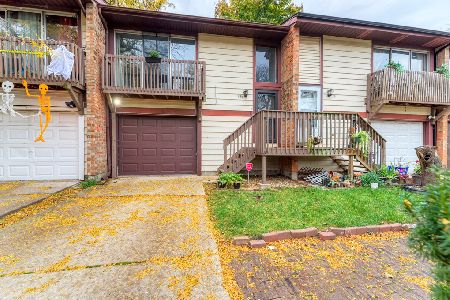
For Sale
$219,900
2 beds / 1.1 baths / 1,100 ft2
Condos/Townhomes / Built: 1973
6
Bolingbrook, Illinois 60440
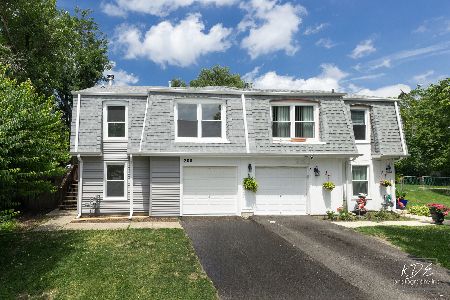
For Sale
$289,000
3 beds / 1.1 baths / 1,250 ft2
Condos/Townhomes / Built: 1979
7
449 Ridge Lane, Bolingbrook, Illinois 60440
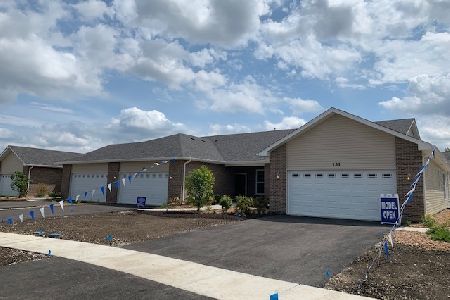
For Sale
$409,900
2 beds / 2.0 baths / 1,459 ft2
Condos/Townhomes / Built: 2024
126
451 BUILDING 9 Ridge Lane, Bolingbrook, Illinois 60440
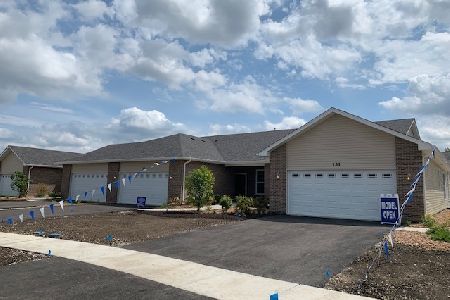
For Sale
$398,900
2 beds / 2.0 baths / 1,468 ft2
Condos/Townhomes / Built: 2026
155
453 Ridge Lane, Bolingbrook, Illinois 60440
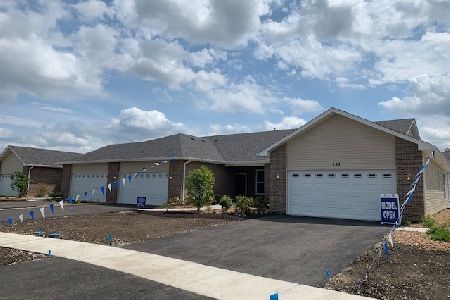
For Sale
$372,900
2 beds / 2.0 baths / 1,468 ft2
Condos/Townhomes / Built: 2026
133
400 Bluebell Drive, Bolingbrook, Illinois 60440

For Sale
$391,900
2 beds / 2.0 baths / 1,459 ft2
Condos/Townhomes / Built: 2024
121
Nearby Sold Comparables
404 Lakeview Circle, Bolingbrook, Illinois 60440

Sold
$149,900
2 beds / 2.1 baths / 1,306 ft2
Condos/Townhomes / Built: 1991
3232
402 Lakeview Circle, Bolingbrook, Illinois 60440

Sold
$244,900
2 beds / 2.1 baths / 1,306 ft2
Condos/Townhomes / Built: 1991
1196
406 Lakeview Circle, Bolingbrook, Illinois 60440
Sold
$75,500
2 beds / 2.1 baths / 0 ft2
Condos/Townhomes / Built: —
5485
400 Lakeview Circle, Bolingbrook, Illinois 60440
Sold
$119,900
2 beds / 2.1 baths / 0 ft2
Condos/Townhomes / Built: 1991
4913
410 Lakeview Circle, Bolingbrook, Illinois 60440
Sold
$89,600
2 beds / 2.1 baths / 1,306 ft2
Condos/Townhomes / Built: 1992
5920
Contact Agent
Listing Provided By
Keller Williams Preferred Rlty
