

404 Stockton Drive, Joliet, Illinois 60436


$257,000
|
Sold
|
|
| Status: | Closed |
| Sqft: | 2,800 |
| Cost/Sqft: | $94 |
| Beds: | 4 |
| Baths: | 3 |
| Year Built: | 2007 |
| Property Taxes: | $5,074 |
| Days On Market: | 2275 |
| Lot Size: | 0,38 |
Description
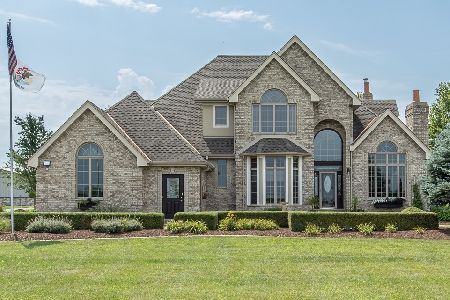
*Buyers Loss is Your Gain, Due to Buyer Financing Issues this Beautiful Home is Available Again* Move Right into this Beautiful Cedar Creek Home. This 4 bedroom 2.5 bath home features a Spacious Living Room and Dining Room. Kitchen has lots of Natural Light, with Newer Flooring & attached Breakfast Area which is open to Family Room. 1st Floor Laundry Room. Large Master Bedroom features Vaulted Ceilings, 2 Large walk in Closets and Master Bath has separate soaker tub and Shower, Double sinks and Ceramic Tile. 3 Additional Bedrooms also have walk- in Closets. Large Fenced in Backyard has fire pit and Shed. Heated 2 Car Garage. Park located in Subdivision, Quiet Country Setting with Easy Access to I80, Elwood Elementary and Jr High School, Home Warranty Provided!
Property Specifics
| Single Family | |
| — | |
| — | |
| 2007 | |
| Full | |
| Vinyl Siding, Brick | |
| — | |
| THE VALENCIA | |
| No | |
| 0.38 |
| Will | |
| The Reserve At Cedar Creek | |
| 300 / Annual | |
| Insurance | |
| Public | |
| Public Sewer | |
| Central Air | |
| Natural Gas | |
| 10814361 | |
| 0110430501600000 |
Property History
| DATE: | EVENT: | PRICE: | SOURCE: |
|---|---|---|---|
| 1 Oct, 2020 | Sold | $257,000 | MRED MLS |
| 19 Aug, 2020 | Under contract | $262,500 | MRED MLS |
| 11 Aug, 2020 | Listed for sale | $262,500 | MRED MLS |
Some photos of this home have been virtually staged.


Room Specifics
Total Bedrooms: 4
Bedrooms Above Ground: 4
Bedrooms Below Ground: 0
Dimensions: —
Floor Type: Carpet
Dimensions: —
Floor Type: Carpet
Dimensions: —
Floor Type: Carpet
Full Bathrooms: 3
Bathroom Amenities: —
Bathroom in Basement: 0
Dimensions: —
Floor Type: Carpet
Dimensions: —
Floor Type: Wood Laminate
Dimensions: —
Floor Type: Vinyl
Dimensions: —
Floor Type: Carpet
Dimensions: —
Floor Type: Carpet
Rooms: Eating Area, Foyer
Other Specifics
| 2 | |
| — | |
| Garage | |
| — | |
| — | |
| — | |
| Deck, Porch, Storms/Screens | |
| — | |
| 16511 | |
| — | |
| Full | |
| Wood Laminate Floors, First Floor Laundry | |
| — | |
| Not in DB | |
| Park, Curbs, Sidewalks, Street Lights, Street Paved | |
| — | |
| — |
Tax History
| Year | Property Taxes |
|---|---|
| 2020 | $5,074 |
Contact Agent
Nearby Similar Homes
Nearby Sold Comparables



Contact Agent
Listing Provided By
Keller Williams Infinity
