

406 Stockton Drive, Joliet, Illinois 60436
Subdivision > Cedar Creek


$255,000
|
Sold
|
|
| Status: | Closed |
| Sqft: | 1,800 |
| Cost/Sqft: | $139 |
| Beds: | 3 |
| Baths: | 2 |
| Year Built: | 2007 |
| Property Taxes: | $4,693 |
| Days On Market: | 1971 |
| Lot Size: | 0,23 |
Description
Move-in ready! 3 bedroom, 2 bath split level with sub-basement! Living room & kitchen feature vaulted ceiling. Spacious eat-in kitchen overlooks family room, ideal for entertaining. Oversized lower level family room includes an abundance of windows, wood laminate flooring, recessed lighting and adjacent full bath! Master bedroom has 9x5 walk-in closet and ensuite bath. Sub-basement can be finished to add additional living space or be used as storage area. 2 car heated garage plus additional parking bay on side of garage! Private fenced yard has beautiful brick paver patio & fire pit! Newer water heater & garbage disposal. Playground & Park in subdivision
Property Specifics
| Single Family | |
| — | |
| — | |
| 2007 | |
| Full | |
| Vinyl Siding | |
| Asphalt | |
| — | |
| No | |
| 0.23 |
| Will | |
| Cedar Creek | |
| 300 / Annual | |
| None | |
| Public | |
| Public Sewer | |
| Central Air | |
| Natural Gas | |
| 11119855 | |
| 1011043050150000 |
Nearby Schools
| NAME: | DISTRICT: | DISTANCE: | |
|---|---|---|---|
|
Grade School
Elwood C C School |
203 | — | |
|
Middle School
Elwood C C School |
203 | Not in DB | |
|
High School
Joliet Central High School |
204 | Not in DB | |
Property History
| DATE: | EVENT: | PRICE: | SOURCE: |
|---|---|---|---|
| 30 Nov, 2016 | Sold | $189,000 | MRED MLS |
| 3 Nov, 2016 | Under contract | $189,900 | MRED MLS |
| 11 Oct, 2016 | Listed for sale | $189,900 | MRED MLS |
| 29 Jul, 2021 | Sold | $255,000 | MRED MLS |
| 14 Jun, 2021 | Under contract | $250,000 | MRED MLS |
| 11 Jun, 2021 | Listed for sale | $250,000 | MRED MLS |


Room Specifics
All Bedroom Info:
Total Bedrooms: 3
Bedrooms Above Ground: 3
Bedrooms Below Ground: 0
Total Bedrooms: 3
Bedrooms Above Ground: 3
Bedrooms Below Ground: 0
Second Bedroom Info:
Dimensions: —
Location: —Dimensions: —
Floor Type: Wood Laminate
Third Bedroom Info:
Dimensions: —
Location: —Dimensions: —
Floor Type: Carpet
Bathroom Info:
Full Bathrooms: 2
Partial Bathrooms: 0Full Bathrooms: 2
Bathroom Amenities: —
Bathroom in Basement: 0
Kitchen Info:
Dimensions: —
Location: —Dimensions: —
Floor Type: Wood Laminate
Features: Eating Area-Table Space
Laundry Room Info:
Dimensions: —
Location: —Dimensions: —
Floor Type: Vinyl
Living Room Info:
Dimensions: —
Location: —Dimensions: —
Floor Type: Hardwood
Family Room Info:
Dimensions: —
Location: —Dimensions: —
Floor Type: Wood Laminate
Additional Rooms Info:
Rooms: No additional rooms
Basement: FullRooms: No additional rooms
Other Specifics
| 2 | |
| Concrete Perimeter | |
| Garage | |
| — | |
| — | |
| — | |
| Brick Paver Patio, Fire Pit | |
| — | |
| 70X150 | |
| — | |
| — | |
| Vaulted/Cathedral Ceilings, Hardwood Floors, Wood Laminate Floors, First Floor Laundry | |
| Range, Microwave, Dishwasher, Refrigerator, Disposal | |
| Not in DB | |
| — | |
| — | |
| — |
Tax History
| Year | Property Taxes |
|---|---|
| 2016 | $3,766 |
| 2021 | $4,693 |
Contact Agent
Nearby Similar Homes
19657 Sharp Road, Elwood, Illinois 60421
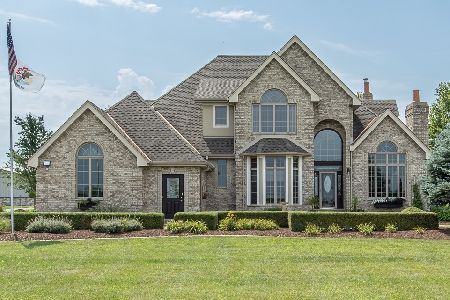
For Sale
$1,450,000
5 beds / 4.1 baths / 4,500 ft2
Single Family / Built: 2004
125
Nearby Sold Comparables
406 Stockton Drive, Joliet, Illinois 60436

Sold
$189,900
3 beds / 2.0 baths / 1,800 ft2
Single Family / Built: 2007
3675
404 Stockton Drive, Joliet, Illinois 60436

Sold
$262,500
4 beds / 2.1 baths / 2,800 ft2
Single Family / Built: 2007
2275

Contact Agent
Listing Provided By
@properties
