

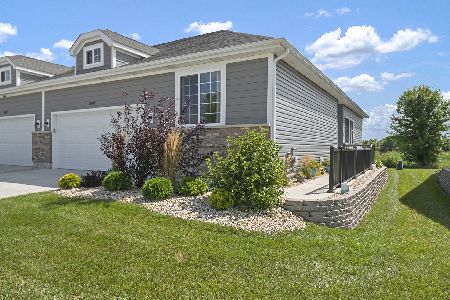
4042 Shoeger Drive, Yorkville, Illinois 60560
Subdivision > Grande Reserve Pioneer
Sorry, we are updating photos, please update this page in 15 minutes
$181,500
|
Sold
|
|
| Status: | Closed |
| Sqft: | 2,112 |
| Cost/Sqft: | $87 |
| Beds: | 3 |
| Baths: | 3 |
| Year Built: | 2008 |
| Property Taxes: | $35 |
| Days On Market: | 6289 |
| Lot Size: | 0,00 |
Description
Fabulous Villa! Master on main floor, 9Ft Ceilings, Hardwood floors in great room, kit,& foyer,2 bdrm on 2nd level and a loft, 2.5 baths,*2 car garage, * bsmt w/rough in plumbing, FP, *Good size Kitchen w/granite, 1st flr ldy, * Close to park & ride, shopping,schools, expressways and trains,
Property Specifics
| Condos/Townhomes | |
| — | |
| — | |
| 2008 | |
| Full | |
| Aluminum/Vinyl/Steel Siding, Brick | |
| Asphalt | |
| BROOKDALE | |
| No | |
| — |
| Kendall | |
| Grande Reserve Pioneer | |
| 135 / — | |
| Insurance, Exterior Maintenance, Lawn Care, Snow Removal | |
| Public | |
| Public Sewer | |
| Central Air | |
| Natural Gas, Forced Air | |
| 07306177 | |
| 0211401013 |
Nearby Schools
| NAME: | DISTRICT: | DISTANCE: | |
|---|---|---|---|
|
Grade School
Bristol Bay Elementary School |
115 | — | |
|
Middle School
Yorkville Middle School |
115 | Not in DB | |
|
High School
Yorkville High School |
115 | Not in DB | |
Property History
| DATE: | EVENT: | PRICE: | SOURCE: |
|---|---|---|---|
| 24 May, 2010 | Sold | $181,500 | MRED MLS |
| 17 Apr, 2010 | Under contract | $183,200 | MRED MLS |
| — | Last price change | $229,000 | MRED MLS |
| 22 Aug, 2009 | Listed for sale | $229,000 | MRED MLS |
Sorry, we are updating photos, please update this page in 15 minutes
Room Specifics
All Bedroom Info:
Total Bedrooms: 3
Bedrooms Above Ground: 3
Bedrooms Below Ground: 0
Total Bedrooms: 3
Bedrooms Above Ground: 3
Bedrooms Below Ground: 0
Second Bedroom Info:
Dimensions: —
Location: —Dimensions: —
Floor Type: Carpet
Third Bedroom Info:
Dimensions: —
Location: —Dimensions: —
Floor Type: Carpet
Bathroom Info:
Full Bathrooms: 3
Partial Bathrooms: 1Full Bathrooms: 3
Bathroom Amenities: —
Bathroom in Basement: 0
Dining Room Info:
Dimensions: —
Location: —Dimensions: —
Floor Type: Carpet
Kitchen Info:
Dimensions: —
Location: —Dimensions: —
Floor Type: Ceramic Tile
Features: Eating Area-Table Space, Pantry-Closet
Living Room Info:
Dimensions: —
Location: —Dimensions: —
Floor Type: Carpet
Additional Rooms Info:
Rooms: Eating Area, Loft, Utility Room-1st Floor
Basement: FullRooms: Eating Area, Loft, Utility Room-1st Floor
Other Specifics
| 2 | |
| Concrete Perimeter | |
| Garage | |
| — | |
| — | |
| — | |
| Patio, End Unit | |
| — | |
| COMMON | |
| — | |
| Full | |
| Laundry Hook-Up in Unit | |
| Range, Microwave, Dishwasher, Disposal | |
| Not in DB | |
| — | |
| None | |
| — |
Tax History
| Year | Property Taxes |
|---|---|
| 2010 | $35 |
Contact Agent
Nearby Similar Homes
4036 Shoeger Drive, Yorkville, Illinois 60560
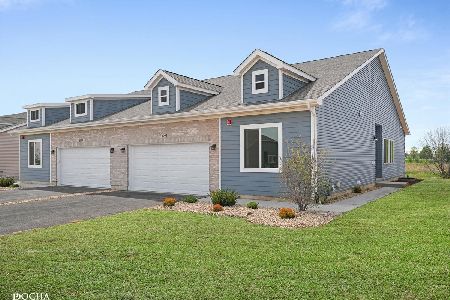
For Sale
$375,000
2 beds / 3.0 baths / 1,463 ft2
Condos/Townhomes / Built: 2026
145
3999 Shoeger Drive, Yorkville, Illinois 60560

For Sale
$375,000
3 beds / 3.0 baths / 1,463 ft2
Condos/Townhomes / Built: 2026
113
3997 Shoeger Drive, Yorkville, Illinois 60560

For Sale
$383,900
3 beds / 3.0 baths / 1,463 ft2
Condos/Townhomes / Built: 2026
113
3995 Shoeger Drive, Yorkville, Illinois 60560
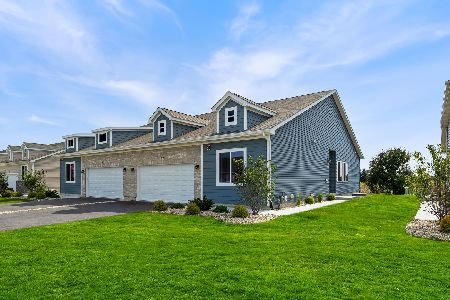
For Sale
$390,650
2 beds / 3.0 baths / 1,463 ft2
Condos/Townhomes / Built: 2026
28
3993 Shoeger Drive, Yorkville, Illinois 60560
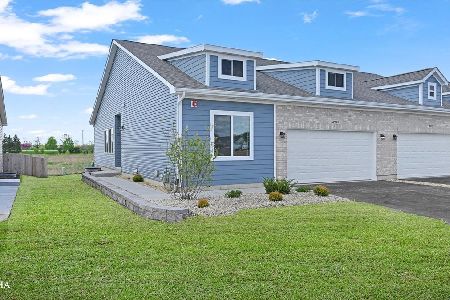
For Sale
$375,000
3 beds / 3.0 baths / 1,463 ft2
Condos/Townhomes / Built: 2026
144
3967 Evans Court, Yorkville, Illinois 60560
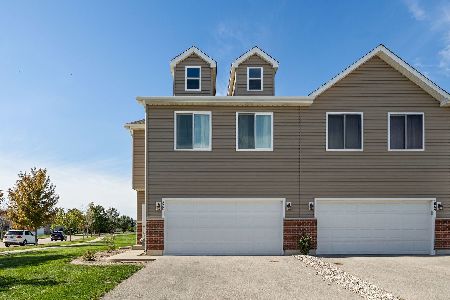
For Sale
$330,000
3 beds / 2.1 baths / 1,872 ft2
Condos/Townhomes / Built: 2023
33
Nearby Sold Comparables
4044 Shoeger Drive, Yorkville, Illinois 60560

Sold
$300,503
3 beds / 2.1 baths / 2,112 ft2
Condos/Townhomes / Built: 2007
7034
4024 Shoeger Drive, Yorkville, Illinois 60560
Sold
$151,920
2 beds / 2.0 baths / 1,300 ft2
Condos/Townhomes / Built: 2008
6289
4022 Shoeger Drive, Yorkville, Illinois 60560
Sold
$115,900
2 beds / 2.0 baths / 1,300 ft2
Condos/Townhomes / Built: 2008
5750
3985 Shoeger Drive, Yorkville, Illinois 60560
Sold
$345,000
3 beds / 3.0 baths / 1,310 ft2
Condos/Townhomes / Built: 2021
810
4023 Shoeger Court, Yorkville, Illinois 60560

Sold
$334,900
3 beds / 3.0 baths / 1,310 ft2
Condos/Townhomes / Built: 2021
852
4062 Shoeger Court, Yorkville, Illinois 60560

Sold
$270,000
2 beds / 2.0 baths / 1,310 ft2
Condos/Townhomes / Built: 2021
1838
Contact Agent
Listing Provided By
Exit Elite Realty
