

40453 Goldenrod Lane, Wadsworth, Illinois 60083
Subdivision > Willows Of Wadsworth
Sorry, we are updating photos, please update this page in 15 minutes
$480,000
|
Sold
|
|
| Status: | Closed |
| Sqft: | 4,283 |
| Cost/Sqft: | $114 |
| Beds: | 5 |
| Baths: | 7 |
| Year Built: | 1995 |
| Property Taxes: | $16,391 |
| Days On Market: | 4853 |
| Lot Size: | 1,64 |
Description
Resort like living on 1.6ac w/in-grnd pool, hot tub, pool house, volleyball court & flagstone patio w/built-in BBQ & firepit! Grand foyer w/open staircase. 1st flr study w/Oak wainscoting. 1st flr mstr suite w/luxury bath, WIC, jacuzzi & drs to rear porch. KIT w/island/brkfst bar & eating area. Cathedral LR w/stone FP. All guest beds w/adjoining sitting areas! Finished LL w/bed, bath, bar, rec rms & more! 6 car gar!
Property Specifics
| Single Family | |
| — | |
| — | |
| 1995 | |
| Full | |
| Cedar | |
| Asphalt | |
| — | |
| No | |
| 1.64 |
| Lake | |
| Willows Of Wadsworth | |
| 225 / Annual | |
| None | |
| Private Well | |
| Septic-Private | |
| Central Air | |
| Natural Gas, Forced Air, Sep Heating Systems - 2+ | |
| 08395539 | |
| 03214030020000 |
Nearby Schools
| NAME: | DISTRICT: | DISTANCE: | |
|---|---|---|---|
|
Grade School
Millburn C C School |
24 | — | |
|
Middle School
Millburn C C School |
24 | Not in DB | |
|
High School
Warren Township High School |
121 | Not in DB | |
Property History
| DATE: | EVENT: | PRICE: | SOURCE: |
|---|---|---|---|
| 25 Nov, 2013 | Sold | $480,000 | MRED MLS |
| 17 Oct, 2013 | Under contract | $489,900 | MRED MLS |
| — | Last price change | $499,900 | MRED MLS |
| 16 Jul, 2013 | Listed for sale | $550,000 | MRED MLS |
| 14 Jun, 2018 | Sold | $565,000 | MRED MLS |
| 14 Apr, 2018 | Under contract | $599,000 | MRED MLS |
| 23 Mar, 2018 | Listed for sale | $599,000 | MRED MLS |
Sorry, we are updating photos, please update this page in 15 minutes
Room Specifics
All Bedroom Info:
Total Bedrooms: 5
Bedrooms Above Ground: 5
Bedrooms Below Ground: 0
Total Bedrooms: 5
Bedrooms Above Ground: 5
Bedrooms Below Ground: 0
Second Bedroom Info:
Dimensions: —
Location: —Dimensions: —
Floor Type: Hardwood
Third Bedroom Info:
Dimensions: —
Location: —Dimensions: —
Floor Type: Hardwood
Fourth Bedroom Info:
Dimensions: —
Location: —Dimensions: —
Floor Type: Hardwood
Bathroom Info:
Full Bathrooms: 7
Partial Bathrooms: 2Full Bathrooms: 7
Bathroom Amenities: Whirlpool, Separate Shower, Double Sink
Bathroom in Basement: 1
Dining Room Info:
Dimensions: —
Location: —Dimensions: —
Floor Type: Hardwood
Kitchen Info:
Dimensions: —
Location: —Dimensions: —
Floor Type: Ceramic Tile
Features: Eating Area-Breakfast Bar, Eating Area-Table Space, Island
Living Room Info:
Dimensions: —
Location: —Dimensions: —
Floor Type: Hardwood
Family Room Info:
Dimensions: —
Location: —Dimensions: —
Floor Type: Carpet
Additional Rooms Info:
Rooms: Balcony/Porch/Lanai, Bonus Room, Bedroom 5, Deck, Game Room, Recreation Room, Study, Storage
Basement: FullRooms: Balcony/Porch/Lanai, Bonus Room, Bedroom 5, Deck, Game Room, Recreation Room, Study, Storage
Other Specifics
| 6 | |
| Concrete Perimeter | |
| Garage | |
| — | |
| — | |
| — | |
| Patio, Porch, Hot Tub, In Ground Pool | |
| Landscaped, Wooded | |
| 71,475.641 SQ FT | |
| — | |
| Full | |
| Vaulted/Cathedral Ceilings, Bar-Wet, First Floor Bedroom, In-Law Arrangement, First Floor Laundry, First Floor Full Bath | |
| Double Oven, Microwave, Dishwasher, Refrigerator, Bar Fridge, Disposal | |
| Not in DB | |
| Street Lights, Street Paved | |
| — | |
| Gas Starter |
Tax History
| Year | Property Taxes |
|---|---|
| 2013 | $16,391 |
| 2018 | $18,968 |
Contact Agent
Nearby Similar Homes
39675 Orchard Bluff Lane, Wadsworth, Illinois 60083
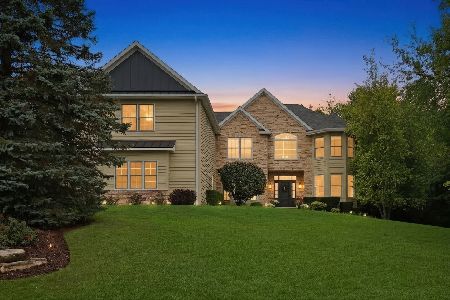
For Sale
$880,000
5 beds / 5.1 baths / 4,358 ft2
Single Family / Built: 1998
41
Nearby Sold Comparables
40453 Goldenrod Lane, Wadsworth, Illinois 60083

Sold
$599,000
4 beds / 5.2 baths / 4,283 ft2
Single Family / Built: 1995
3142
40491 Goldenrod Lane, Wadsworth, Illinois 60083
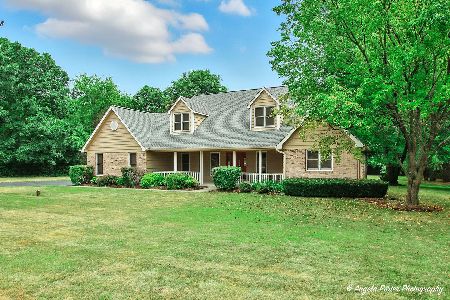
Sold
$599,900
4 beds / 3.1 baths / 2,830 ft2
Single Family / Built: 1993
390
40491 Goldenrod Lane, Wadsworth, Illinois 60083
Sold
$379,900
4 beds / 3.1 baths / 2,830 ft2
Single Family / Built: 1993
2793
40411 Goldenrod Lane, Wadsworth, Illinois 60083
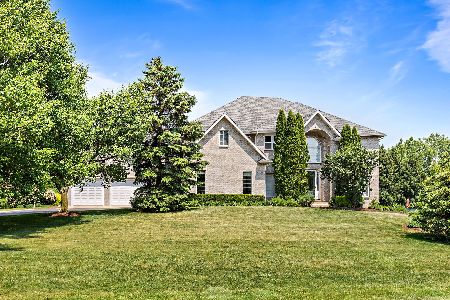
Sold
$839,900
6 beds / 5.2 baths / 5,748 ft2
Single Family / Built: 2001
1081
40411 Goldenrod Lane, Wadsworth, Illinois 60083
Sold
$1,050,000
6 beds / 5.2 baths / 5,748 ft2
Single Family / Built: 2001
6923
40466 Goldenrod Lane, Wadsworth, Illinois 60083
Sold
$419,000
5 beds / 4.0 baths / 3,271 ft2
Single Family / Built: 1995
2996
Contact Agent
Listing Provided By
Keller Williams Premier Realty
