

405 Green, Urbana, Illinois 61801
Subdivision > Webber's 2nd Subd
Sorry, we are updating photos, please update this page in 15 minutes
$87,000
|
Sold
|
|
| Status: | Closed |
| Sqft: | 1,800 |
| Cost/Sqft: | $47 |
| Beds: | 4 |
| Baths: | 2 |
| Year Built: | 1925 |
| Property Taxes: | $2,983 |
| Days On Market: | 4060 |
| Lot Size: | 0,00 |
Description
Spacious 4 bedroom , 2 bath home in Leal school district is ready for new owners. First floor features large living area & formal dining with bay window. Kitchen includes all appliances. Master suite is on 2nd floor and features bedroom and sitting area with cathedral ceilings, dressing room/walk-in closet and full bath. Convenient to shops and restaurants. Needs TLC. **Short sale-subject to third party approval
Property Specifics
| Single Family | |
| — | |
| — | |
| 1925 | |
| — | |
| Asbestos Siding, Vinyl Siding | |
| — | |
| — | |
| No | |
| — |
| Champaign | |
| Webber's 2nd Subd | |
| — / — | |
| — | |
| Public | |
| Septic-Private | |
| Central Air | |
| Natural Gas, Forced Air | |
| 09453538 | |
| 922117239003 |
Nearby Schools
| NAME: | DISTRICT: | DISTANCE: | |
|---|---|---|---|
|
Grade School
Leal |
— | ||
|
Middle School
Ums |
Not in DB | ||
|
High School
Uhs |
Not in DB | ||
Property History
| DATE: | EVENT: | PRICE: | SOURCE: |
|---|---|---|---|
| 31 Mar, 2009 | Sold | $132,000 | MRED MLS |
| 3 Mar, 2009 | Under contract | $149,900 | MRED MLS |
| 11 Dec, 2008 | Listed for sale | $149,900 | MRED MLS |
| 12 Feb, 2016 | Sold | $87,000 | MRED MLS |
| 29 Oct, 2015 | Under contract | $85,000 | MRED MLS |
| 8 Oct, 2015 | Listed for sale | $85,000 | MRED MLS |
| 12 Sep, 2019 | Under contract | $0 | MRED MLS |
| 12 Sep, 2019 | Listed for sale | $0 | MRED MLS |
Sorry, we are updating photos, please update this page in 15 minutes
Room Specifics
All Bedroom Info:
Total Bedrooms: 4
Bedrooms Above Ground: 4
Bedrooms Below Ground: 0
Total Bedrooms: 4
Bedrooms Above Ground: 4
Bedrooms Below Ground: 0
Second Bedroom Info:
Dimensions: —
Location: —Dimensions: —
Floor Type: Hardwood
Third Bedroom Info:
Dimensions: —
Location: —Dimensions: —
Floor Type: Hardwood
Fourth Bedroom Info:
Dimensions: —
Location: —Dimensions: —
Floor Type: Hardwood
Bathroom Info:
Full Bathrooms: 2
Partial Bathrooms: 0Full Bathrooms: 2
Bathroom Amenities: —
Bathroom in Basement: —
Dining Room Info:
Dimensions: —
Location: —Dimensions: —
Floor Type: Hardwood
Kitchen Info:
Dimensions: —
Location: —Dimensions: —
Floor Type: Ceramic Tile
Living Room Info:
Dimensions: —
Location: —Dimensions: —
Floor Type: Hardwood
Additional Rooms Info:
Rooms: —
Basement: —Rooms: —
Other Specifics
| — | |
| — | |
| — | |
| — | |
| — | |
| — | |
| Porch | |
| — | |
| 63 X 120 | |
| — | |
| Full | |
| First Floor Bedroom, Vaulted/Cathedral Ceilings | |
| Dishwasher, Disposal, Built-In Oven, Range, Refrigerator | |
| Not in DB | |
| — | |
| — | |
| — |
Tax History
| Year | Property Taxes |
|---|---|
| 2009 | $3,560 |
| 2016 | $2,983 |
Contact Agent
Nearby Similar Homes
305 W. Illinois Street, Urbana, Illinois 61801
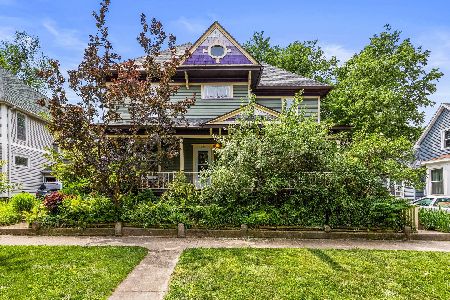
For Sale
$385,000
5 beds / 2.0 baths / 2,513 ft2
Single Family / Built: 1893
169
506 W California Avenue, Urbana, Illinois 61801
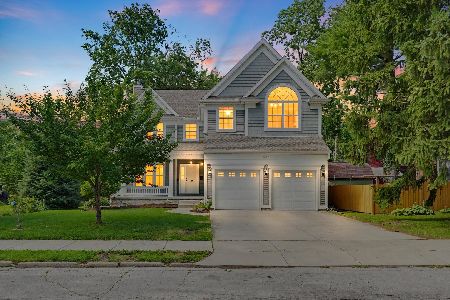
For Sale
$639,900
4 beds / 3.1 baths / 3,374 ft2
Single Family / Built: 2012
154
708 High Street, Urbana, Illinois 61801
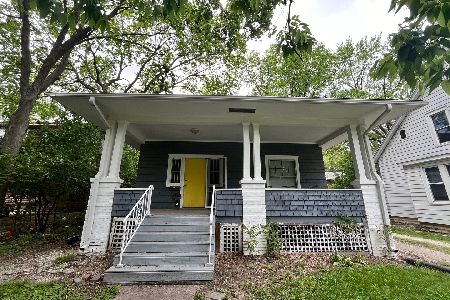
For Sale
$230,000
3 beds / 2.0 baths / 1,071 ft2
Single Family / Built: 1913
238
402 Washington Street, Urbana, Illinois 61801
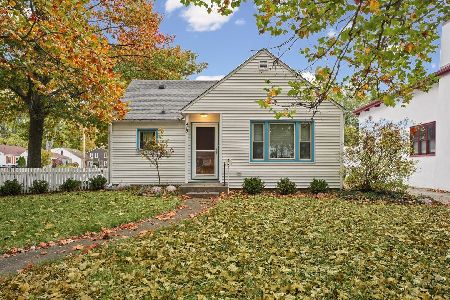
For Sale
$210,000
3 beds / 2.0 baths / 1,245 ft2
Single Family / Built: 1950
7
711 California Avenue, Urbana, Illinois 61801
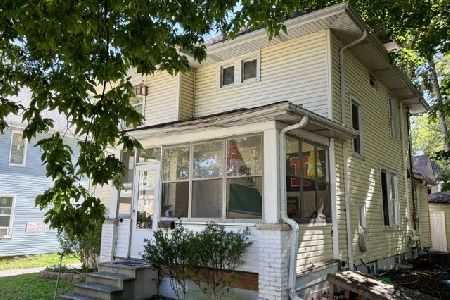
For Sale
$330,000
4 beds / 2.0 baths / 1,941 ft2
Single Family / Built: 1908
45
309 Coler Avenue, Urbana, Illinois 61801
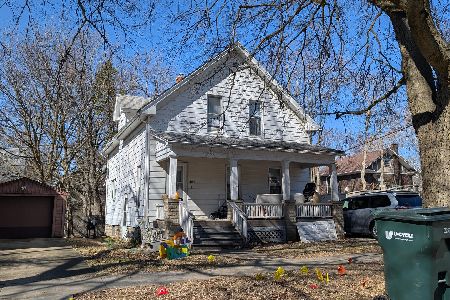
For Sale
$199,000
4 beds / 2.0 baths / 1,471 ft2
Single Family / Built: 1908
237
Nearby Sold Comparables
408 High Street, Urbana, Illinois 61801

Sold
$175,000
3 beds / 2.0 baths / 1,173 ft2
Single Family / Built: 1954
2941
406 High Street, Urbana, Illinois 61801
Sold
$94,900
3 beds / 2.0 baths / 1,551 ft2
Single Family / Built: 1894
3059
206 Mccullough Street, Urbana, Illinois 61801

Sold
$160,000
3 beds / 1.1 baths / 1,336 ft2
Single Family / Built: 1928
2296
Contact Agent
Listing Provided By
KELLER WILLIAMS-TREC
