

405 Hilltop Rd, Champaign, Illinois 61822
$135,000
|
Sold
|
|
| Status: | Closed |
| Sqft: | 1,405 |
| Cost/Sqft: | $98 |
| Beds: | 3 |
| Baths: | 2 |
| Year Built: | 1988 |
| Property Taxes: | $3,084 |
| Days On Market: | 5357 |
| Lot Size: | 0,00 |
Description
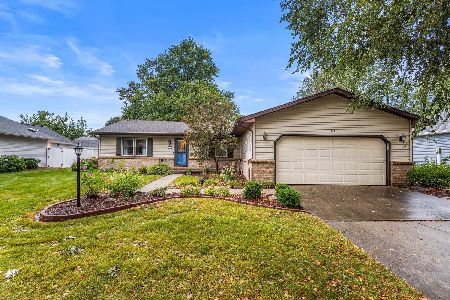
WOW! Fantastic Parkland Ridge home just listed & priced to sell. Excellent layout includes a large living room w/French doors leading to a multi-level deck & fenced yard. Mature landscape & trees, extra storage shed & wood play-set included. Full featured kitchen includes all appliances and has a huge dinette area and double-sized pantry. 3 bedrooms on private back wing, master-suite w/ private full bath and walk-in-closet. Cozy wood fireplace w/mantle, foyer w/oak flooring. Close to the Park & trails, near the bus-line. More storage in the over-sized 2-car garage w/opener & remotes plus up-graded insulated door. Efficient furnace & central air. Flexible possession available, pre-approved please. Whirlpool washer & dryer negotiable separate. Do not miss out on this great buy!
Property Specifics
| Single Family | |
| — | |
| Ranch | |
| 1988 | |
| None | |
| Vinyl Siding | |
| — | |
| — | |
| No | |
| — |
| Champaign | |
| Parkland Ridge | |
| — / — | |
| — | |
| Public | |
| Public Sewer | |
| Central Air | |
| Natural Gas, Forced Air | |
| 09422063 | |
| 412010141003 |
Nearby Schools
| NAME: | DISTRICT: | DISTANCE: | |
|---|---|---|---|
|
Grade School
Soc |
— | ||
|
Middle School
Call Unt 4 351-3701 |
Not in DB | ||
|
High School
Centennial High School |
Not in DB | ||
Property History
| DATE: | EVENT: | PRICE: | SOURCE: |
|---|---|---|---|
| 25 May, 2012 | Sold | $135,000 | MRED MLS |
| 5 Apr, 2012 | Under contract | $137,800 | MRED MLS |
| 20 Mar, 2012 | Listed for sale | $0 | MRED MLS |
Room Specifics
Total Bedrooms: 3
Bedrooms Above Ground: 3
Bedrooms Below Ground: 0
Dimensions: —
Floor Type: Carpet
Dimensions: —
Floor Type: Carpet
Full Bathrooms: 2
Bathroom Amenities: —
Bathroom in Basement: —
Dimensions: —
Floor Type: Vinyl
Dimensions: —
Floor Type: Vinyl
Features: Eating Area-Table Space, Pantry-Closet
Dimensions: —
Floor Type: Carpet
Rooms: Walk In Closet
Other Specifics
| 2 | |
| — | |
| Garage | |
| — | |
| — | |
| — | |
| Deck, Porch | |
| Fenced Yard | |
| 65 X 120 | |
| — | |
| Full | |
| First Floor Bedroom | |
| Dishwasher, Disposal, Range Hood, Range, Refrigerator | |
| Not in DB | |
| Sidewalks | |
| — | |
| Wood Burning |
Tax History
| Year | Property Taxes |
|---|---|
| 2012 | $3,084 |
Contact Agent
Nearby Similar Homes
Nearby Sold Comparables



Contact Agent
Listing Provided By
RE/MAX REALTY ASSOCIATES-CHA
