

405 Ira Street, Urbana, Illinois 61802
Subdivision > Edgewood
Sorry, we are updating photos, please update this page in 15 minutes
$143,000
|
Sold
|
|
| Status: | Closed |
| Sqft: | 1,786 |
| Cost/Sqft: | $84 |
| Beds: | 3 |
| Baths: | 2 |
| Year Built: | 1959 |
| Property Taxes: | $4,047 |
| Days On Market: | 2666 |
| Lot Size: | 0,32 |
Description
This 3 bedroom, 2 bath ranch is located in a popular, well-established neighborhood. County Taxes. One owner home. The kitchen features loads of cabinetry, an eating bar/island; along with space for kitchen table. Formal living room with fireplace. Formal dining room has built-in cabinetry. 4 Season Sunroom with deck on 2 sides, great for entertaining. Office/Den/Hobby Room next to garage. Basement gives you more room for entertaining, gaming, wood fireplace. Laundry area is in the basement. Additional lot, 403 Ira, is available for $25,000.
Property Specifics
| Single Family | |
| — | |
| Ranch | |
| 1959 | |
| Partial | |
| Aluminum Siding | |
| — | |
| — | |
| No | |
| 0.32 |
| Champaign | |
| Edgewood | |
| 20 / Annual | |
| None | |
| Public | |
| Public Sewer | |
| Central Air | |
| Natural Gas | |
| 10390091 | |
| 302110329004 |
Nearby Schools
| NAME: | DISTRICT: | DISTANCE: | |
|---|---|---|---|
|
Grade School
Thomas Paine Elementary School |
116 | — | |
|
Middle School
Urbana Middle School |
116 | Not in DB | |
|
High School
Urbana High School |
116 | Not in DB | |
Property History
| DATE: | EVENT: | PRICE: | SOURCE: |
|---|---|---|---|
| 19 Dec, 2019 | Sold | $143,000 | MRED MLS |
| 22 Nov, 2019 | Under contract | $149,900 | MRED MLS |
| — | Last price change | $159,900 | MRED MLS |
| 9 Jul, 2019 | Listed for sale | $165,000 | MRED MLS |
| 30 Dec, 2021 | Sold | $178,000 | MRED MLS |
| 2 Dec, 2021 | Under contract | $189,900 | MRED MLS |
| 29 Nov, 2021 | Listed for sale | $189,900 | MRED MLS |
Sorry, we are updating photos, please update this page in 15 minutes
Room Specifics
All Bedroom Info:
Total Bedrooms: 3
Bedrooms Above Ground: 3
Bedrooms Below Ground: 0
Total Bedrooms: 3
Bedrooms Above Ground: 3
Bedrooms Below Ground: 0
Second Bedroom Info:
Dimensions: —
Location: —Dimensions: —
Floor Type: Carpet
Third Bedroom Info:
Dimensions: —
Location: —Dimensions: —
Floor Type: Carpet
Bathroom Info:
Full Bathrooms: 2
Partial Bathrooms: 0Full Bathrooms: 2
Bathroom Amenities: Separate Shower
Bathroom in Basement: 0
Dining Room Info:
Dimensions: —
Location: —Dimensions: —
Floor Type: Carpet
Kitchen Info:
Dimensions: —
Location: —Dimensions: —
Floor Type: Vinyl
Features: Eating Area-Breakfast Bar, Eating Area-Table Space
Living Room Info:
Dimensions: —
Location: —Dimensions: —
Floor Type: Carpet
Additional Rooms Info:
Rooms: Enclosed Porch Heated, Office
Basement: PartialRooms: Enclosed Porch Heated, Office
Other Specifics
| 2 | |
| Block | |
| Garage | |
| — | |
| — | |
| — | |
| — | |
| Corner Lot | |
| 120X107.5 | |
| — | |
| Full | |
| Skylight(s), Hardwood Floors, First Floor Bedroom | |
| Range, Dishwasher, Refrigerator, Washer, Dryer, Disposal | |
| Not in DB | |
| — | |
| — | |
| Wood Burning |
Tax History
| Year | Property Taxes |
|---|---|
| 2019 | $4,047 |
| 2021 | $2,983 |
Contact Agent
Nearby Similar Homes
304 Carrie Avenue, Urbana, Illinois 61802
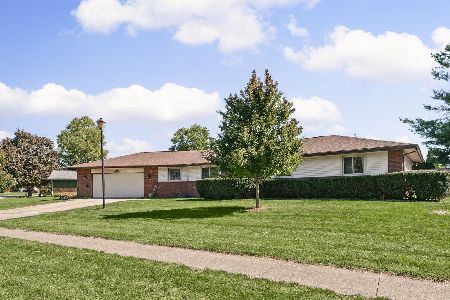
For Sale
$319,900
3 beds / 2.1 baths / 1,717 ft2
Single Family / Built: 1979
17
2504 University Avenue, Urbana, Illinois 61802
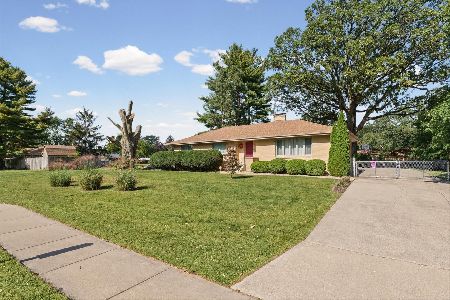
For Sale
$299,900
3 beds / 2.1 baths / 1,862 ft2
Single Family / Built: 1954
12
110 Scottswood Drive, Urbana, Illinois 61802
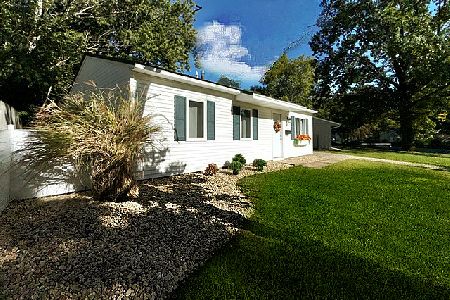
For Sale
$138,500
3 beds / 1.0 baths / 925 ft2
Single Family / Built: 1962
10
2813 Clarion Road, Urbana, Illinois 61802
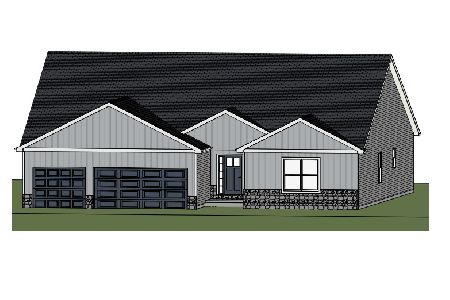
For Sale
$449,900
3 beds / 2.1 baths / 2,313 ft2
Single Family / Built: 2026
185
128 Scottswood Drive, Urbana, Illinois 61802
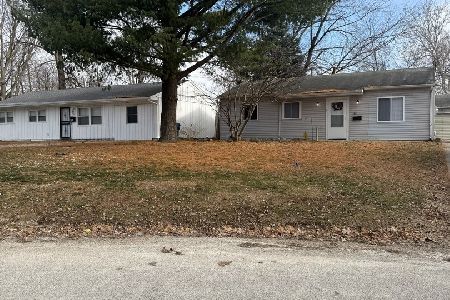
For Sale
$140,000
3 beds / 1.0 baths / 925 ft2
Single Family / Built: 1962
54
Nearby Sold Comparables


406 Ira Street, Urbana, Illinois 61802

Sold
$245,000
3 beds / 2.1 baths / 1,407 ft2
Single Family / Built: 1960
816

Contact Agent
Listing Provided By
RE/MAX REALTY ASSOCIATES-CHA
