

2813 Clarion Road, Urbana, Illinois 61802


$449,900
|
For Sale
|
|
| Status: | Active |
| Sqft: | 2,313 |
| Cost/Sqft: | $195 |
| Beds: | 3 |
| Baths: | 3 |
| Year Built: | 2026 |
| Property Taxes: | $2,101 |
| Lot Size: | 0,26 |
Description
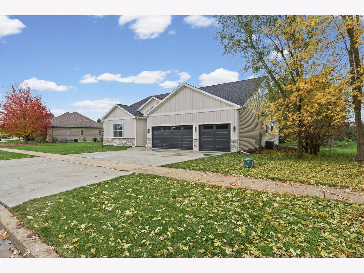
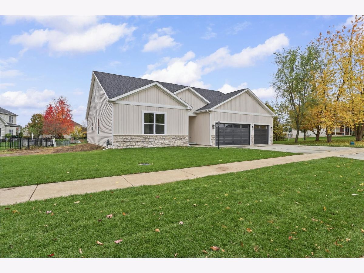
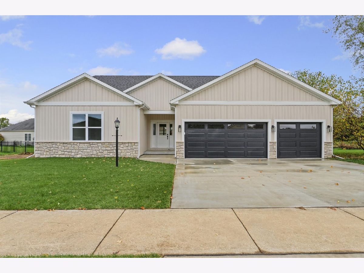
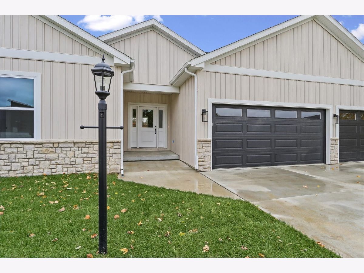
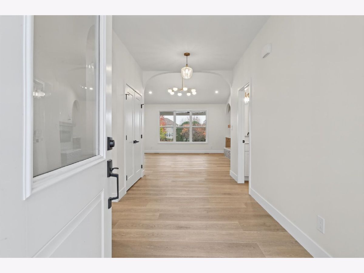
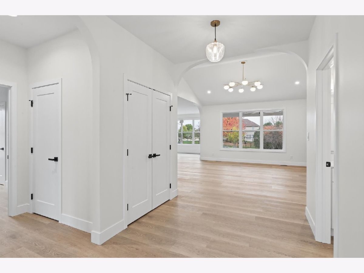
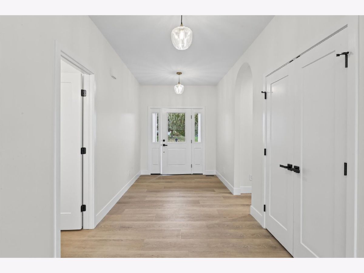
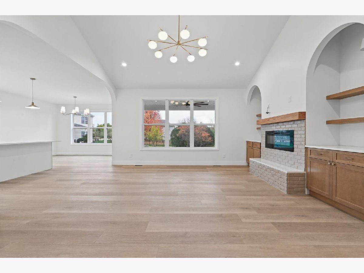
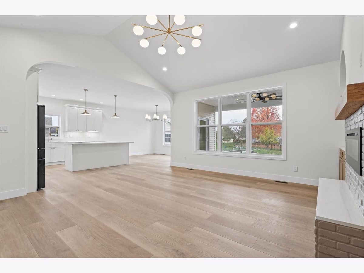
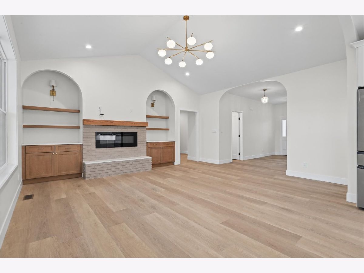
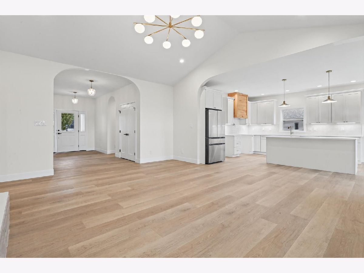
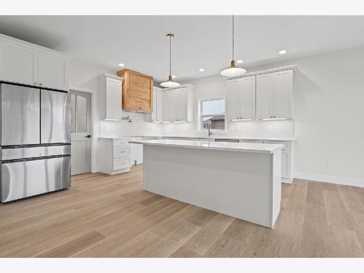
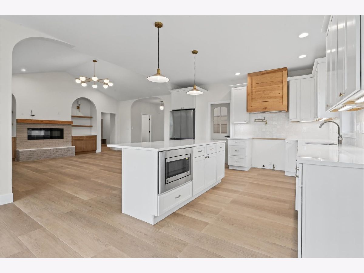
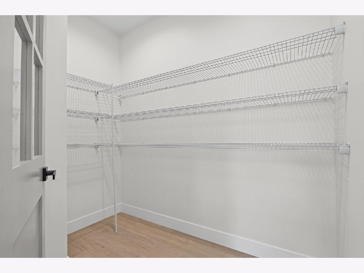
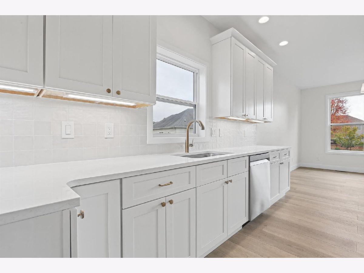
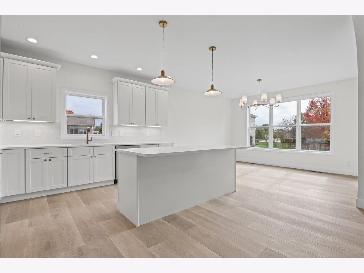
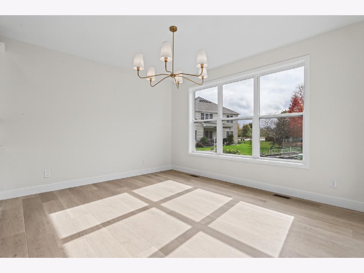
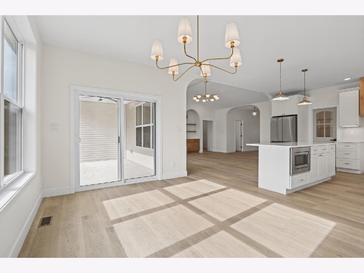
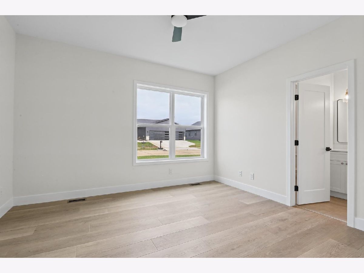
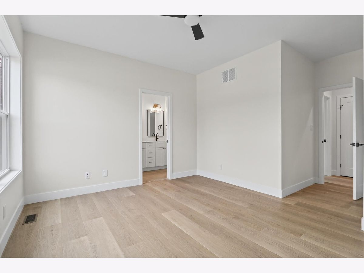
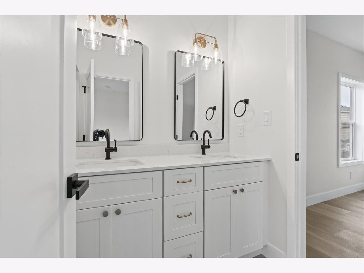
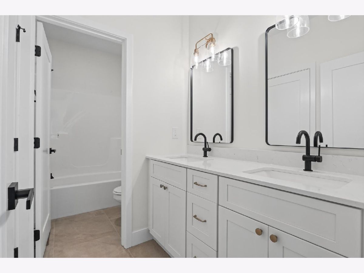
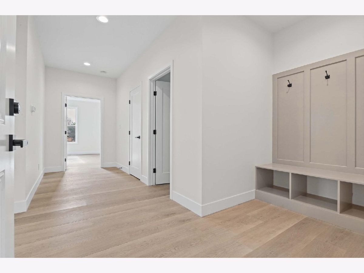
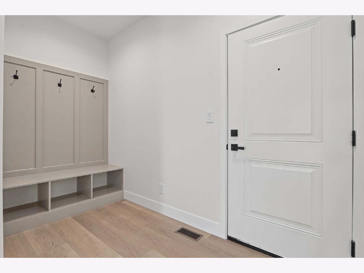
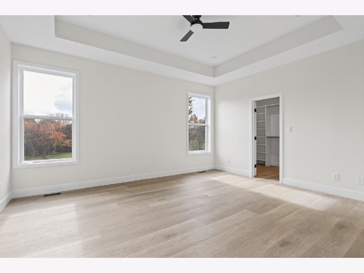
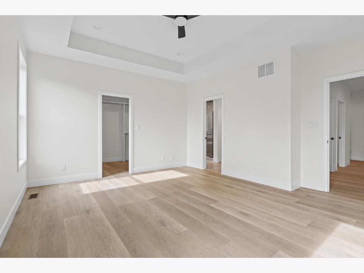
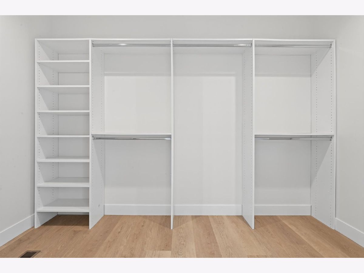
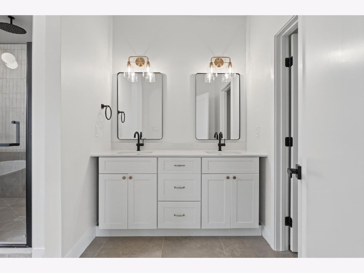
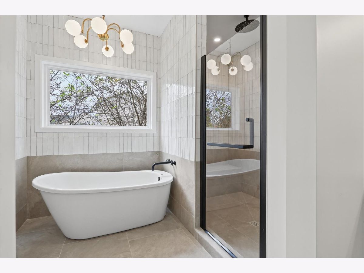
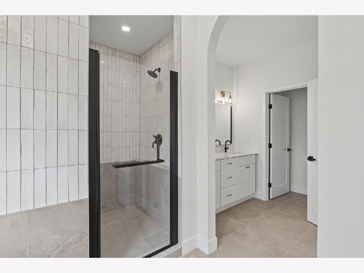
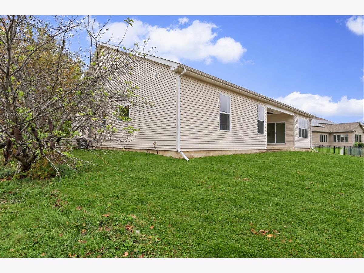
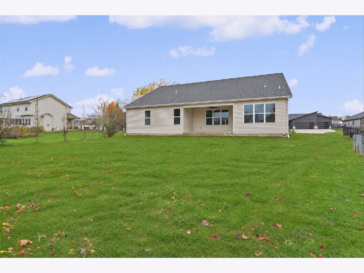
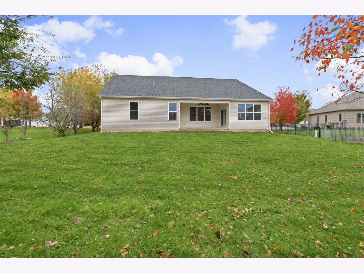
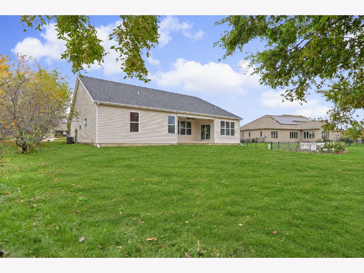
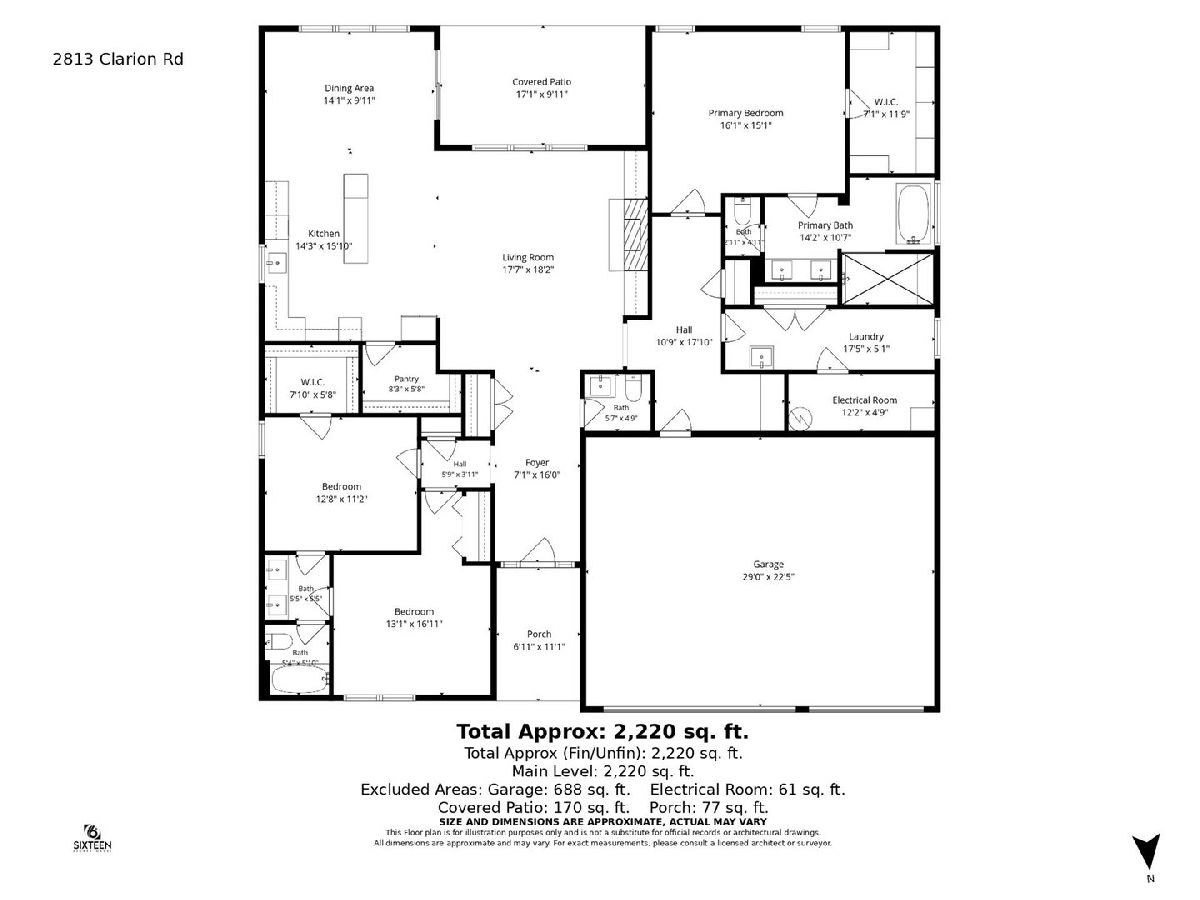
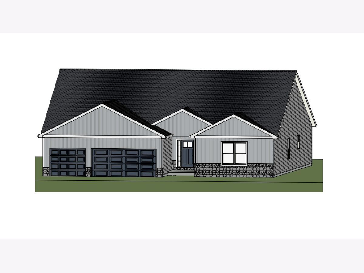
This new construction ranch in Beringer Commons offers over 2,300 sq ft and features space, style, and custom details throughout. The floor plan is designed with an open-concept main living area that flows into the kitchen with an island, a walk-in pantry, and beautiful design details. Enjoy outdoor living on the covered patio located off the living room. The private primary suite includes a large walk-in closet with a dream en-suite bathroom. Estimated completion is August 2026, so plan your move today! This home qualifies for the Think Urbana tax abatement program.
Property Specifics
| Single Family | |
| — | |
| — | |
| 2026 | |
| Crawl Space | |
| Vinyl Siding | |
| — | |
| — | |
| No | |
| 0.26 |
| Champaign | |
| — | |
| 200 / Annual | |
| None | |
| Public | |
| Public Sewer | |
| Central Air | |
| Gas, Forced Air | |
| 12622105 | |
| 912110404017 |
Nearby Schools
| NAME: | DISTRICT: | DISTANCE: | |
|---|---|---|---|
|
Grade School
Dr. Preston L. Williams Jr. Elem |
116 | — | |
|
Middle School
Urbana Middle School |
116 | Not in DB | |
|
High School
Urbana High School |
116 | Not in DB | |


Room Specifics
All Bedroom Info:
Total Bedrooms: 3
Bedrooms Above Ground: 3
Bedrooms Below Ground: 0
Total Bedrooms: 3
Bedrooms Above Ground: 3
Bedrooms Below Ground: 0
Master Bedroom Info:
Dimensions: 17X14
Location: Main LevelDimensions: 17X14
Floor Type: —
Second Bedroom Info:
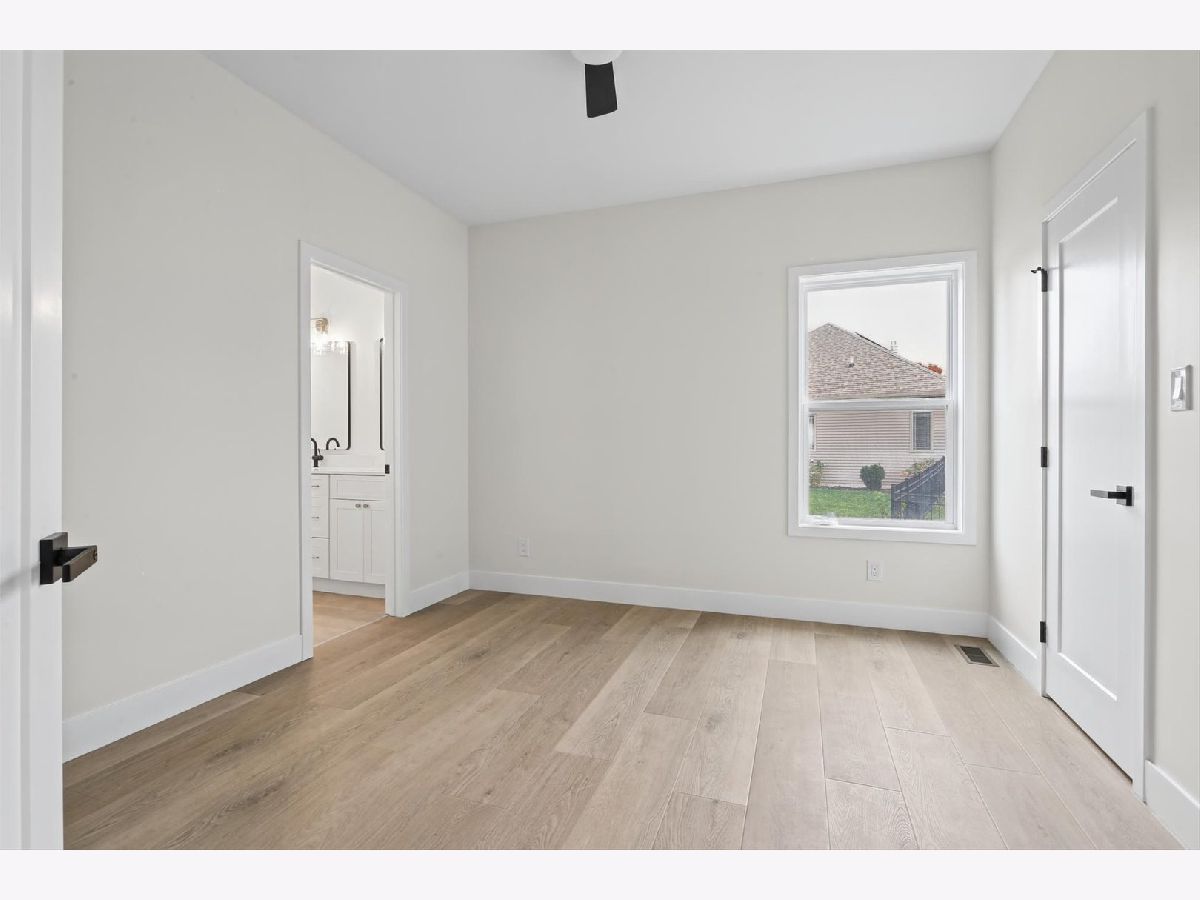
Dimensions: 13X11
Location: Main LevelDimensions: 13X11
Floor Type: —
Third Bedroom Info:
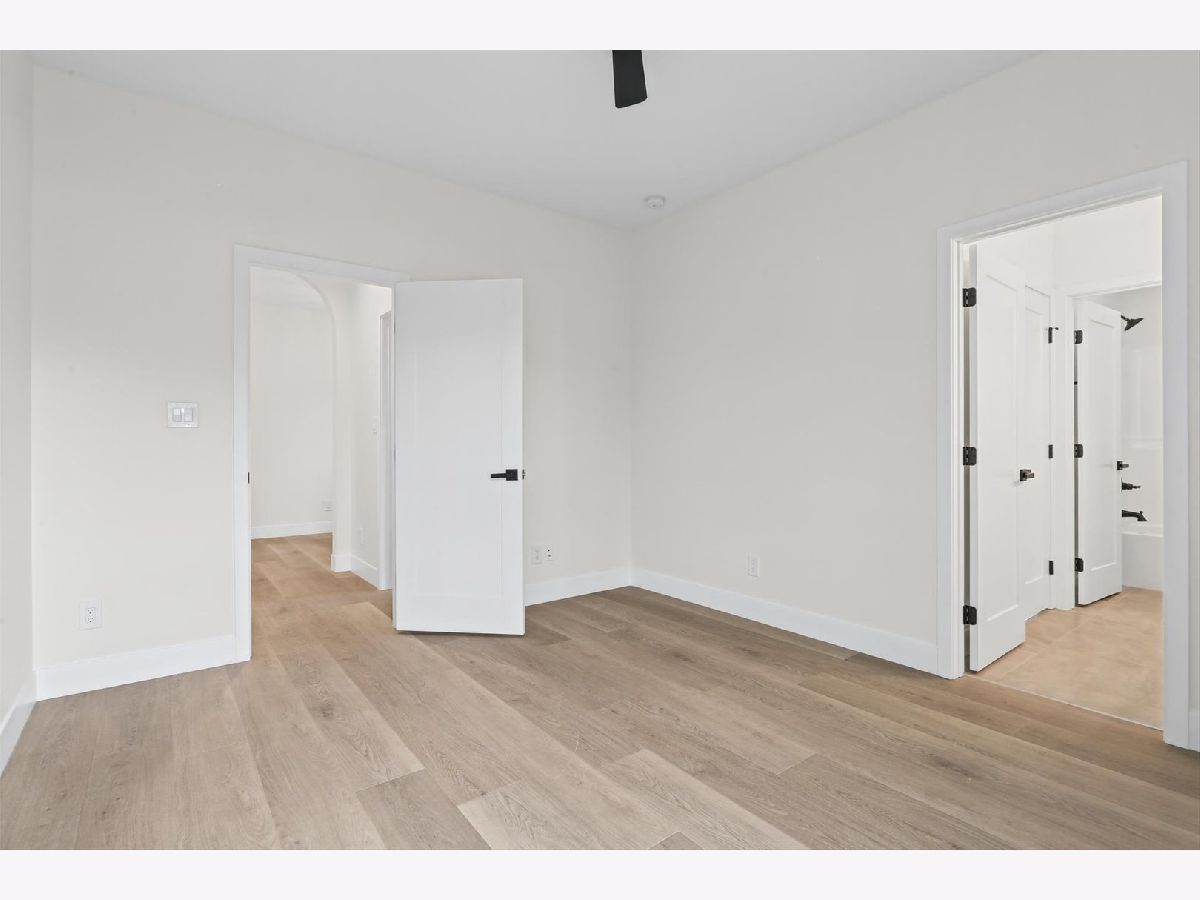
Dimensions: 11X11
Location: Main LevelDimensions: 11X11
Floor Type: —
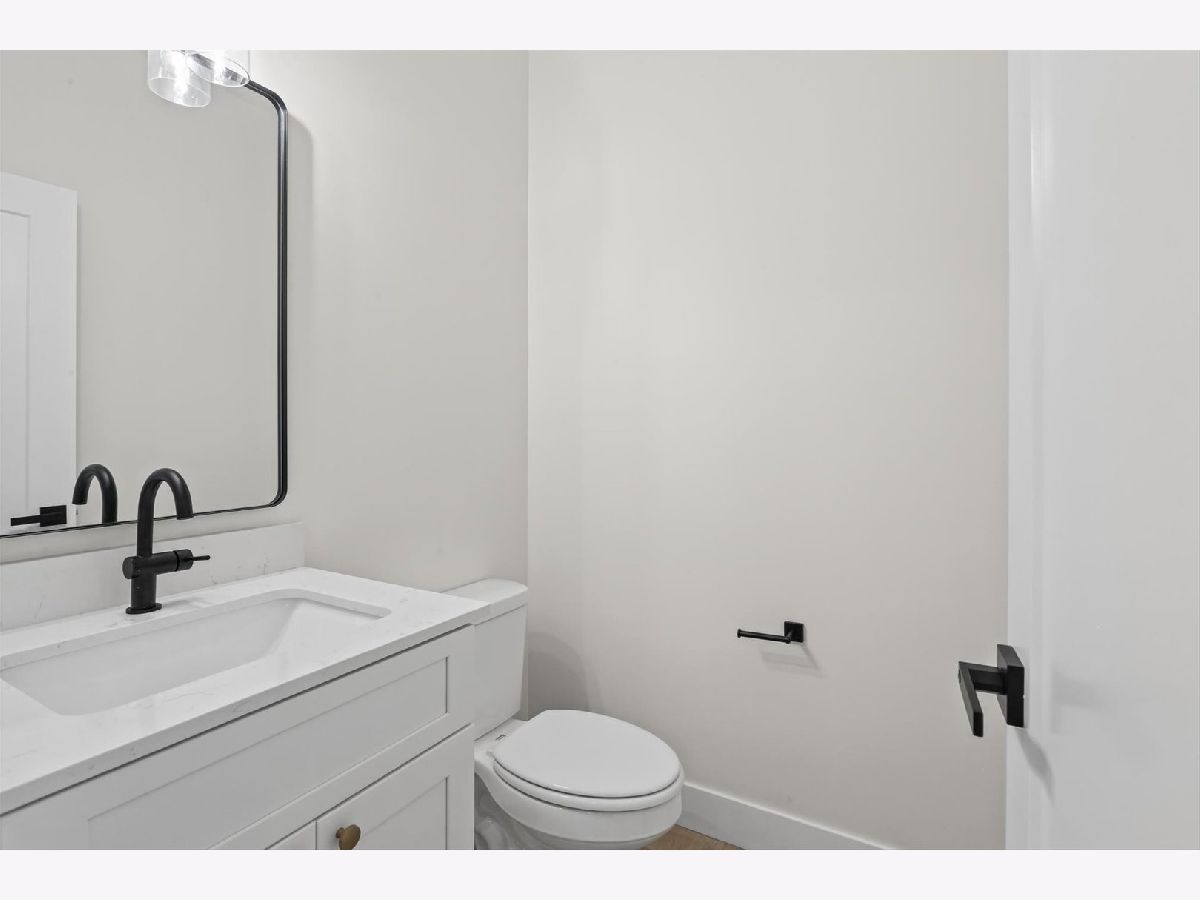
Bathroom Info:
Full Bathrooms: 3
Partial Bathrooms: 1Full Bathrooms: 3
Bathroom Amenities: —
Bathroom in Basement: 0
Dining Room Info:
Dimensions: 14X10
Location: Main LevelDimensions: 14X10
Floor Type: —
Kitchen Info:
Dimensions: 14X14
Location: Main LevelDimensions: 14X14
Floor Type: —
Features: Island, Pantry-Walk-in
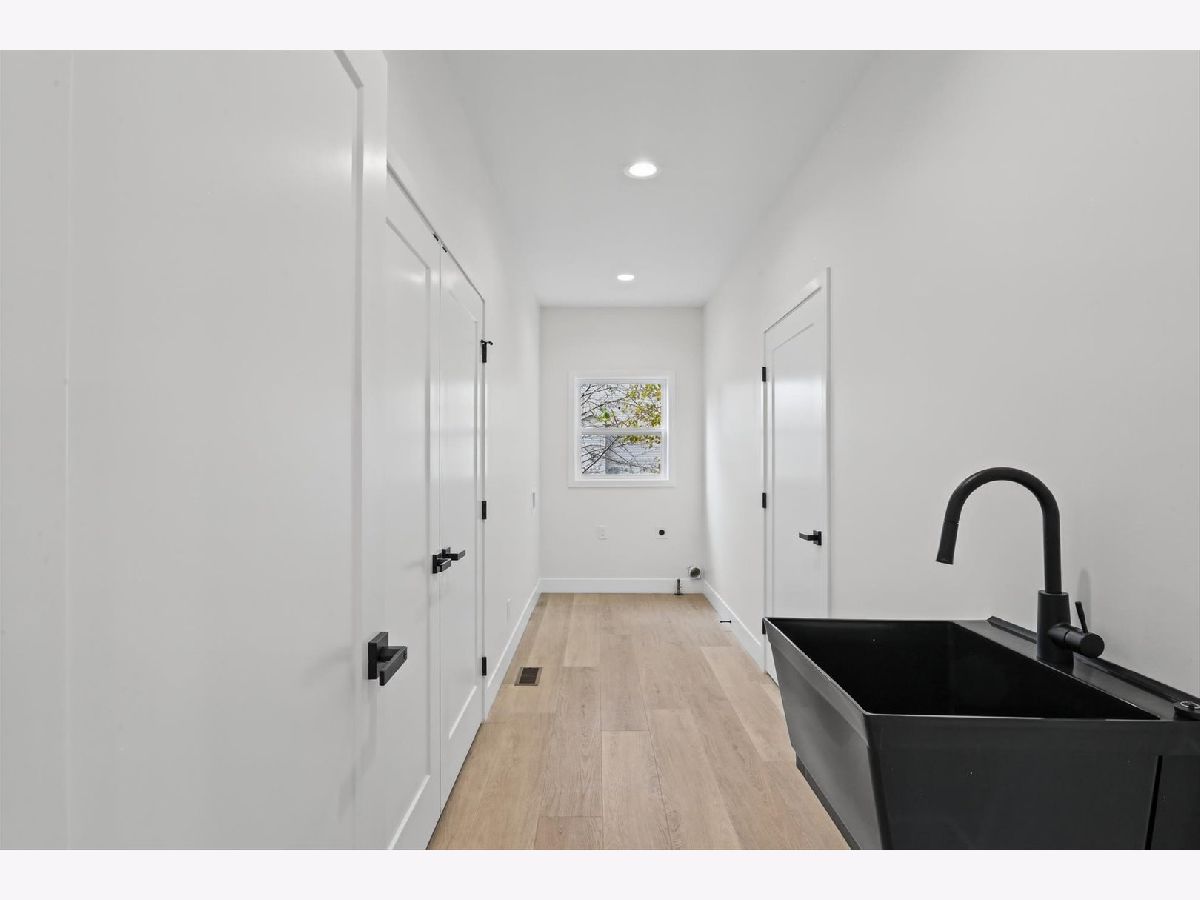
Laundry Room Info:
Dimensions: 18X5
Location: Main LevelDimensions: 18X5
Floor Type: —
Living Room Info:
Dimensions: 17X18
Location: Main LevelDimensions: 17X18
Floor Type: —
Additional Rooms Info:
Rooms: Walk In Closet
Basement: Crawl SpaceRooms: Walk In Closet
First Additional Room Info:
Name: Walk In Closet
Dimensions: 7X12
Location: Main LevelName: Walk In Closet
Dimensions: 7X12
Floor Type: —
Other Specifics
| 3 | |
| — | |
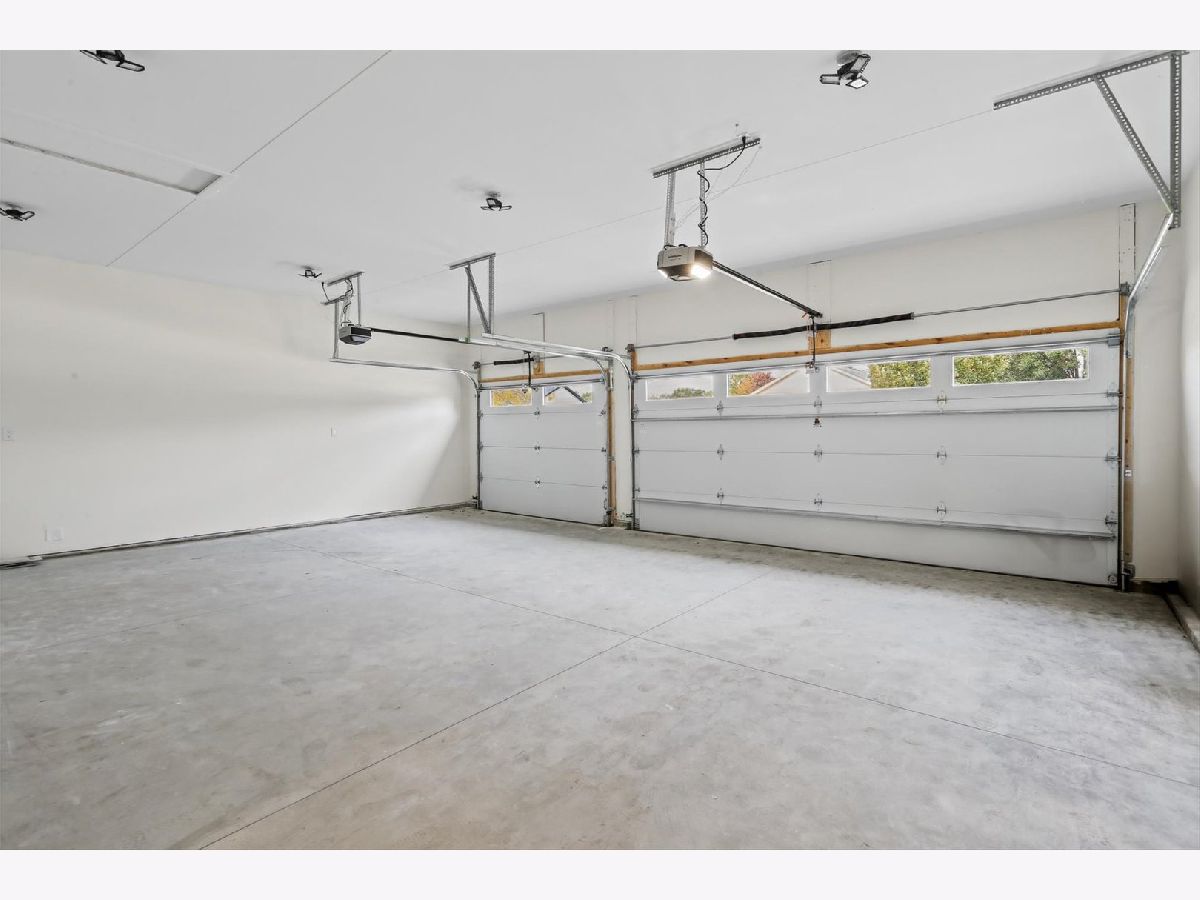
| Garage Owned, Attached, Garage | |
| — | |
| — | |
| — | |
| — | |
| — | |
| 94.58X140X65.79X142.93 | |
| — | |
| Full, Double Sink, Tub & Separate Shwr | |
| — | |
| Range, Microwave, Dishwasher, Refrigerator | |
| Not in DB | |
| — | |
| — | |
| — |
Contact Agent
Nearby Similar Homes
406 Beringer Circle, Urbana, Illinois 61802
For Sale
$419,900
3 beds / 2.1 baths / 2,462 ft2
Single Family / Built: 1998
22
3010 Beringer Circle, Urbana, Illinois 61802
For Sale
$519,900
3 beds / 2.1 baths / 2,637 ft2
Single Family / Built: 2026
174
3016 Beringer Circle, Urbana, Illinois 61802
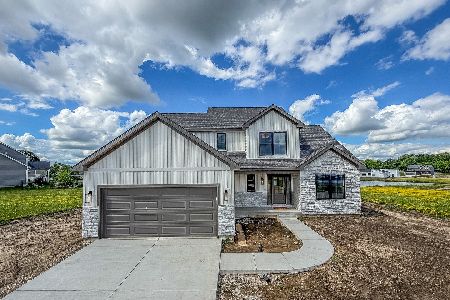
For Sale
$519,900
4 beds / 2.1 baths / 2,114 ft2
Single Family / Built: 2026
150
3020 Beringer Circle, Urbana, Illinois 61802
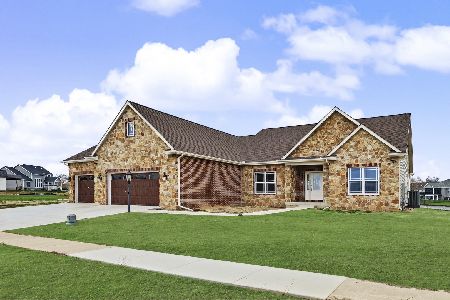
For Sale
$699,900
3 beds / 3.1 baths / 2,218 ft2
Single Family / Built: 2025
237
606 Beacon Hill Circle, Urbana, Illinois 61802
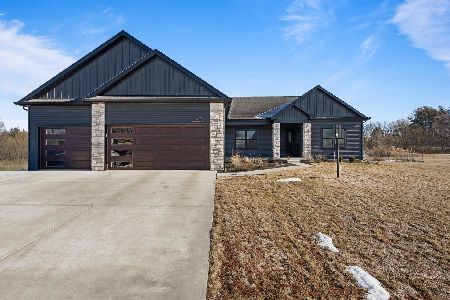
For Sale
$658,000
3 beds / 3.1 baths / 2,298 ft2
Single Family / Built: 2025
259
502 Beacon Hill Circle, Urbana, Illinois 61802
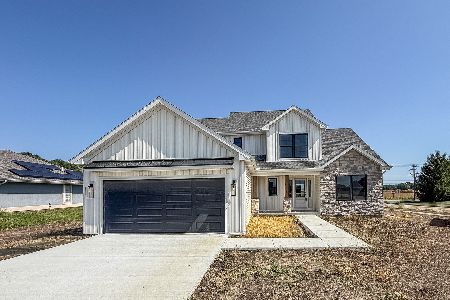
For Sale
$459,900
4 beds / 2.1 baths / 2,164 ft2
Single Family / Built: 2026
58
Nearby Sold Comparables
2815 Clarion Road, Urbana, Illinois 61802
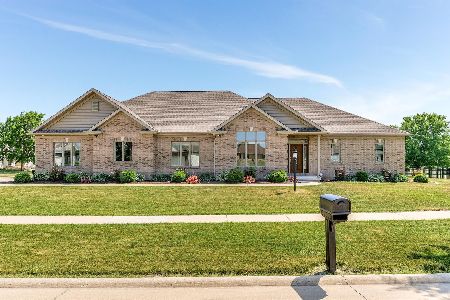
Sold
$459,000
3 beds / 3.1 baths / 2,275 ft2
Single Family / Built: 2016
1263
2815 Clarion Road, Urbana, Illinois 61802

Sold
$359,900
3 beds / 3.1 baths / 2,352 ft2
Single Family / Built: 2016
2773
2816 Clarion Road, Urbana, Illinois 61802
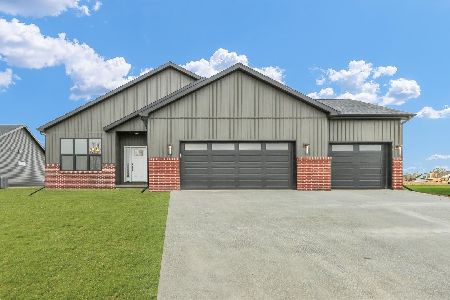
Sold
$399,900
3 beds / 2.0 baths / 2,084 ft2
Single Family / Built: 2025
497
2814 Clarion Road, Urbana, Illinois 61802
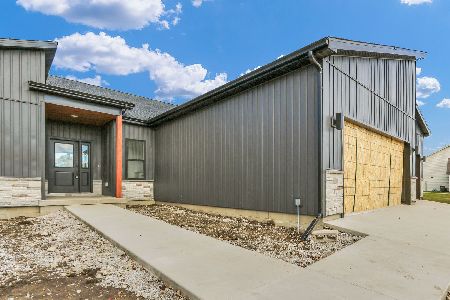
Sold
$389,900
3 beds / 2.1 baths / 1,939 ft2
Single Family / Built: 2024
785
504 Beringer Circle, Urbana, Illinois 61802
Sold
$339,900
5 beds / 5.1 baths / 3,696 ft2
Single Family / Built: 2003
3356
Contact Agent
Listing Provided By
KELLER WILLIAMS-TREC
