

405 Judson Street, Bensenville, Illinois 60106
Sorry, we are updating photos, please update this page in 15 minutes
$71,000
|
Sold
|
|
| Status: | Closed |
| Sqft: | 0 |
| Cost/Sqft: | — |
| Beds: | 2 |
| Baths: | 1 |
| Year Built: | 1943 |
| Property Taxes: | $4,995 |
| Days On Market: | 5172 |
| Lot Size: | 0,00 |
Description
Super Cute! Recently updated eat in kitchen with newer fixtures, white cabinets and appliances. Large living room and dining room, nice size bedrooms with large closets, Laundry room with newer washer and dryer. Huge parklike yard just down the block from the Golf Club. Two car garage. Huge lot on a friendly block with many new construction homes in the neighborhood, Great opportunity-roof credit or repair included!
Property Specifics
| Single Family | |
| — | |
| Ranch | |
| 1943 | |
| None | |
| Aluminum Siding | |
| Asphalt | |
| RANCH | |
| No | |
| — |
| Du Page | |
| — | |
| 0 / Not Applicable | |
| None | |
| Lake Michigan | |
| Public Sewer | |
| Central Air | |
| Natural Gas, Forced Air | |
| 08161507 | |
| 0323208002 |
Nearby Schools
| NAME: | DISTRICT: | DISTANCE: | |
|---|---|---|---|
|
Middle School
Blackhawk Middle School |
2 | Not in DB | |
|
High School
Fenton High School |
100 | Not in DB | |
Property History
| DATE: | EVENT: | PRICE: | SOURCE: |
|---|---|---|---|
| 11 Jan, 2013 | Sold | $71,000 | MRED MLS |
| 18 Nov, 2012 | Under contract | $84,900 | MRED MLS |
| 17 Sep, 2012 | Listed for sale | $84,900 | MRED MLS |
| 7 Jul, 2025 | Sold | $189,500 | MRED MLS |
| 30 Jun, 2025 | Under contract | $199,900 | MRED MLS |
| 25 Jun, 2025 | Listed for sale | $199,900 | MRED MLS |
| 25 Nov, 2025 | Sold | $262,500 | MRED MLS |
| 29 Sep, 2025 | Under contract | $269,900 | MRED MLS |
| — | Last price change | $279,900 | MRED MLS |
| 23 Aug, 2025 | Listed for sale | $289,900 | MRED MLS |
Sorry, we are updating photos, please update this page in 15 minutes
Room Specifics
All Bedroom Info:
Total Bedrooms: 2
Bedrooms Above Ground: 2
Bedrooms Below Ground: 0
Total Bedrooms: 2
Bedrooms Above Ground: 2
Bedrooms Below Ground: 0
Second Bedroom Info:
Dimensions: —
Location: —Dimensions: —
Floor Type: Wood Laminate
Bathroom Info:
Full Bathrooms: 1
Partial Bathrooms: 0Full Bathrooms: 1
Bathroom Amenities: —
Bathroom in Basement: 0
Dining Room Info:
Dimensions: —
Location: —Dimensions: —
Floor Type: Carpet
Kitchen Info:
Dimensions: —
Location: —Dimensions: —
Floor Type: Vinyl
Features: Eating Area-Breakfast Bar, Pantry-Closet
Laundry Room Info:
Dimensions: —
Location: —Dimensions: —
Floor Type: Vinyl
Living Room Info:
Dimensions: —
Location: —Dimensions: —
Floor Type: Carpet
Additional Rooms Info:
Rooms: No additional rooms
Basement: NoneRooms: No additional rooms
Other Specifics
| 2 | |
| Concrete Perimeter | |
| Garage | |
| — | |
| — | |
| — | |
| — | |
| — | |
| 61X146 | |
| — | |
| None | |
| First Floor Laundry | |
| Double Oven, Refrigerator, Washer, Dryer | |
| Not in DB | |
| Street Lights, Street Paved | |
| — | |
| — |
Tax History
| Year | Property Taxes |
|---|---|
| 2013 | $4,995 |
| 2025 | $4,507 |
| 2025 | $4,851 |
Contact Agent
Nearby Similar Homes
219 Judson Street, Bensenville, Illinois 60106

For Sale
$425,000
3 beds / 2.0 baths / 1,196 ft2
Single Family / Built: 1954
37
217 Church Road, Bensenville, Illinois 60106
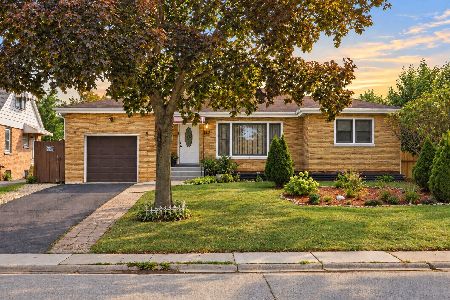
For Sale
$437,000
3 beds / 2.0 baths / 2,848 ft2
Single Family / Built: 1951
42
Nearby Sold Comparables
405 Judson Street, Bensenville, Illinois 60106
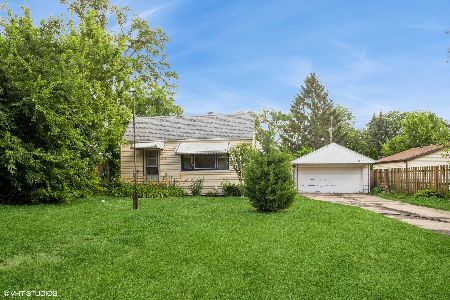
Sold
$199,900
2 beds / 1.0 baths / 1,107 ft2
Single Family / Built: 1943
508
405 Judson Street, Bensenville, Illinois 60106
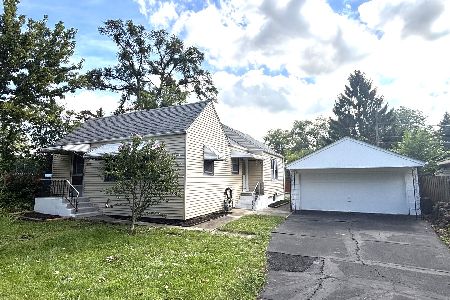
Sold
$269,900
3 beds / 1.0 baths / 1,125 ft2
Single Family / Built: 1943
449
413 Judson Street, Bensenville, Illinois 60106

Sold
$124,900
2 beds / 1.0 baths / 1,792 ft2
Single Family / Built: 1940
4793
413 Judson Street, Bensenville, Illinois 60106
Sold
$199,900
3 beds / 1.0 baths / 1,792 ft2
Single Family / Built: 1940
4612
421 Judson Street, Bensenville, Illinois 60106
Sold
$289,900
5 beds / 3.0 baths / 2,200 ft2
Single Family / Built: 1998
3946
410 Barron Street, Bensenville, Illinois 60106
Sold
$124,500
3 beds / 1.1 baths / 0 ft2
Single Family / Built: —
6677
Contact Agent
Listing Provided By
Berkshire Hathaway HomeServices KoenigRubloff
