

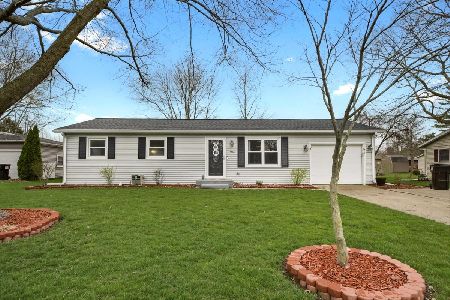
405 Park Cir, St Joseph, Illinois 61873
$125,000
|
Sold
|
|
| Status: | Closed |
| Sqft: | 1,356 |
| Cost/Sqft: | $96 |
| Beds: | 3 |
| Baths: | 2 |
| Year Built: | 1975 |
| Property Taxes: | $2,167 |
| Days On Market: | 4283 |
| Lot Size: | 0,00 |
Description
This fully updated ranch is move in ready and will pleasantly surprise you will all it has to offer. Hardwood flooring welcomes you to the warm living room and leads you to the beautifully remodeled kitchen and continues to the spacious family room with wood burning fireplace and flex office nook. Home features 2 bedrooms in addition to the master suite with all newer flooring and both bathrooms tastefully remodeled. The backyard is fully fenced with large patio, garden shed and just outside the fence is an additional parking spot with electrical setup for an RV. Updates include: Roof, water heater, new trim interior doors and most exterior doors, all windows except front picture window, washer / dryer, and kitchen appliances.
Property Specifics
| Single Family | |
| — | |
| Ranch | |
| 1975 | |
| None | |
| Brick, Other | |
| — | |
| — | |
| No | |
| 0 |
| Champaign | |
| Meadow Park | |
| — / — | |
| — | |
| Public | |
| Public Sewer | |
| Window/Wall Unit - 1 | |
| Electric, Radiant | |
| 09452956 | |
| 282211331010 |
Nearby Schools
| NAME: | DISTRICT: | DISTANCE: | |
|---|---|---|---|
|
Grade School
St.joe |
— | ||
|
Middle School
St.joe |
Not in DB | ||
|
High School
St. Joe-ogden High School |
CHSD | Not in DB | |
Property History
| DATE: | EVENT: | PRICE: | SOURCE: |
|---|---|---|---|
| 7 Apr, 2015 | Sold | $125,000 | MRED MLS |
| 2 Mar, 2015 | Under contract | $129,900 | MRED MLS |
| 17 Feb, 2015 | Listed for sale | $129,900 | MRED MLS |
Room Specifics
Total Bedrooms: 3
Bedrooms Above Ground: 3
Bedrooms Below Ground: 0
Dimensions: —
Floor Type: Carpet
Dimensions: —
Floor Type: Carpet
Full Bathrooms: 2
Bathroom Amenities: —
Bathroom in Basement: —
Dimensions: —
Floor Type: Vinyl
Features: Eating Area-Table Space
Dimensions: —
Floor Type: Hardwood
Dimensions: —
Floor Type: Hardwood
Rooms: —
Other Specifics
| 2.5 | |
| — | |
| Garage | |
| — | |
| — | |
| — | |
| Patio | |
| Cul-De-Sac, Fenced Yard | |
| 67X145X160X114 | |
| — | |
| Full | |
| First Floor Bedroom | |
| Dishwasher, Dryer, Freezer, Range Hood, Range, Refrigerator, Washer | |
| Not in DB | |
| — | |
| — | |
| Wood Burning |
Tax History
| Year | Property Taxes |
|---|---|
| 2015 | $2,167 |
Contact Agent
Nearby Similar Homes
Nearby Sold Comparables

Contact Agent
Listing Provided By
RE/MAX REALTY ASSOCIATES-CHA
