

405 Riverside Drive, Villa Park, Illinois 60181
Sorry, we are updating photos, please update this page in 15 minutes
$220,000
|
Sold
|
|
| Status: | Closed |
| Sqft: | 1,200 |
| Cost/Sqft: | $187 |
| Beds: | 3 |
| Baths: | 1 |
| Year Built: | 1959 |
| Property Taxes: | $5,158 |
| Days On Market: | 2998 |
| Lot Size: | 0,18 |
Description
Your search is over! Come see this beautiful home located at a great location close to schools,shopping, restaurants, and freeways. Open floor plan with cathedral ceilings in the living room with gleaming refinished hardwood floors, and kitchen with tile floors overlooking the back yard. Large family room downstairs and 3 light and bright bedrooms upstairs with carpet and hardwood floors. Stainlessteel appliances stay, as well as washer and dryer. Detached garage with extra space and covered patio, built-in natural gas BBQ, and large fenced private wooded backyard with its own fire-pit and shed on corner lot.
Property Specifics
| Single Family | |
| — | |
| Bi-Level | |
| 1959 | |
| Full | |
| Vinyl Siding | |
| Asphalt | |
| — | |
| No | |
| 0.18 |
| Du Page | |
| — | |
| 0 / Not Applicable | |
| None | |
| Public | |
| Public Sewer | |
| Central Air | |
| Natural Gas | |
| 10045936 | |
| 0610403001 |
Nearby Schools
| NAME: | DISTRICT: | DISTANCE: | |
|---|---|---|---|
|
High School
Willowbrook High School |
88 | Not in DB | |
Property History
| DATE: | EVENT: | PRICE: | SOURCE: |
|---|---|---|---|
| 5 Oct, 2012 | Sold | $88,000 | MRED MLS |
| 4 Aug, 2012 | Under contract | $94,500 | MRED MLS |
| 4 Apr, 2012 | Listed for sale | $94,500 | MRED MLS |
| 1 Apr, 2013 | Sold | $138,000 | MRED MLS |
| 7 Feb, 2013 | Under contract | $139,900 | MRED MLS |
| 3 Feb, 2013 | Listed for sale | $139,900 | MRED MLS |
| 12 Oct, 2018 | Sold | $220,000 | MRED MLS |
| 17 Aug, 2018 | Under contract | $224,995 | MRED MLS |
| 7 Aug, 2018 | Listed for sale | $224,995 | MRED MLS |
Sorry, we are updating photos, please update this page in 15 minutes
Room Specifics
All Bedroom Info:
Total Bedrooms: 3
Bedrooms Above Ground: 3
Bedrooms Below Ground: 0
Total Bedrooms: 3
Bedrooms Above Ground: 3
Bedrooms Below Ground: 0
Second Bedroom Info:
Dimensions: —
Location: —Dimensions: —
Floor Type: Carpet
Third Bedroom Info:
Dimensions: —
Location: —Dimensions: —
Floor Type: Hardwood
Bathroom Info:
Full Bathrooms: 1
Partial Bathrooms: 0Full Bathrooms: 1
Bathroom Amenities: —
Bathroom in Basement: 0
Dining Room Info:
Dimensions: —
Location: —Dimensions: —
Floor Type: Hardwood
Kitchen Info:
Dimensions: —
Location: —Dimensions: —
Floor Type: Ceramic Tile
Features: Eating Area-Breakfast Bar
Laundry Room Info:
Dimensions: —
Location: —Dimensions: —
Floor Type: Vinyl
Living Room Info:
Dimensions: —
Location: —Dimensions: —
Floor Type: Hardwood
Family Room Info:
Dimensions: —
Location: —Dimensions: —
Floor Type: Vinyl
Additional Rooms Info:
Rooms: No additional rooms
Basement: FullRooms: No additional rooms
Other Specifics
| 1 | |
| Concrete Perimeter | |
| Garage, Space/s | |
| — | |
| — | |
| — | |
| Patio | |
| Fenced Yard | |
| 150 X 51 | |
| — | |
| None | |
| Vaulted/Cathedral Ceilings, Hardwood Floors, Wood Laminate Floors | |
| Range, Microwave, Dishwasher, Refrigerator, Washer, Dryer, Disposal, Stainless Steel Appliance(s) | |
| Not in DB | |
| — | |
| — | |
| — |
Tax History
| Year | Property Taxes |
|---|---|
| 2012 | $4,420 |
| 2013 | $4,420 |
| 2018 | $5,158 |
Contact Agent
Nearby Similar Homes
221 Riverside Court, Villa Park, Illinois 60181

Short Sale
$0
2 beds / 1.1 baths / 1,514 ft2
Single Family / Built: 1925
64
507 Park Boulevard, Villa Park, Illinois 60181
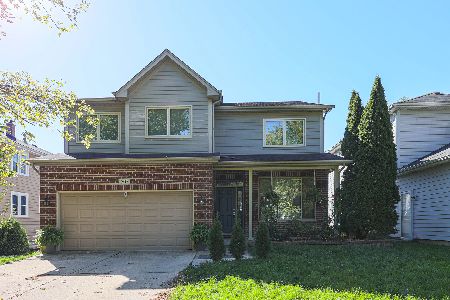
For Sale
$749,000
4 beds / 3.1 baths / 2,822 ft2
Single Family / Built: 2005
13
515 Sunnyside Avenue, Elmhurst, Illinois 60126
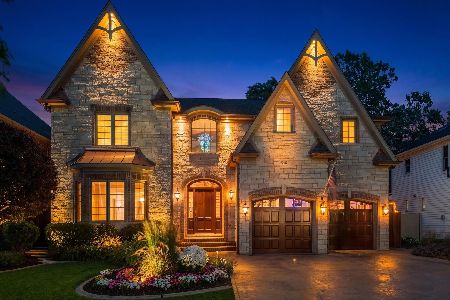
For Sale
$2,099,995
5 beds / 4.1 baths / 6,500 ft2
Single Family / Built: 2006
37
395 Scott Street, Elmhurst, Illinois 60126
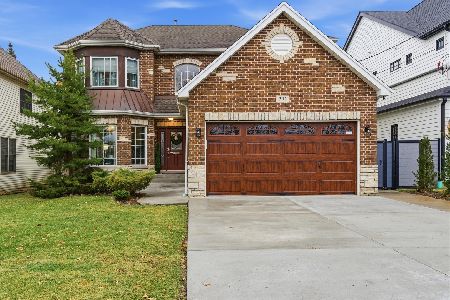
For Sale
$1,195,000
5 beds / 5.0 baths / 3,164 ft2
Single Family / Built: 2005
189
714 Villa Avenue, Villa Park, Illinois 60181
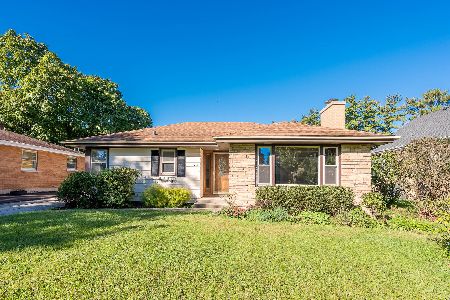
For Sale
$389,900
2 beds / 1.0 baths / 1,491 ft2
Single Family / Built: 1953
20
769 Fairview Avenue, Elmhurst, Illinois 60126
For Sale
$1,649,000
4 beds / 5.0 baths / 3,400 ft2
Single Family / Built: 2026
283
Nearby Sold Comparables
405 Riverside Drive, Villa Park, Illinois 60181

Sold
$139,900
3 beds / 1.0 baths / 1,200 ft2
Single Family / Built: —
5009
405 Riverside Drive, Villa Park, Illinois 60181
Sold
$94,500
3 beds / 1.0 baths / 1,016 ft2
Single Family / Built: 1959
5314
415 Riverside, Villa Park, Illinois 60181
Sold
$289,900
3 beds / 1.1 baths / 0 ft2
Single Family / Built: —
7110
333 Riverside Drive, Villa Park, Illinois 60181

Sold
$249,000
3 beds / 2.0 baths / 1,098 ft2
Single Family / Built: 1956
2120
419 Riverside Drive, Villa Park, Illinois 60181
Sold
$254,900
3 beds / 2.0 baths / 1,196 ft2
Single Family / Built: 1959
6420
423 Riverside Drive, Villa Park, Illinois 60181
Sold
$299,900
3 beds / 2.0 baths / 2,000 ft2
Single Family / Built: 1959
2645
Contact Agent
Listing Provided By
Keller Williams Success Realty
