

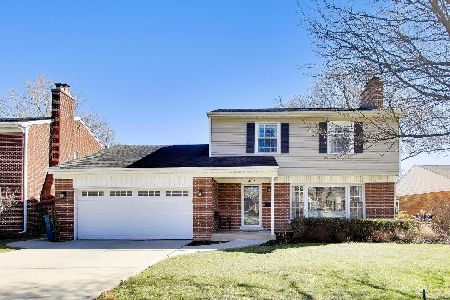
405 See Gwun Avenue, Mount Prospect, Illinois 60056
Subdivision > Country Club
Sorry, we are updating photos, please update this page in 15 minutes
$560,000
|
Sold
|
|
| Status: | Closed |
| Sqft: | 0 |
| Cost/Sqft: | — |
| Beds: | 4 |
| Baths: | 3 |
| Year Built: | 1956 |
| Property Taxes: | $7,460 |
| Days On Market: | 6818 |
| Lot Size: | 0,00 |
Description
Traditional Beauty in stellar Country Club location. Fabulous 4 bedroom 2.1 bath colonial with luxurious master bedroom suite. Crisp eat-in kitchen with stainless appliances, maple cabinets and granite counters. Hardwood floors thru out. Well appointed bathrooms. Gracious formal dining and living rooms. Great layout. Cozy family room off kitchen. Ample yard and patio. Enclosed porch too! Blocks to golf course.
Property Specifics
| Single Family | |
| — | |
| Colonial | |
| 1956 | |
| Full | |
| Brick | |
| Asphalt | |
| — | |
| No | |
| 0 |
| Cook | |
| Country Club | |
| 0 / Not Applicable | |
| None | |
| Lake Michigan | |
| Public Sewer | |
| Central Air | |
| Natural Gas, Baseboard | |
| 06825411 | |
| 08114010030000 |
Nearby Schools
| NAME: | DISTRICT: | DISTANCE: | |
|---|---|---|---|
|
Grade School
Lions Park Elementary School |
57 | — | |
|
Middle School
Lincoln Junior High School |
57 | Not in DB | |
|
High School
Prospect High School |
214 | Not in DB | |
Property History
| DATE: | EVENT: | PRICE: | SOURCE: |
|---|---|---|---|
| 21 May, 2008 | Sold | $560,000 | MRED MLS |
| 11 Apr, 2008 | Under contract | $599,000 | MRED MLS |
| 11 Mar, 2008 | Listed for sale | $599,000 | MRED MLS |
Sorry, we are updating photos, please update this page in 15 minutes
Room Specifics
All Bedroom Info:
Total Bedrooms: 4
Bedrooms Above Ground: 4
Bedrooms Below Ground: 0
Total Bedrooms: 4
Bedrooms Above Ground: 4
Bedrooms Below Ground: 0
Second Bedroom Info:
Dimensions: —
Location: —Dimensions: —
Floor Type: Hardwood
Third Bedroom Info:
Dimensions: —
Location: —Dimensions: —
Floor Type: Hardwood
Fourth Bedroom Info:
Dimensions: —
Location: —Dimensions: —
Floor Type: Hardwood
Bathroom Info:
Full Bathrooms: 3
Partial Bathrooms: 1Full Bathrooms: 3
Bathroom Amenities: Whirlpool, Separate Shower, Double Sink
Bathroom in Basement: 0
Dining Room Info:
Dimensions: —
Location: —Dimensions: —
Floor Type: Hardwood
Kitchen Info:
Dimensions: —
Location: —Dimensions: —
Floor Type: Hardwood
Features: Eating Area-Table Space
Living Room Info:
Dimensions: —
Location: —Dimensions: —
Floor Type: Hardwood
Family Room Info:
Dimensions: —
Location: —Dimensions: —
Floor Type: Hardwood
Additional Rooms Info:
Rooms: Enclosed Porch, Recreation Room
Basement: FullRooms: Enclosed Porch, Recreation Room
Other Specifics
| 2 | |
| Concrete Perimeter | |
| Garage | |
| — | |
| — | |
| — | |
| Patio, Porch Screened | |
| — | |
| 60X162X60X159 | |
| Unfinished | |
| Full | |
| Bar-Wet | |
| Double Oven, Range, Microwave, Dishwasher, Refrigerator, Washer, Dryer, Disposal | |
| Not in DB | |
| — | |
| — | |
| Wood Burning, Attached Fireplace Doors/Screen |
Tax History
| Year | Property Taxes |
|---|---|
| 2008 | $7,460 |
Contact Agent
Nearby Similar Homes
403 We Go Trail, Mount Prospect, Illinois 60056

For Sale
$1,049,000
3 beds / 2.2 baths / 2,616 ft2
Single Family / Built: 1954
47
412 Wa Pella Avenue, Mount Prospect, Illinois 60056
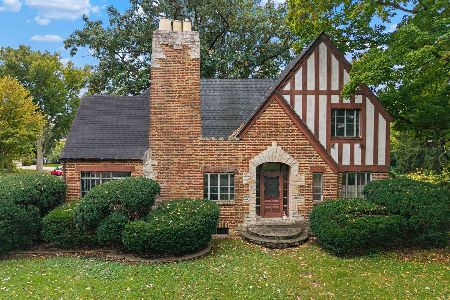
For Sale
$549,000
4 beds / 2.0 baths / 2,572 ft2
Single Family / Built: 1929
20
210 Wa Pella Avenue, Mount Prospect, Illinois 60056
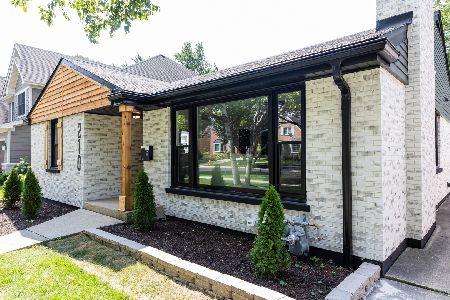
For Sale
$729,900
3 beds / 2.0 baths / 3,000 ft2
Single Family / Built: 1952
26
107 Hi Lusi Avenue, Mount Prospect, Illinois 60056
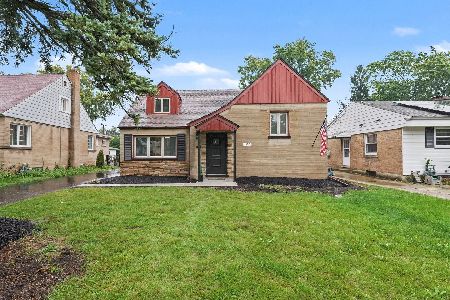
For Sale
$549,900
5 beds / 2.0 baths / 0 ft2
Single Family / Built: 1951
39
617 Glendale Lane, Mount Prospect, Illinois 60056

For Sale
$849,999
4 beds / 2.1 baths / 1,976 ft2
Single Family / Built: 1960
5
1500 Blackhawk Drive, Mount Prospect, Illinois 60056

For Sale
$1,490,000
4 beds / 3.1 baths / 4,058 ft2
Single Family / Built: 1957
127
Nearby Sold Comparables

407 See Gwun Avenue, Mount Prospect, Illinois 60056
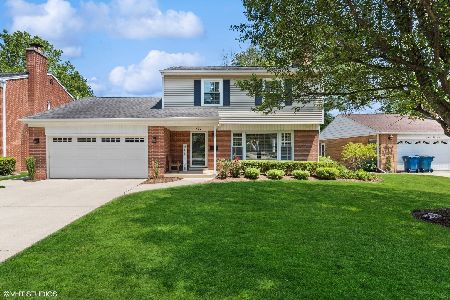
Sold
$599,000
3 beds / 2.1 baths / 1,900 ft2
Single Family / Built: 1954
1237
407 See Gwun Avenue, Mount Prospect, Illinois 60056
Sold
$675,000
4 beds / 2.1 baths / 1,951 ft2
Single Family / Built: 1954
243

Contact Agent
Listing Provided By
Prudential Starck, Realtors
