

4055 Crestwood Drive, Northbrook, Illinois 60062
Sorry, we are updating photos, please update this page in 15 minutes
$507,500
|
Sold
|
|
| Status: | Closed |
| Sqft: | 2,929 |
| Cost/Sqft: | $187 |
| Beds: | 4 |
| Baths: | 4 |
| Year Built: | 1968 |
| Property Taxes: | $10,469 |
| Days On Market: | 5718 |
| Lot Size: | 0,00 |
Description
Fine traditional home on a lush, large lot. Super floor plan, great for entertaining. Large eat-in Kitchen w/Granite Countertops, Fam rm/stone fpl & bookcases. 1st flr lndy, mstr has sitting rm, abundant closets & lovely bth. Full fin bsmt/wet bar, rec rm, off, full bth. 2 car att garage. Huge fenced yard has a patio & underground sprinklers. Security System- Excellent Condition & maintenance A GEM!
Property Specifics
| Single Family | |
| — | |
| Traditional | |
| 1968 | |
| Full | |
| Brick | |
| Asphalt | |
| — | |
| No | |
| — |
| Cook | |
| — | |
| 0 / Not Applicable | |
| None | |
| Lake Michigan, Public | |
| Public Sewer, Sewer-Storm | |
| Central Air | |
| Natural Gas, Forced Air | |
| 07747529 | |
| 04204090100000 |
Nearby Schools
| NAME: | DISTRICT: | DISTANCE: | |
|---|---|---|---|
|
Grade School
Henry Winkelman Elementary Schoo |
31 | — | |
|
Middle School
Field School |
31 | Not in DB | |
|
High School
Glenbrook South High School |
225 | Not in DB | |
Property History
| DATE: | EVENT: | PRICE: | SOURCE: |
|---|---|---|---|
| 17 Oct, 2011 | Sold | $507,500 | MRED MLS |
| 4 Aug, 2011 | Under contract | $549,000 | MRED MLS |
| — | Last price change | $575,000 | MRED MLS |
| 7 Mar, 2011 | Listed for sale | $595,000 | MRED MLS |
| 29 Mar, 2024 | Sold | $765,000 | MRED MLS |
| 16 Feb, 2024 | Under contract | $750,000 | MRED MLS |
| 25 Jan, 2024 | Listed for sale | $750,000 | MRED MLS |
Sorry, we are updating photos, please update this page in 15 minutes
Room Specifics
All Bedroom Info:
Total Bedrooms: 4
Bedrooms Above Ground: 4
Bedrooms Below Ground: 0
Total Bedrooms: 4
Bedrooms Above Ground: 4
Bedrooms Below Ground: 0
Second Bedroom Info:
Dimensions: —
Location: —Dimensions: —
Floor Type: Carpet
Third Bedroom Info:
Dimensions: —
Location: —Dimensions: —
Floor Type: Carpet
Fourth Bedroom Info:
Dimensions: —
Location: —Dimensions: —
Floor Type: Carpet
Bathroom Info:
Full Bathrooms: 4
Partial Bathrooms: 1Full Bathrooms: 4
Bathroom Amenities: Double Sink
Bathroom in Basement: 1
Dining Room Info:
Dimensions: —
Location: —Dimensions: —
Floor Type: Hardwood
Kitchen Info:
Dimensions: —
Location: —Dimensions: —
Floor Type: Ceramic Tile
Features: Eating Area-Table Space, Pantry-Closet
Laundry Room Info:
Dimensions: —
Location: —Dimensions: —
Floor Type: Ceramic Tile
Living Room Info:
Dimensions: —
Location: —Dimensions: —
Floor Type: Hardwood
Family Room Info:
Dimensions: —
Location: —Dimensions: —
Floor Type: Hardwood
Additional Rooms Info:
Rooms: Foyer, Office, Play Room, Recreation Room, Sitting Room
Basement: FullRooms: Foyer, Office, Play Room, Recreation Room, Sitting Room
Other Specifics
| 2 | |
| Concrete Perimeter | |
| Garage | |
| — | |
| — | |
| — | |
| Patio | |
| Corner Lot, Cul-De-Sac, Landscaped | |
| 37X55X140X116X85 | |
| Unfinished | |
| Full | |
| Bar-Wet | |
| Double Oven, Microwave, Dishwasher, Refrigerator, Washer, Dryer, Disposal | |
| Not in DB | |
| Sidewalks, Street Lights | |
| — | |
| Gas Log |
Tax History
| Year | Property Taxes |
|---|---|
| 2011 | $10,469 |
| 2024 | $10,988 |
Contact Agent
Nearby Similar Homes
3190 Landwehr Road, Northbrook, Illinois 60062

For Sale
$1,650,000
4 beds / 3.0 baths / 1,813 ft2
Single Family / Built: 1926
85
2342 Mohawk Lane, Glenview, Illinois 60026
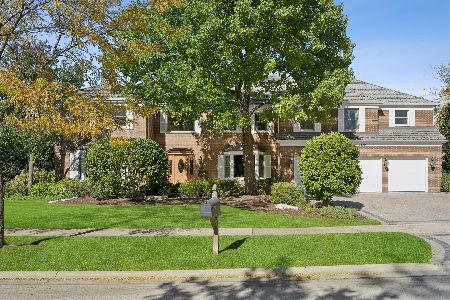
For Sale
$2,200,000
6 beds / 4.2 baths / 7,012 ft2
Single Family / Built: 1984
19
Nearby Sold Comparables
4055 Crestwood Drive, Northbrook, Illinois 60062
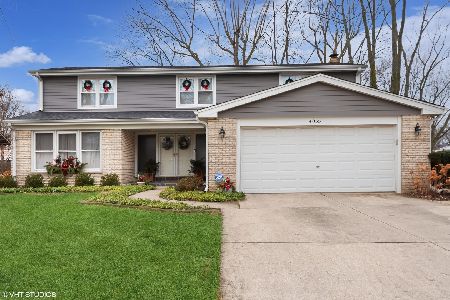
Sold
$750,000
4 beds / 3.1 baths / 2,929 ft2
Single Family / Built: 1968
1011
4110 Crestwood Drive, Northbrook, Illinois 60062

Sold
$375,000
3 beds / 2.0 baths / 1,300 ft2
Single Family / Built: 1970
2777
4051 Crestwood Drive, Northbrook, Illinois 60062

Sold
$599,000
4 beds / 2.1 baths / 2,496 ft2
Single Family / Built: 1970
1976
Contact Agent
Listing Provided By
Berkshire Hathaway HomeServices KoenigRubloff
