

406 Barberry Circle, Yorkville, Illinois 60560
Subdivision > Greenbriar
Sorry, we are updating photos, please update this page in 15 minutes
$232,000
|
Sold
|
|
| Status: | Closed |
| Sqft: | 2,450 |
| Cost/Sqft: | $98 |
| Beds: | 4 |
| Baths: | 3 |
| Year Built: | 1999 |
| Property Taxes: | $6,593 |
| Days On Market: | 4570 |
| Lot Size: | 0,28 |
Description
Best value in sought after Greenbriar! Regular sale, not a Short Sale! Lots of space in this home. Large eat-in kitchen w/ island and oak hardwood floors. Large bedroom sizes throughout. Master bath w/ separate tub/shower. First floor laundry in spacious mud room. Finished basement. Back up sump pump, newer A/C and furnace. Beautifully landscaped premium lot that backs up to conservation easement. Paver patio.
Property Specifics
| Single Family | |
| — | |
| Colonial | |
| 1999 | |
| Full | |
| Aluminum Siding, Vinyl Siding | |
| Asphalt | |
| — | |
| No | |
| 0.28 |
| Kendall | |
| Greenbriar | |
| 0 / Not Applicable | |
| None | |
| Public | |
| Public Sewer | |
| Central Air | |
| Natural Gas, Forced Air | |
| 08608524 | |
| 0505207025 |
Nearby Schools
| NAME: | DISTRICT: | DISTANCE: | |
|---|---|---|---|
|
High School
Yorkville High School |
115 | Not in DB | |
Property History
| DATE: | EVENT: | PRICE: | SOURCE: |
|---|---|---|---|
| 26 Jun, 2014 | Sold | $232,000 | MRED MLS |
| 16 May, 2014 | Under contract | $239,900 | MRED MLS |
| 7 May, 2014 | Listed for sale | $239,900 | MRED MLS |
| 26 Apr, 2019 | Sold | $249,000 | MRED MLS |
| 12 Feb, 2019 | Under contract | $255,000 | MRED MLS |
| 7 Feb, 2019 | Listed for sale | $255,000 | MRED MLS |
Some photos of this home have been virtually staged.
Sorry, we are updating photos, please update this page in 15 minutesRoom Specifics
All Bedroom Info:
Total Bedrooms: 4
Bedrooms Above Ground: 4
Bedrooms Below Ground: 0
Total Bedrooms: 4
Bedrooms Above Ground: 4
Bedrooms Below Ground: 0
Second Bedroom Info:
Dimensions: —
Location: —Dimensions: —
Floor Type: Carpet
Third Bedroom Info:
Dimensions: —
Location: —Dimensions: —
Floor Type: Carpet
Fourth Bedroom Info:
Dimensions: —
Location: —Dimensions: —
Floor Type: Carpet
Bathroom Info:
Full Bathrooms: 3
Partial Bathrooms: 1Full Bathrooms: 3
Bathroom Amenities: Separate Shower, Double Sink
Bathroom in Basement: 0
Dining Room Info:
Dimensions: —
Location: —Dimensions: —
Floor Type: Carpet
Kitchen Info:
Dimensions: —
Location: —Dimensions: —
Floor Type: Hardwood
Features: Eating Area-Table Space, Island
Laundry Room Info:
Dimensions: —
Location: —Dimensions: —
Floor Type: Ceramic Tile
Living Room Info:
Dimensions: —
Location: —Dimensions: —
Floor Type: Carpet
Additional Rooms Info:
Rooms: No additional rooms
Basement: FullRooms: No additional rooms
Other Specifics
| 2 | |
| Concrete Perimeter | |
| Garage | |
| — | |
| — | |
| — | |
| Patio | |
| — | |
| 82X125 | |
| Full,Unfinished | |
| Full | |
| — | |
| Range, Microwave, Dishwasher | |
| Not in DB | |
| Sidewalks, Street Lights, Street Paved | |
| — | |
| Attached Fireplace Doors/Screen, Gas Log, Gas Starter |
Tax History
| Year | Property Taxes |
|---|---|
| 2014 | $6,593 |
| 2019 | $7,408 |
Contact Agent
Nearby Similar Homes

205 Spruce Court, Yorkville, Illinois 60560
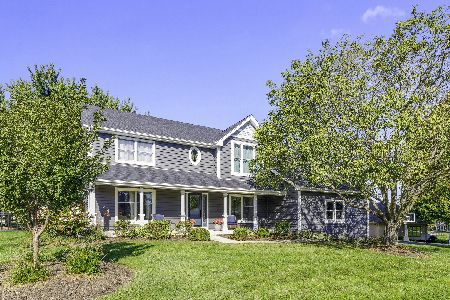
For Sale
$689,900
4 beds / 3.0 baths / 2,816 ft2
Single Family / Built: 1992
31
287 Walsh Circle, Yorkville, Illinois 60560
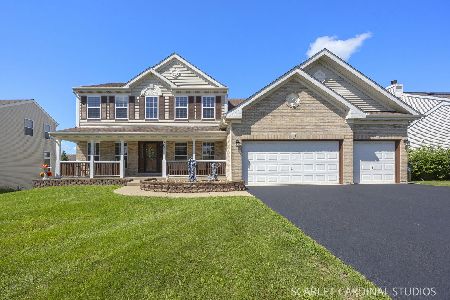
For Sale
$589,900
4 beds / 3.1 baths / 2,956 ft2
Single Family / Built: 2006
83
Nearby Sold Comparables
406 Barberry Circle, Yorkville, Illinois 60560

Sold
$255,000
3 beds / 2.1 baths / 2,450 ft2
Single Family / Built: 1999
2833
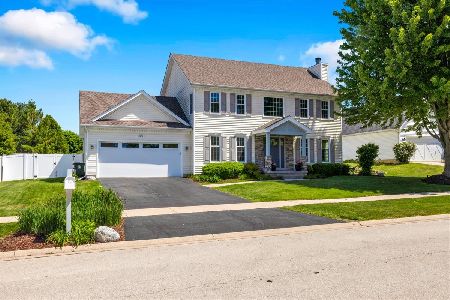
412 Barberry Circle, Yorkville, Illinois 60560
Sold
$264,900
4 beds / 2.2 baths / 2,600 ft2
Single Family / Built: 2004
4417
Contact Agent
Listing Provided By
WEICHERT, REALTORS - Your Place Realty
