

557 Barberry Circle, Yorkville, Illinois 60560


$379,900
|
For Sale
|
|
| Status: | Active |
| Sqft: | 1,633 |
| Cost/Sqft: | $233 |
| Beds: | 3 |
| Baths: | 2 |
| Year Built: | 1996 |
| Property Taxes: | $8,977 |
| Days On Market: | 4 |
| Lot Size: | 0,27 |
Description
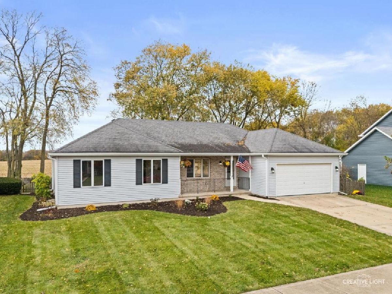
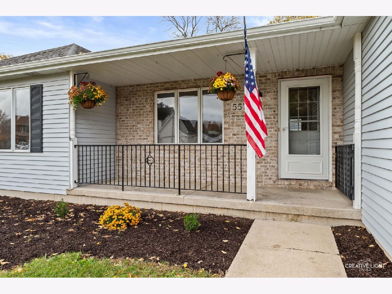
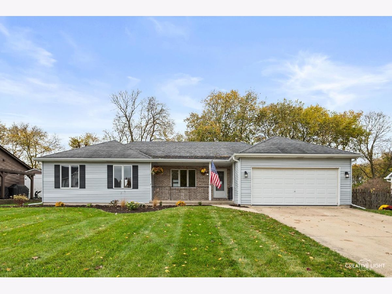
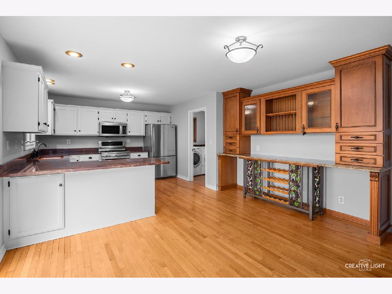
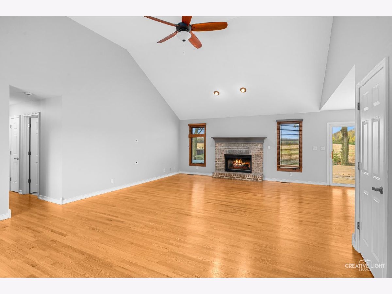
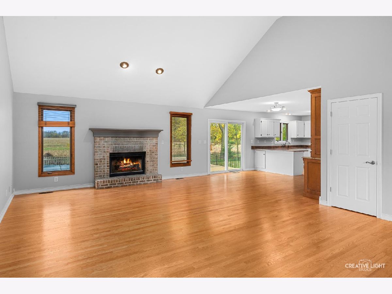
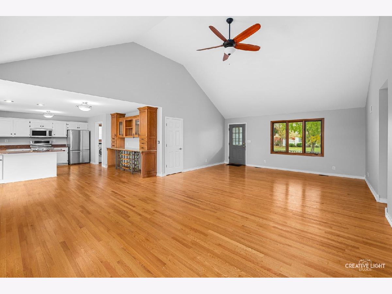
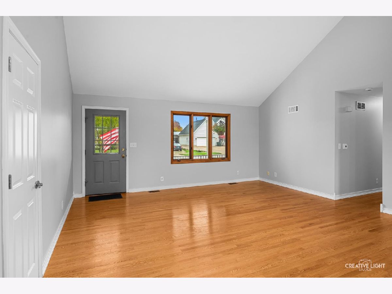
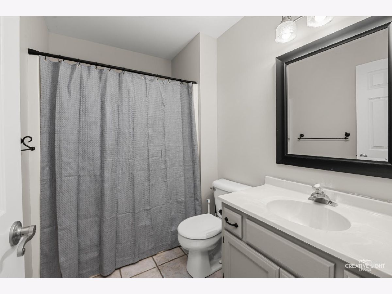
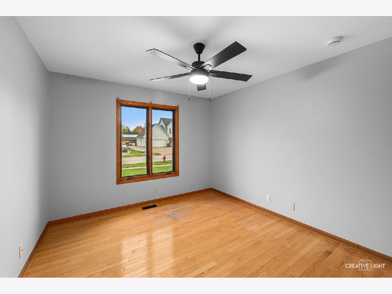
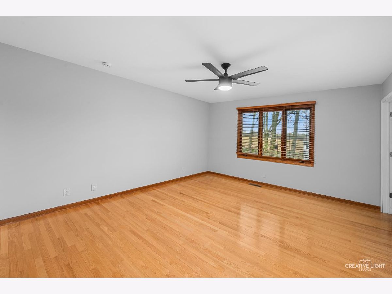
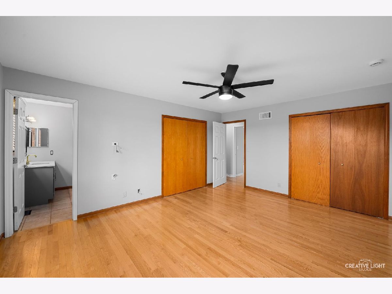
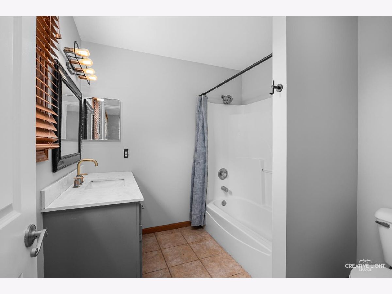
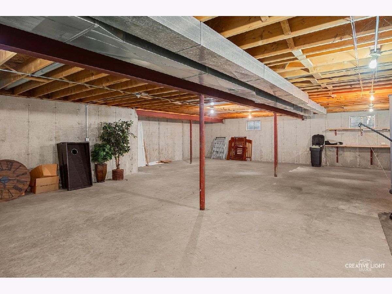
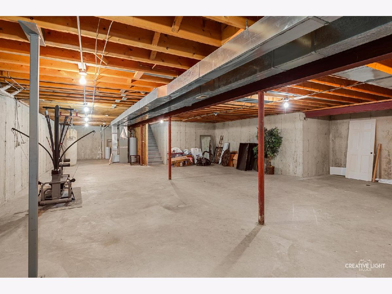
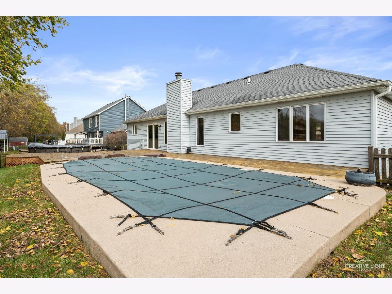
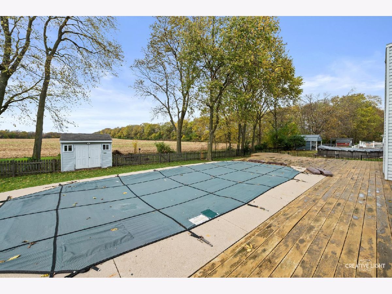
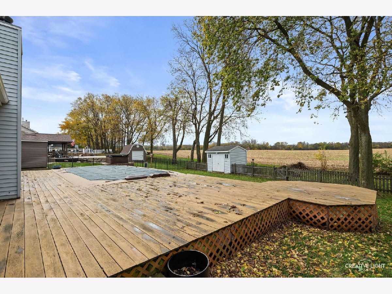
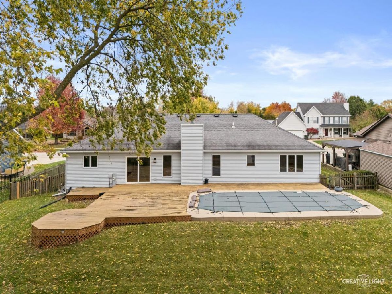
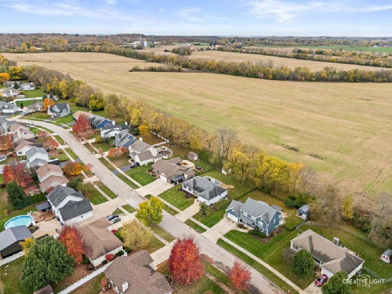
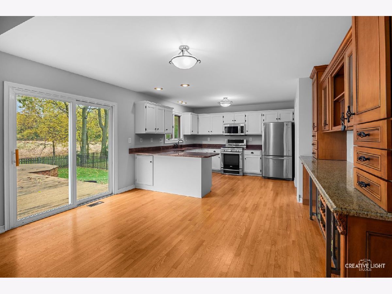
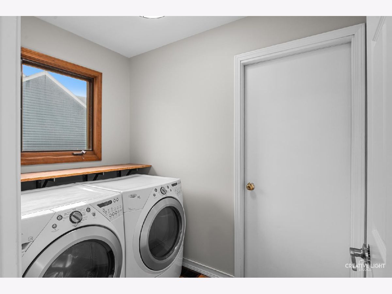
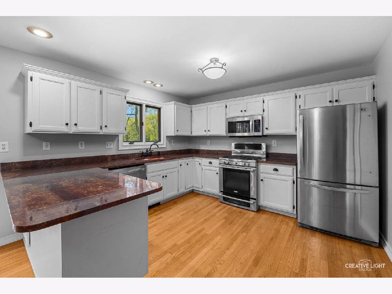
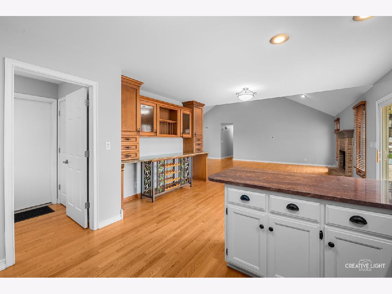
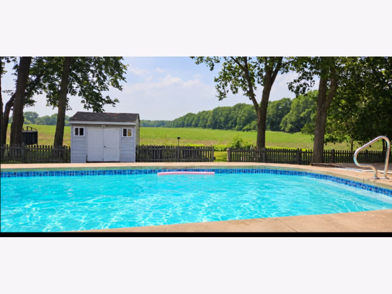
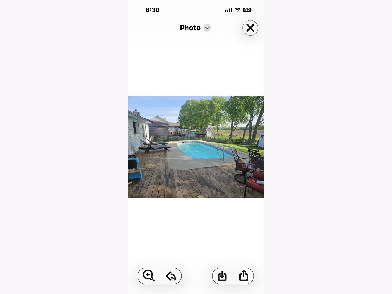
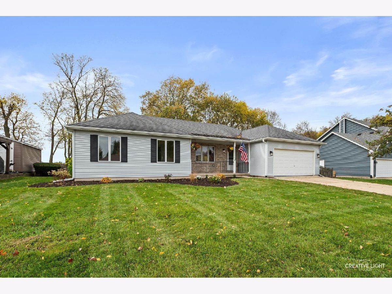
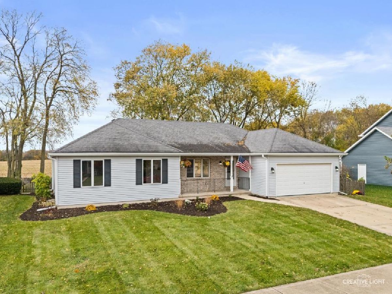
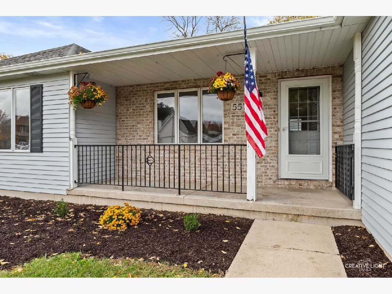
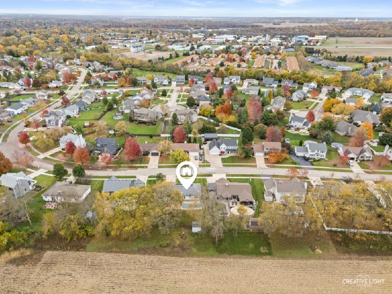
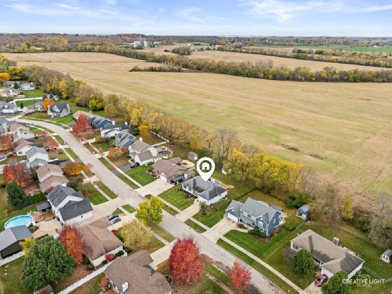
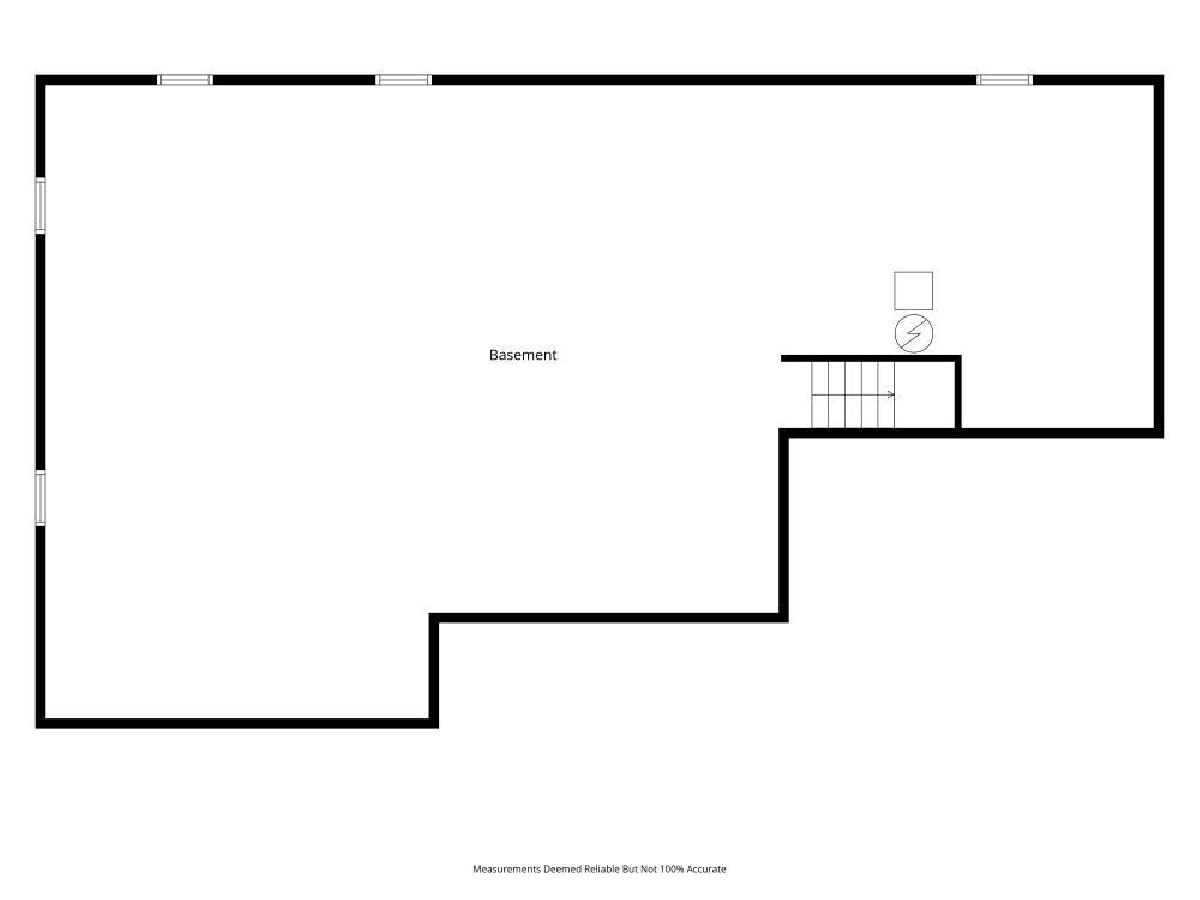
Move-In-Ready 3 Bedroom Ranch that backs up to a field with Pool and Expansive Backyard Deck. Enjoy comfortable easy living in this beautifully cared for ranch featuring an open floor plan vaulted ceilings and hardwood floors throughout. The spacious kitchen offers granite countertops, stainless steel appliances copper kitchen sink a built-in buffet and a Wine Rack, while the great room's fireplace creates a welcoming place to gather. All bedrooms feature custom organizers and upgraded light fixtures add a polished touch. Outside, relax by the inground pool or take in views of the fenced backyard, tree-lined field and shed from the Spectacular 1,400-square-foot deck. A full basement bring your creativity to finish how you want with storage adds even more room to spread out. This move-in-ready home combines inviting indoor spaces with standout outdoor living. SOLD AS IS
Property Specifics
| Single Family | |
| — | |
| — | |
| 1996 | |
| Unfinished, Full | |
| Aluminum Siding | |
| — | |
| — | |
| No | |
| 0.27 |
| Kendall | |
| Greenbriar | |
| — / Not Applicable | |
| None | |
| Public | |
| Public Sewer | |
| Central Air | |
| Gas | |
| No | |
| 12778020 | |
| 0505130014 |
Property History
| DATE: | EVENT: | PRICE: | SOURCE: |
|---|---|---|---|
| 21 Sep, 2015 | Sold | $225,000 | MRED MLS |
| 6 Aug, 2015 | Under contract | $225,000 | MRED MLS |
| 30 Jul, 2015 | Listed for sale | $225,000 | MRED MLS |
| 9 Nov, 2026 | Under contract | $379,900 | MRED MLS |
| 6 Nov, 2026 | Listed for sale | $379,900 | MRED MLS |
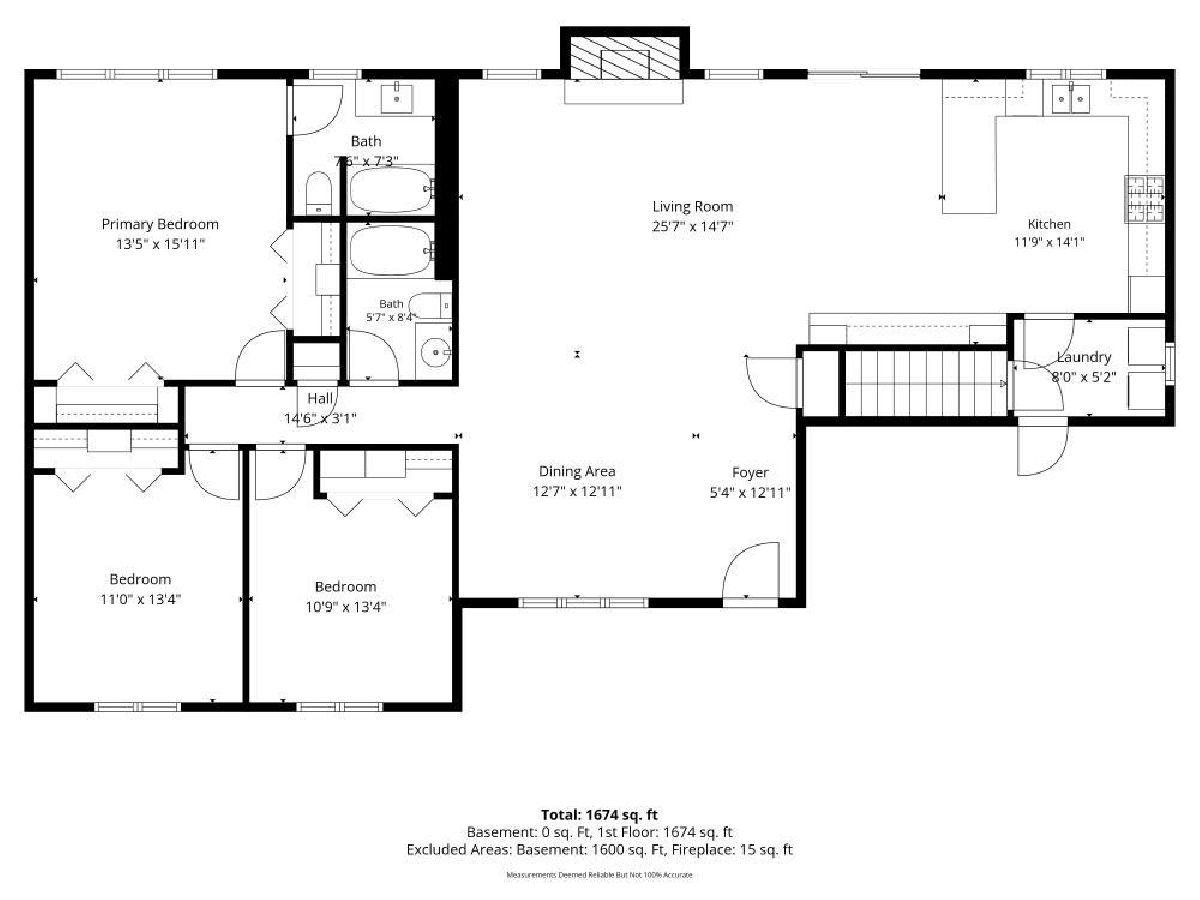
Room Specifics
Total Bedrooms: 3
Bedrooms Above Ground: 3
Bedrooms Below Ground: 0
Dimensions: 16X12
Floor Type: Hardwood
Dimensions: 12X10
Floor Type: Hardwood
Dimensions: 12X10
Floor Type: Hardwood
Full Bathrooms: 2
Bathroom Amenities: —
Bathroom in Basement: 0
Dimensions: 17X11
Floor Type: Hardwood
Dimensions: 20X13
Floor Type: Hardwood
Dimensions: 8X5
Floor Type: Hardwood
Dimensions: 18X16
Floor Type: Hardwood
Rooms: No additional rooms
Other Specifics
| 2 | |
| — | |
| Concrete, Attached, Garage | |
| — | |
| — | |
| — | |
| — | |
| — | |
| 88X137X89X131 | |
| — | |
| Full | |
| — | |
| — | |
| Not in DB | |
| Park, Curbs, Sidewalks, Street Lights, Street Paved | |
| — | |
| — |
Tax History
| Year | Property Taxes |
|---|---|
| 2015 | $6,488 |
| 2026 | $8,977 |
Contact Agent
Nearby Similar Homes
Nearby Sold Comparables


Contact Agent
Listing Provided By
Swanson Real Estate
