

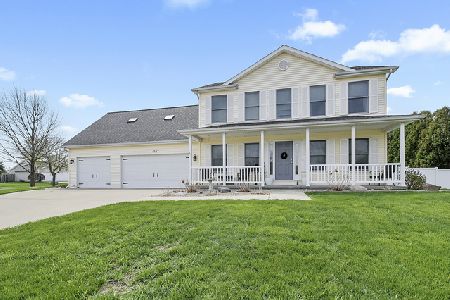
406 Cedar, St Joseph, Illinois 61873
Subdivision > Crestlake
Sorry, we are updating photos, please update this page in 15 minutes
$168,500
|
Sold
|
|
| Status: | Closed |
| Sqft: | 1,718 |
| Cost/Sqft: | $101 |
| Beds: | 4 |
| Baths: | 3 |
| Year Built: | 2001 |
| Property Taxes: | $3,436 |
| Days On Market: | 5199 |
| Lot Size: | 0,00 |
Description
-This home is great for everyday living or entertaining. Home feels open and spacious with great room and vaulted ceilings, has abundant storage and flexible plan. Kitchen has walk-in pantry, breakfast bar and new flooring. Outside you'll love the large corner lot with patio, fire pit, pool, swingset, garden area and shed with privacy fence. Master features vaulted ceiling, double sinks and walk in closet. Wood closet organizers throughout. Attic fan. Home Warranty provided. 3rd bay was converted to living space for daycare, now used as bedroom. It has it's own half bath and would make a great guest suite also. Could be converted back to garage as well.
Property Specifics
| Single Family | |
| — | |
| — | |
| 2001 | |
| None | |
| Vinyl Siding | |
| — | |
| — | |
| No | |
| — |
| Champaign | |
| Crestlake | |
| 150 / Annual | |
| — | |
| Public | |
| Public Sewer | |
| Central Air | |
| Natural Gas, Forced Air | |
| 09465614 | |
| 282212354001 |
Nearby Schools
| NAME: | DISTRICT: | DISTANCE: | |
|---|---|---|---|
|
Grade School
St.joe |
— | ||
|
Middle School
St.joe |
Not in DB | ||
|
High School
St. Joe-ogden High School |
CHSD | Not in DB | |
Property History
| DATE: | EVENT: | PRICE: | SOURCE: |
|---|---|---|---|
| 5 Oct, 2012 | Sold | $168,500 | MRED MLS |
| 30 Aug, 2012 | Under contract | $172,900 | MRED MLS |
| 15 Aug, 2012 | Listed for sale | $0 | MRED MLS |
Sorry, we are updating photos, please update this page in 15 minutes
Room Specifics
All Bedroom Info:
Total Bedrooms: 4
Bedrooms Above Ground: 4
Bedrooms Below Ground: 0
Total Bedrooms: 4
Bedrooms Above Ground: 4
Bedrooms Below Ground: 0
Second Bedroom Info:
Dimensions: —
Location: —Dimensions: —
Floor Type: Carpet
Third Bedroom Info:
Dimensions: —
Location: —Dimensions: —
Floor Type: Carpet
Fourth Bedroom Info:
Dimensions: —
Location: —Dimensions: —
Floor Type: Carpet
Bathroom Info:
Full Bathrooms: 3
Partial Bathrooms: 1Full Bathrooms: 3
Bathroom Amenities: —
Bathroom in Basement: —
Dining Room Info:
Dimensions: —
Location: —Dimensions: —
Floor Type: Vinyl
Kitchen Info:
Dimensions: —
Location: —Dimensions: —
Floor Type: Vinyl
Features: Eating Area-Table Space, Pantry-Closet
Living Room Info:
Dimensions: —
Location: —Dimensions: —
Floor Type: Carpet
Additional Rooms Info:
Rooms: Walk In Closet
Basement: NoneRooms: Walk In Closet
Other Specifics
| 3 | |
| — | |
| Garage | |
| — | |
| — | |
| — | |
| Above Ground Pool, Patio | |
| Fenced Yard | |
| 107X125 | |
| — | |
| Full | |
| — | |
| Dishwasher, Disposal, Microwave, Range, Refrigerator | |
| Not in DB | |
| — | |
| — | |
| Gas Log |
Tax History
| Year | Property Taxes |
|---|---|
| 2012 | $3,436 |
Contact Agent
Nearby Similar Homes
505 Cedar Drive, St Joseph, Illinois 61873
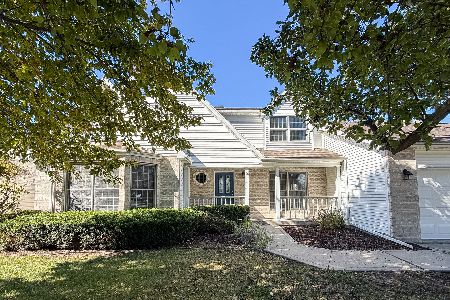
For Sale
$455,000
4 beds / 2.1 baths / 2,577 ft2
Single Family / Built: 1999
18
1502 Park Avenue, St Joseph, Illinois 61873
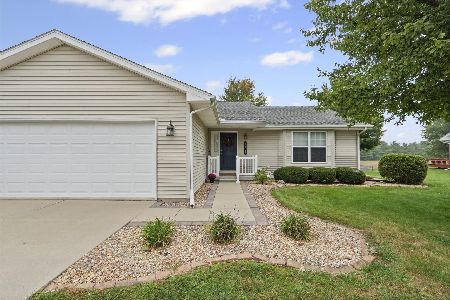
For Sale
$300,000
3 beds / 2.0 baths / 1,513 ft2
Single Family / Built: 1999
38
1305 Peters Drive, St Joseph, Illinois 61873
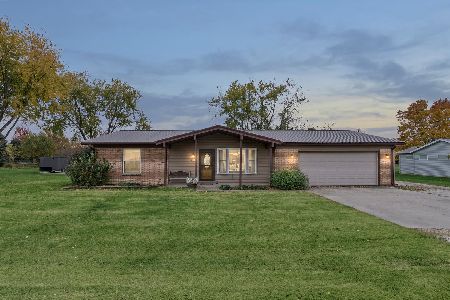
For Sale
$290,000
3 beds / 2.0 baths / 1,515 ft2
Single Family / Built: 1979
4
1000 Reagan Drive, St Joseph, Illinois 61873
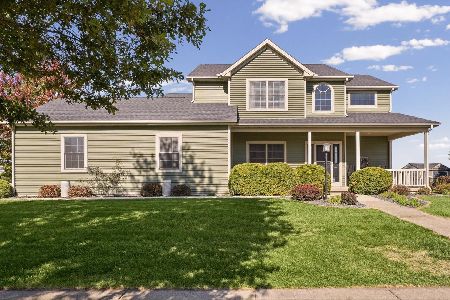
For Sale
$525,000
3 beds / 3.1 baths / 2,365 ft2
Single Family / Built: 2007
19
Nearby Sold Comparables
405 Winston Court, St Joseph, Illinois 61873

Sold
$174,900
3 beds / 2.0 baths / 1,413 ft2
Single Family / Built: 2002
2862
1511 Locust Drive, St Joseph, Illinois 61873
Sold
$264,900
4 beds / 2.1 baths / 2,226 ft2
Single Family / Built: 1999
2398
403 Winston Court, St Joseph, Illinois 61873
Sold
$205,000
3 beds / 2.0 baths / 1,583 ft2
Single Family / Built: 2001
2782
Contact Agent
Listing Provided By
Coldwell Banker The R.E. Group
