

406 E Street, Hammond, Illinois 61929
Sorry, we are updating photos, please update this page in 15 minutes
$57,000
|
Sold
|
|
| Status: | Closed |
| Sqft: | 1,310 |
| Cost/Sqft: | $46 |
| Beds: | 3 |
| Baths: | 2 |
| Year Built: | — |
| Property Taxes: | $1,486 |
| Days On Market: | 2821 |
| Lot Size: | 0,28 |
Description
Priced to Sell As-Is. Schedule your showing as soon as possible and make this house your home. This well maintained partial brick ranch in Hammond has many positive features which include: approximately 1310 SF, over a quarter acre lot, gas fireplace, master suite, 1.5 baths, 2 car attached garage, tile flooring in some rooms, wooden backyard fence, laundry room, 200 amp service, large wood deck, family room add on that is almost 600 SF, front porch, concrete driveway, on the edge of town with no backyard neighbors, landscaping, and mature trees. It is located in Arthur High School and Atwood Elementary School Districts and is centrally located to Arthur, Atwood, Tuscola, Monticello, and Decatur.
Property Specifics
| Single Family | |
| — | |
| — | |
| — | |
| None | |
| Vinyl Siding, Brick | |
| Asphalt | |
| — | |
| No | |
| 0.28 |
| Piatt | |
| — | |
| 0 / Not Applicable | |
| None | |
| Public | |
| Public Sewer | |
| Central Air | |
| Natural Gas | |
| 10275251 | |
| 07003500020100 |
Nearby Schools
| NAME: | DISTRICT: | DISTANCE: | |
|---|---|---|---|
|
Grade School
Atwood Hammond Elementary School |
39 | — | |
|
Middle School
Atwood Hammond Elementary School |
39 | Not in DB | |
|
High School
Arthur High School |
305 | Not in DB | |
Property History
| DATE: | EVENT: | PRICE: | SOURCE: |
|---|---|---|---|
| 27 Jun, 2019 | Sold | $57,000 | MRED MLS |
| 14 May, 2019 | Under contract | $60,000 | MRED MLS |
| — | Last price change | $65,000 | MRED MLS |
| 18 Feb, 2019 | Listed for sale | $65,000 | MRED MLS |
Sorry, we are updating photos, please update this page in 15 minutes
Room Specifics
All Bedroom Info:
Total Bedrooms: 3
Bedrooms Above Ground: 3
Bedrooms Below Ground: 0
Total Bedrooms: 3
Bedrooms Above Ground: 3
Bedrooms Below Ground: 0
Second Bedroom Info:
Dimensions: —
Location: —Dimensions: —
Floor Type: Carpet
Third Bedroom Info:
Dimensions: —
Location: —Dimensions: —
Floor Type: Carpet
Bathroom Info:
Full Bathrooms: 2
Partial Bathrooms: 1Full Bathrooms: 2
Bathroom Amenities: —
Bathroom in Basement: 0
Dining Room Info:
Dimensions: —
Location: —Dimensions: —
Floor Type: Ceramic Tile
Kitchen Info:
Dimensions: —
Location: —Dimensions: —
Floor Type: Ceramic Tile
Laundry Room Info:
Dimensions: —
Location: —Dimensions: —
Floor Type: Ceramic Tile
Living Room Info:
Dimensions: —
Location: —Dimensions: —
Floor Type: Carpet
Family Room Info:
Dimensions: —
Location: —Dimensions: —
Floor Type: Carpet
Additional Rooms Info:
Rooms: No additional rooms
Basement: NoneRooms: No additional rooms
Other Specifics
| 2 | |
| Block | |
| Garage | |
| — | |
| — | |
| — | |
| Deck, Porch | |
| Fenced Yard, Mature Trees | |
| 90 X 132 | |
| Unfinished | |
| Half | |
| First Floor Bedroom, First Floor Laundry, First Floor Full Bath | |
| Range, Microwave, Dishwasher, Refrigerator, Freezer, Washer, Dryer, Disposal, Range Hood | |
| Not in DB | |
| — | |
| — | |
| Gas Log |
Tax History
| Year | Property Taxes |
|---|---|
| 2019 | $1,486 |
Contact Agent
Nearby Similar Homes
700 D Street, Hammond, Illinois 61929
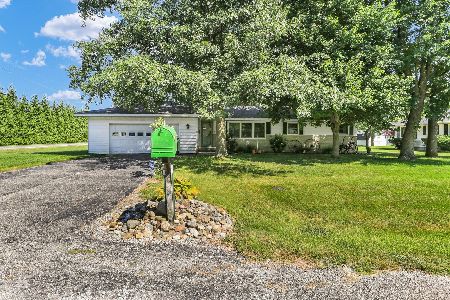
For Sale
$190,000
4 beds / 2.0 baths / 2,185 ft2
Single Family / Built: 1968
67
Nearby Sold Comparables
502 E, Hammond, Illinois 61929

Sold
$76,500
3 beds / 2.0 baths / 2,511 ft2
Single Family / Built: 1957
4760
Hammond, Illinois 61929
Sold
$75,900
3 beds / 1.0 baths / 1,054 ft2
Single Family / Built: 1965
6722
503 S E St, Hammond, Illinois 61929
Sold
$95,000
3 beds / 2.0 baths / 1,784 ft2
Single Family / Built: 1969
4941
507 D Street, Hammond, Illinois 61929
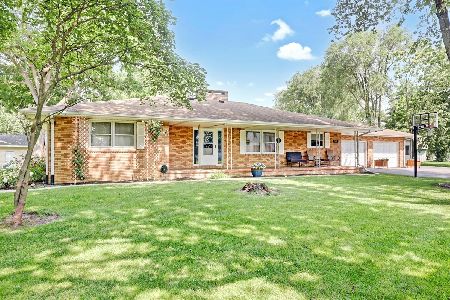
Sold
$185,000
3 beds / 2.0 baths / 1,863 ft2
Single Family / Built: 1972
1929
204 5th St, Hammond, Illinois 61929
Sold
$76,000
4 beds / 2.0 baths / 1,949 ft2
Single Family / Built: 1917
4651
Contact Agent
Listing Provided By
RE/MAX Choice
