

406 Kelly Lane, Crystal Lake, Illinois 60014
Subdivision > Kelly Woods
Sorry, we are updating photos, please update this page in 15 minutes
$296,500
|
Sold
|
|
| Status: | Closed |
| Sqft: | 0 |
| Cost/Sqft: | — |
| Beds: | 4 |
| Baths: | 3 |
| Year Built: | 2000 |
| Property Taxes: | $9,138 |
| Days On Market: | 6048 |
| Lot Size: | 0,00 |
Description
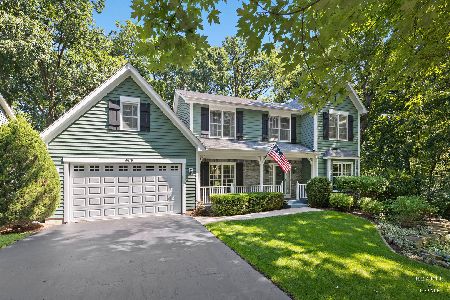
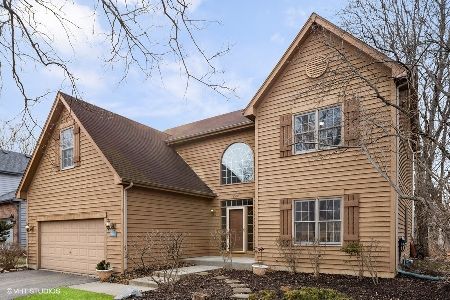
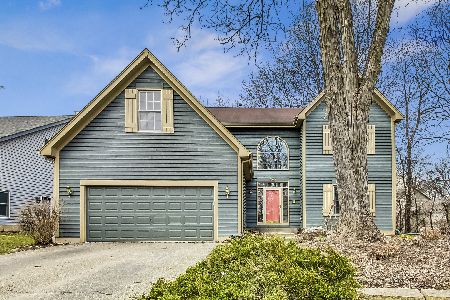
Nature lover's paradise in beautiful Kelly Woods. Mint condition. Open floor plan, huge first floor office. Hardwood in gracious entry and kitchen. Large eat-in area has sliders to deck overlooking private, low maintenance backyard, brick firepl. in fam rm. Spacious master suite. All light and neutral decor. Unfin. English basement has loads of storage space. 3 car garage. Original owner has lovingly maintained.
Property Specifics
| Single Family | |
| — | |
| Colonial | |
| 2000 | |
| Full, English | |
| Cedar | |
| Asphalt | |
| WILLOW | |
| No | |
| — |
| Mc Henry | |
| Kelly Woods | |
| 100 / Annual | |
| None | |
| Public | |
| Public Sewer | |
| Central Air | |
| Natural Gas, Forced Air | |
| 07491495 | |
| 1434127004 |
Nearby Schools
| NAME: | DISTRICT: | DISTANCE: | |
|---|---|---|---|
|
Grade School
Prairie Grove Elementary School |
46 | — | |
|
Middle School
Prairie Grove Junior High School |
46 | Not in DB | |
|
High School
Prairie Ridge High School |
155 | Not in DB | |
Property History
| DATE: | EVENT: | PRICE: | SOURCE: |
|---|---|---|---|
| 14 Jun, 2010 | Sold | $296,500 | MRED MLS |
| 13 May, 2010 | Under contract | $318,000 | MRED MLS |
| 6 Apr, 2010 | Listed for sale | $318,000 | MRED MLS |
| 30 Jul, 2015 | Sold | $260,129 | MRED MLS |
| 19 Jan, 2015 | Under contract | $255,000 | MRED MLS |
| — | Last price change | $265,000 | MRED MLS |
| 16 Aug, 2014 | Listed for sale | $305,000 | MRED MLS |
| 7 May, 2025 | Sold | $600,000 | MRED MLS |
| 13 Apr, 2025 | Under contract | $599,129 | MRED MLS |
| 12 Apr, 2025 | Listed for sale | $599,129 | MRED MLS |
Sorry, we are updating photos, please update this page in 15 minutes
Room Specifics
All Bedroom Info:
Total Bedrooms: 4
Bedrooms Above Ground: 4
Bedrooms Below Ground: 0
Total Bedrooms: 4
Bedrooms Above Ground: 4
Bedrooms Below Ground: 0
Second Bedroom Info:
Dimensions: —
Location: —Dimensions: —
Floor Type: Carpet
Third Bedroom Info:
Dimensions: —
Location: —Dimensions: —
Floor Type: Carpet
Fourth Bedroom Info:
Dimensions: —
Location: —Dimensions: —
Floor Type: Carpet
Bathroom Info:
Full Bathrooms: 3
Partial Bathrooms: 1Full Bathrooms: 3
Bathroom Amenities: Whirlpool, Separate Shower
Bathroom in Basement: 0
Dining Room Info:
Dimensions: —
Location: —Dimensions: —
Floor Type: Carpet
Kitchen Info:
Dimensions: —
Location: —Dimensions: —
Floor Type: Hardwood
Features: Eating Area-Table Space, Pantry-Closet
Laundry Room Info:
Dimensions: —
Location: —Dimensions: —
Floor Type: Ceramic Tile
Living Room Info:
Dimensions: —
Location: —Dimensions: —
Floor Type: Carpet
Family Room Info:
Dimensions: —
Location: —Dimensions: —
Floor Type: Carpet
Additional Rooms Info:
Rooms: Den, Eating Area, Utility Room-1st Floor
Basement: Full, EnglishRooms: Den, Eating Area, Utility Room-1st Floor
Other Specifics
| 3 | |
| Concrete Perimeter | |
| Garage | |
| — | |
| — | |
| — | |
| Deck | |
| Wooded | |
| 80X110 | |
| Unfinished | |
| Full | |
| — | |
| Range, Dishwasher, Refrigerator, Disposal | |
| Not in DB | |
| Street Paved | |
| — | |
| Wood Burning |
Tax History
| Year | Property Taxes |
|---|---|
| 2010 | $9,138 |
| 2015 | $9,382 |
| 2025 | $11,566 |
Contact Agent
Nearby Similar Homes
731 Nashua Court, Crystal Lake, Illinois 60012

For Sale
$460,000
4 beds / 4.0 baths / 2,374 ft2
Single Family / Built: 1997
21
Nearby Sold Comparables
406 Kelly Lane, Crystal Lake, Illinois 60012

Sold
$599,129
4 beds / 3.1 baths / 3,022 ft2
Single Family / Built: —
563

Contact Agent
Listing Provided By
Baird & Warner
