

406 Oakwood Drive, Barrington, Illinois 60010
Subdivision > Timberlake Estates
Sorry, we are updating photos, please update this page in 15 minutes
$429,000
|
Sold
|
|
| Status: | Closed |
| Sqft: | 2,400 |
| Cost/Sqft: | $185 |
| Beds: | 3 |
| Baths: | 2 |
| Year Built: | — |
| Property Taxes: | $6,444 |
| Days On Market: | 4914 |
| Lot Size: | 1,00 |
Description
LUXURY RANCH WITH SURPRISE INTERIOR. REDESIGNED/REBUILT. FABULOUS KIT/BREAKFAST ROOM & MASTER BATH 20X14 (PLANS). SKYLIGHTS & VAULTED CEILINGS, & FRENCH DOORS. OPEN STAIRCASE TO LOWER. ALL BRICK. TRULY CHARMING ON PRIVATE SITE/RIGHTS TO PRIVATE 2 ACRE PARK/46A LAKE/BEACH.
Property Specifics
| Single Family | |
| — | |
| Ranch | |
| — | |
| Full | |
| Brick | |
| Asphalt | |
| CUSTOM | |
| No | |
| 1 |
| Lake | |
| Timberlake Estates | |
| 255 / Annual | |
| Insurance, Lake Rights, Other | |
| Private Well | |
| Septic-Private | |
| Space Pac | |
| Natural Gas, Forced Air | |
| 08339025 | |
| 13014010140000 |
Nearby Schools
| NAME: | DISTRICT: | DISTANCE: | |
|---|---|---|---|
|
Grade School
North Barrington Elementary Scho |
220 | — | |
|
Middle School
Barrington Middle School-station |
220 | Not in DB | |
|
High School
Barrington High School |
220 | Not in DB | |
Property History
| DATE: | EVENT: | PRICE: | SOURCE: |
|---|---|---|---|
| 16 Aug, 2013 | Sold | $429,000 | MRED MLS |
| 10 Jun, 2013 | Under contract | $445,000 | MRED MLS |
| 10 May, 2013 | Listed for sale | $445,000 | MRED MLS |
Sorry, we are updating photos, please update this page in 15 minutes
Room Specifics
All Bedroom Info:
Total Bedrooms: 3
Bedrooms Above Ground: 3
Bedrooms Below Ground: 0
Total Bedrooms: 3
Bedrooms Above Ground: 3
Bedrooms Below Ground: 0
Second Bedroom Info:
Dimensions: —
Location: —Dimensions: —
Floor Type: Hardwood
Third Bedroom Info:
Dimensions: —
Location: —Dimensions: —
Floor Type: Hardwood
Bathroom Info:
Full Bathrooms: 2
Partial Bathrooms: 0Full Bathrooms: 2
Bathroom Amenities: Whirlpool, Separate Shower, Double Sink
Bathroom in Basement: 0
Dining Room Info:
Dimensions: —
Location: —Dimensions: —
Floor Type: Hardwood
Kitchen Info:
Dimensions: —
Location: —Dimensions: —
Floor Type: Hardwood
Features: Eating Area-Table Space, Island, Pantry-Closet
Living Room Info:
Dimensions: —
Location: —Dimensions: —
Floor Type: Hardwood
Family Room Info:
Dimensions: —
Location: —Dimensions: —
Floor Type: Hardwood
Additional Rooms Info:
Rooms: Breakfast Room, Foyer, Recreation Room
Basement: FullRooms: Breakfast Room, Foyer, Recreation Room
Other Specifics
| 2 | |
| Concrete Perimeter | |
| Garage | |
| — | |
| — | |
| — | |
| Deck, Porch, Storms/Screens | |
| Wooded | |
| 178X263X343X39 | |
| Unfinished | |
| Full | |
| Vaulted/Cathedral Ceilings, Skylight(s), Hardwood Floors, First Floor Bedroom, First Floor Full Bath | |
| Double Oven, Microwave, Dishwasher, Refrigerator, Washer, Dryer, Disposal | |
| Not in DB | |
| Water Rights, Street Paved | |
| — | |
| Wood Burning, Attached Fireplace Doors/Screen |
Tax History
| Year | Property Taxes |
|---|---|
| 2013 | $6,444 |
Contact Agent
Nearby Similar Homes
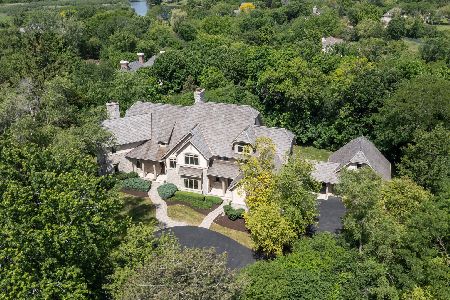
61 Timberlake Road, Barrington, Illinois 60010
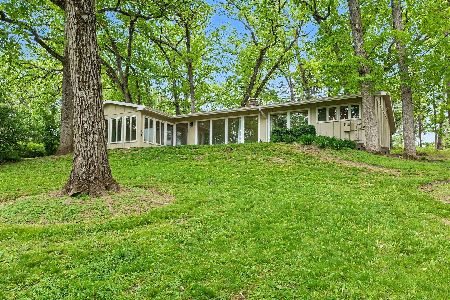
For Sale
$550,000
3 beds / 2.1 baths / 1,980 ft2
Single Family / Built: 1956
38
431 Maplewood Drive, Barrington, Illinois 60010
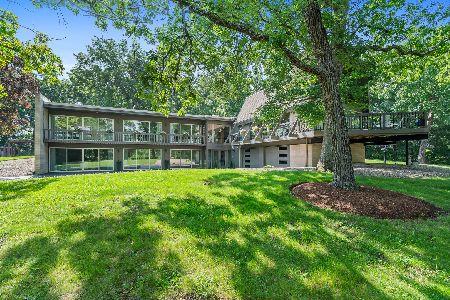
For Sale
$1,164,000
5 beds / 3.0 baths / 0 ft2
Single Family / Built: 1966
109
3 Hillburn Court, North Barrington, Illinois 60010
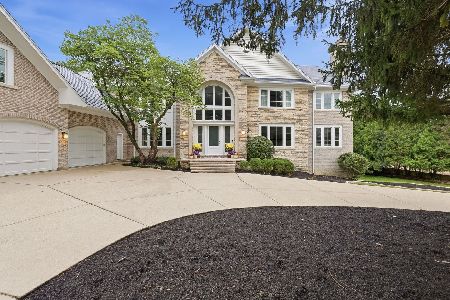
For Sale
$1,750,000
6 beds / 5.3 baths / 10,548 ft2
Single Family / Built: 1991
29
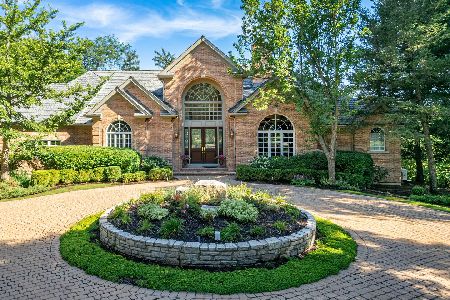
24 Hidden Brook Drive, North Barrington, Illinois 60010
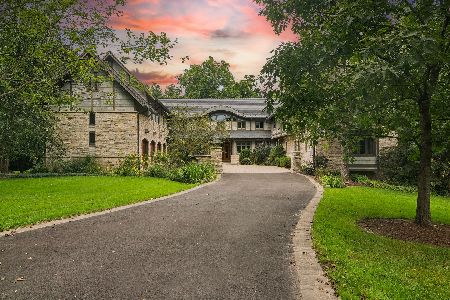
For Sale
$3,250,000
7 beds / 6.1 baths / 10,403 ft2
Single Family / Built: 2001
5
Nearby Sold Comparables
408 Oakwood Drive, Barrington, Illinois 60010

Sold
$364,900
3 beds / 2.0 baths / 2,076 ft2
Single Family / Built: 1958
2594
408 Oakwood Drive, Barrington, Illinois 60010
Sold
$350,000
3 beds / 2.0 baths / 2,076 ft2
Single Family / Built: 1958
5441
407 Oakwood Drive, Barrington, Illinois 60010

Sold
$699,000
3 beds / 3.0 baths / 3,600 ft2
Single Family / Built: 1956
583
25467 Oakridge Road, North Barrington, Illinois 60010
Sold
$475,000
3 beds / 2.1 baths / 3,062 ft2
Single Family / Built: 1993
3056
410 Oakwood Drive, Barrington, Illinois 60010
Sold
$375,000
4 beds / 3.0 baths / 3,978 ft2
Single Family / Built: 1974
4804
Contact Agent
Listing Provided By
RE/MAX Advisors
